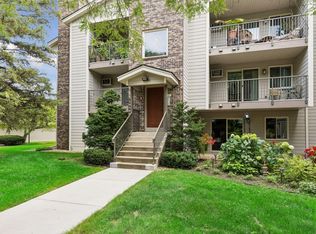
Welcome to this unique two-level condo in a highly convenient St. Louis Park location, just moments from West End shopping, dining, entertainment, and everyday amenities. Offering a thoughtfully designed layout, stylish updates, and multiple outdoor living spaces, this home stands out from the ordinary. Inside, you'll find polished cherry hardwood floors, custom Brazilian cherry cabinetry, matching doors and trim, and granite tile accents in the kitchen and bathrooms. The kitchen is designed for both beauty and function with stainless steel appliances, a pull-out pantry, and abundant cabinet storage, while the bathrooms feature extra-deep storage cabinets for added convenience. The inviting living area is highlighted by a corner wood-burning fireplace, creating a warm focal point for relaxing or entertaining. Enjoy peaceful views of the surrounding green space from the main-level patio or the upper-level balcony, with walking paths leading directly to the home's private entrance. The flexible upper level can be accessed by an eye-catching spiral staircase or a separate private exterior entrance, offering versatility for a home office, guest space, hobby room, or additional living area. Community amenities include a shared heated outdoor pool, grilling areas, and a detached one-stall garage #11, with additional parking available. This move-in-ready home offers a rare combination of character, thoughtful updates, and an exceptional location. Please note that some flooring may benefit from cosmetic updates due to previous pet wear.
Active
Price cut: $5K (10/2)
$189,900
2020 Ridge Dr APT 16, Saint Louis Park, MN 55416
2beds
1,080sqft
(CC) Low Rise (3- Levels)
Built in 1981
-- sqft lot
$191,300 Zestimate®
$176/sqft
$566/mo HOA
What's special
Polished cherry hardwood floorsMain-level patioCorner wood-burning fireplacePull-out pantrySeparate private exterior entranceAdditional parking availableEye-catching spiral staircase
- 60 days
- 325
- 12
Zillow last checked:
Listing updated:
Listed by:
Chuck Carstensen 612-290-3809,
RE/MAX Results,
Michelle Carstensen 651-226-2590
Source: NorthstarMLS as distributed by MLS GRID,MLS#: 7113890
Facts & features
Interior
Bedrooms & bathrooms
- Bedrooms: 2
- Bathrooms: 2
- Full bathrooms: 1
- 1/2 bathrooms: 1
Bedroom
- Level: Upper
- Area: 154 Square Feet
- Dimensions: 14x11
Bedroom 2
- Level: Upper
- Area: 144 Square Feet
- Dimensions: 12x12
Dining room
- Level: Main
- Area: 117 Square Feet
- Dimensions: 13x9
Kitchen
- Level: Main
- Area: 90 Square Feet
- Dimensions: 10x9
Living room
- Level: Main
- Area: 225 Square Feet
- Dimensions: 15x15
Heating
- Baseboard
Cooling
- Wall Unit(s)
Appliances
- Included: Dishwasher, Range, Refrigerator, Stainless Steel Appliance(s)
- Laundry: Electric Dryer Hookup, Laundry Closet, Washer Hookup
Features
- Basement: None
- Number of fireplaces: 1
- Fireplace features: Living Room, Wood Burning
Interior area
- Total structure area: 1,080
- Total interior livable area: 1,080 sqft
- Finished area above ground: 1,080
- Finished area below ground: 0
Property
Parking
- Total spaces: 1
- Parking features: Assigned, Detached Garage, Guest
- Garage spaces: 1
- Details: Garage Dimensions (20x11)
Accessibility
- Accessibility features: None
Features
- Levels: Two
- Stories: 2
- Has private pool: Yes
- Pool features: Outdoor Pool, Shared
Details
- Foundation area: 551
- Parcel number: 0911721210022
- Zoning description: Residential-Single Family
Construction
Type & style
- Home type: Condo
- Property subtype: (CC) Low Rise (3- Levels)
- Attached to another structure: Yes
Materials
- Roof: Age 8 Years or Less
Condition
- New construction: No
- Year built: 1981
Utilities & green energy
- Electric: 100 Amp Service
- Gas: Electric
- Sewer: City Sewer/Connected
- Water: City Water/Connected
Community & HOA
Community
- Subdivision: Condo 0273 Sunset Ridge Condo
HOA
- Has HOA: Yes
- Services included: Maintenance Structure, Hazard Insurance, Lawn Care, Maintenance Grounds, Parking, Professional Mgmt, Sanitation, Sewer, Shared Amenities, Snow Removal, Water
- HOA fee: $566 monthly
- HOA name: First Service Residential
- HOA phone: 952-277-2739
Location
- Region: Saint Louis Park
Financial & listing details
- Price per square foot: $176/sqft
- Tax assessed value: $190,600
- Annual tax amount: $2,755
- Date on market: 8/6/2026
- Road surface type: Paved
Estimated market value
$191,300
$182,000 - $201,000
$1,716/mo
Price history
| Date | Event | Price |
|---|---|---|
| 10/2/2026 | Price change | $189,900-2.6%$176/sqft |
Source:  NorthstarMLS as distributed by MLS GRID #7113890 Report a problem NorthstarMLS as distributed by MLS GRID #7113890 Report a problem | ||
| 9/18/2026 | Price change | $194,900-2.5%$180/sqft |
Source: NorthstarMLS as distributed by MLS GRID #7113890 Report a problem | ||
| 9/7/2026 | Price change | $199,900-2.4%$185/sqft |
Source: NorthstarMLS as distributed by MLS GRID #7113890 Report a problem | ||
| 8/25/2026 | Price change | $204,900-2.4%$190/sqft |
Source: NorthstarMLS as distributed by MLS GRID #7113890 Report a problem | ||
| 8/6/2026 | Listed for sale | $209,900-5.5%$194/sqft |
Source: NorthstarMLS as distributed by MLS GRID #7113890 Report a problem | ||
| 12/6/2024 | Sold | $222,000+3.3%$206/sqft |
Source: NorthstarMLS as distributed by MLS GRID #6618763 Report a problem | ||
| 11/11/2024 | Pending sale | $215,000$199/sqft |
Source: NorthstarMLS as distributed by MLS GRID #6618763 Report a problem | ||
| 10/25/2024 | Listed for sale | $215,000-2.3%$199/sqft |
Source: NorthstarMLS as distributed by MLS GRID #6618763 Report a problem | ||
| 8/10/2022 | Sold | $220,000+2.4%$204/sqft |
Source: NorthstarMLS as distributed by MLS GRID #6215355 Report a problem | ||
| 6/19/2022 | Pending sale | $214,900$199/sqft |
Source: NorthstarMLS as distributed by MLS GRID #6215355 Report a problem | ||
| 6/11/2022 | Listed for sale | $214,900+30.3%$199/sqft |
Source: NorthstarMLS as distributed by MLS GRID #6215355 Report a problem | ||
| 4/13/2022 | Sold | $164,900$153/sqft |
Source: Public Record Report a problem | ||
| 5/3/2016 | Sold | $164,900$153/sqft |
Source: NorthstarMLS as distributed by MLS GRID #4680592 Report a problem | ||
| 2/25/2016 | Pending sale | $164,900$153/sqft |
Source: RE/MAX Results #4680592 Report a problem | ||
| 2/24/2016 | Listed for sale | $164,900$153/sqft |
Source: RE/MAX Results #4680592 Report a problem | ||
| 2/21/2016 | Pending sale | $164,900$153/sqft |
Source: RE/MAX Results #4680592 Report a problem | ||
| 2/19/2016 | Listed for sale | $164,900+6.4%$153/sqft |
Source: RE/MAX Results #4680592 Report a problem | ||
| 12/30/2004 | Sold | $155,000+93.8%$144/sqft |
Source: Public Record Report a problem | ||
| 4/27/2000 | Sold | $80,000$74/sqft |
Source: Agent Provided Report a problem | ||
Public tax history
| Year | Property taxes | Tax assessment |
|---|---|---|
| 2026 | $4,530 +7.6% | $190,600 +1.1% |
| 2025 | $4,210 -4.1% | $188,600 -3.8% |
| 2024 | $4,390 +8.3% | $196,000 -6.1% |
| 2023 | $4,054 +4.6% | $208,800 +12.9% |
| 2022 | $3,877 +2.4% | $185,000 +7.2% |
| 2021 | $3,785 -0.3% | $172,600 +3% |
| 2020 | $3,796 +0.3% | $167,500 +3.1% |
| 2019 | $3,785 -0.3% | $162,500 +9.7% |
| 2018 | $3,796 -4.5% | $148,100 +13.1% |
| 2017 | $3,975 +17.2% | $131,000 +12.4% |
| 2016 | $3,392 +5.4% | $116,500 +29.6% |
| 2015 | $3,219 +13.8% | $89,900 +22.3% |
| 2014 | $2,829 -2.9% | $73,500 -24.1% |
| 2013 | $2,912 -12% | $96,900 -21.2% |
| 2012 | $3,308 -0.6% | $123,000 -1.7% |
| 2011 | $3,328 +118.4% | $125,100 -10% |
| 2010 | $1,524 -4.1% | $139,000 -5.4% |
| 2009 | $1,590 +4.9% | $147,000 +5.1% |
| 2006 | $1,516 +12% | $139,900 +15% |
| 2005 | $1,353 +12.1% | $121,700 +14.9% |
| 2004 | $1,207 +11.4% | $105,900 +11.9% |
| 2002 | $1,083 -29.5% | $94,600 |
| 2001 | $1,536 | -- |
Find assessor info on the county website
Monthly payment
Est. payment
Payment breakdown
Explore the cost of this home by adjusting the details. Changes won't be saved.Climate risks
Neighborhood: Blackstone
- $200,0002 bd2 ba1k sqft2010 Ridge Dr APT 13, Saint Louis Park, MN 55416Sold
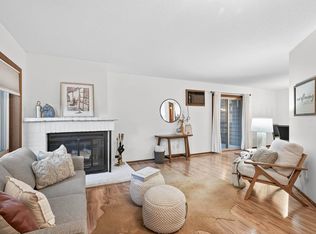
- $145,0001 bd1 ba660 sqft2020 Ridge Dr APT 32, Saint Louis Park, MN 55416Sold
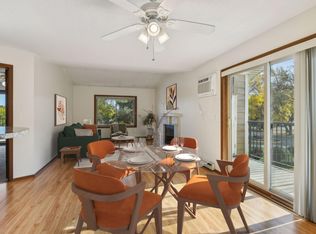
- $180,0001 bd1 ba844 sqft2030 Ridge Dr APT 12, Saint Louis Park, MN 55416Sold
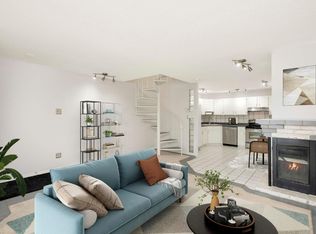
- $163,0001 bd1 ba759 sqft2030 Ridge Dr APT 33, Saint Louis Park, MN 55416Sold
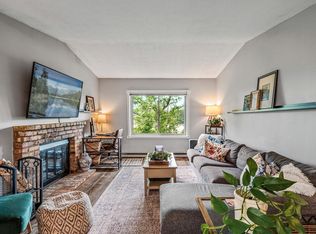
Similar homes
- $210,0002 bd2 ba995 sqft2130 Ridge Dr APT 23, Saint Louis Park, MN 55416For Sale
 MLS ID #7124874, William "Bill" Sherman, Edina Realty, Inc.. NorthstarMLS as distributed by MLS GRID
 - $159,9001 bd1 ba711 sqft2150 Ridge Dr APT 36, Saint Louis Park, MN 55416For Sale
 MLS ID #7110851, Rachel Ludwig, Edina Realty, Inc.. NorthstarMLS as distributed by MLS GRID
 - $159,9002 bd1 ba1k sqft3200 Virginia Ave S APT 104, Saint Louis Park, MN 55426For Sale
 MLS ID #7123098, Michael DeLong, Bridge Realty, LLC. NorthstarMLS as distributed by MLS GRID
 - $187,9002 bd2 ba1.2k sqft14314 Fairway Dr, Eden Prairie, MN 55344For Sale
 MLS ID #7112080, Charles A Nichols, Coldwell Banker Realty. NorthstarMLS as distributed by MLS GRID
 - $179,9001 bd1 ba787 sqft1502 5th St N APT 403, Hopkins, MN 55305For SaleMLS ID #6788877, Renee Lego, RE/MAX Results. NorthstarMLS as distributed by MLS GRID
- $199,9002 bd1 ba1k sqft2508 Innsbruck Trl, New Brighton, MN 55112For SaleMLS ID #7127296, Tracy Nelson, Real Estate Parkway. NorthstarMLS as distributed by MLS GRID
- $125,0002 bd2 ba1k sqft4201 Lakeside Ave N APT 302, Brooklyn Center, MN 55429For SaleMLS ID #7137499, Fue Moua, Home Sellers. NorthstarMLS as distributed by MLS GRID
- $209,9002 bd1 ba1k sqft2240 Ranchview Ln N Unit 80, Plymouth, MN 55447For SaleMLS ID #7142074, Timothy Berg, Edina Realty, Inc.. NorthstarMLS as distributed by MLS GRID
- $130,0002 bd2 ba1.1k sqft4710 58th Ave N APT 301, Crystal, MN 55429For SaleMLS ID #7043994, Eugene Shishporenok, Executive Real-Estate Profess. NorthstarMLS as distributed by MLS GRID
- $154,9002 bd2 ba1k sqft132 Demont Ave E APT 326, Little Canada, MN 55117For SaleMLS ID #7137322, Mark G. Lentsch, Lentsch Company. NorthstarMLS as distributed by MLS GRID
- $224,0002 bd2 ba1k sqft14210 44th Pl N APT 1, Plymouth, MN 55446For SaleMLS ID #7124514, Benjamin Luedtke, Coldwell Banker Realty - Southwest Regional. NorthstarMLS as distributed by MLS GRID
- $193,5222 bd2 ba1.2k sqft1467 Goodwin Ave N, Oakdale, MN 55128For SaleMLS ID #7153888, Douglas J. Peterson, Coldwell Banker Realty. NorthstarMLS as distributed by MLS GRID
- $234,9002 bd2 ba1.1k sqft14411 Fairway Dr, Eden Prairie, MN 55344For SaleMLS ID #7154711, Wade R. Ryan, Re/Max Advantage Plus. NorthstarMLS as distributed by MLS GRID
- $190,0002 bd1 ba1k sqft2779 Upland Ct N, Plymouth, MN 55447For SaleMLS ID #7137940, Mike Fuchs, Coldwell Banker Realty. NorthstarMLS as distributed by MLS GRID
- $195,0002 bd2 ba1k sqft1381 Berry Ridge Rd APT 404, Eagan, MN 55123For SaleMLS ID #7062559, Katy Matzek, Keller Williams Premier Realty. NorthstarMLS as distributed by MLS GRID
- $165,0002 bd1 ba916 sqft4040 Maureen Dr NE Unit 203, Columbia Heights, MN 55421For SaleMLS ID #7106287, Winona Eichelberger, Keller Williams Realty Integrity. NorthstarMLS as distributed by MLS GRID
- $207,5002 bd1 ba1k sqft11139 Edgewood Cir N, Champlin, MN 55316For SaleMLS ID #7141043, Shaun W Zaudtke, Edina Realty, Inc.. NorthstarMLS as distributed by MLS GRID
- $190,0002 bd2 ba1k sqft1321 Lake Dr #123, Chanhassen, MN 55317For SaleMLS ID #7122027, Mary Pat Nydahl, Edina Realty, Inc.. NorthstarMLS as distributed by MLS GRID
- $169,9002 bd1 ba941 sqft7509 Landau Dr, Bloomington, MN 55438For SaleMLS ID #7139071, Jeffrey J Budzisz, Bridge Realty, LLC. NorthstarMLS as distributed by MLS GRID
- $139,9002 bd2 ba1k sqft1601 Cohansey St APT 204, Saint Paul, MN 55117For SaleMLS ID #7084725, Valarie J Nordstrom, Century 21 Atwood. NorthstarMLS as distributed by MLS GRID
