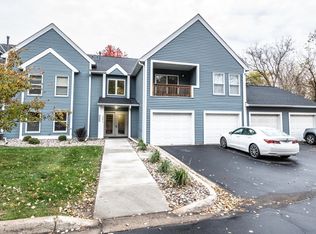
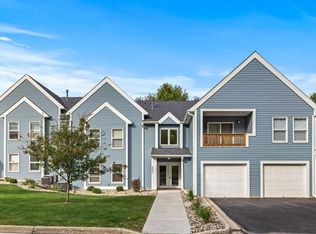
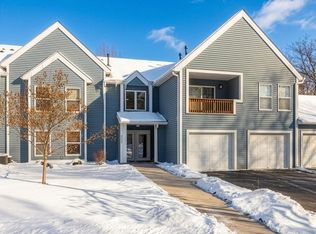

Welcome to this charming 2-bedroom, 2-bath home which offers a comfortable and functional layout with plenty of space to make your own. Natural light fills the unit, creating a warm and inviting feel throughout. The walkout provides direct access to the backyard and patio, creating a seamless connection to the outdoors and an ideal setting for relaxing or entertaining. Additional features include a garage for convenient parking and an on-site storage unit.
This property can also be used as a rental unit! Already approved for rental use, this unit can be an income producing asset, while building equity.
Enjoy two bedrooms, two bathrooms, versatile living spaces, a backyard and patio, additional storage, and a convenient location just minutes from shopping, dining, entertainment, parks, and everyday amenities in the heart of Eagan.
Active
$195,000
1381 Berry Ridge Rd APT 404, Eagan, MN 55123
2beds
1,094sqft
(CC) Low Rise (3- Levels)
Built in 1985
-- sqft lot
$195,100 Zestimate®
$178/sqft
$305/mo HOA
What's special
Backyard and patioComfortable and functional layoutGarage for convenient parkingVersatile living spaces
- 18 days
- 375
- 24
Zillow last checked:
Listing updated:
Listed by:
Katy Matzek 651-470-1882,
Keller Williams Premier Realty
Source: NorthstarMLS as distributed by MLS GRID,MLS#: 7062559
Facts & features
Interior
Bedrooms & bathrooms
- Bedrooms: 2
- Bathrooms: 2
- Full bathrooms: 1
- 3/4 bathrooms: 1
Bedroom
- Level: Main
- Area: 192 Square Feet
- Dimensions: 16x12
Bedroom 2
- Level: Main
- Area: 100 Square Feet
- Dimensions: 10x10
Dining room
- Level: Main
- Area: 90 Square Feet
- Dimensions: 10x9
Garage
- Area: 252 Square Feet
- Dimensions: 21x12
Kitchen
- Level: Main
- Area: 88 Square Feet
- Dimensions: 11x8
Living room
- Level: Main
- Area: 216 Square Feet
- Dimensions: 18x12
Heating
- Forced Air
Cooling
- Window Unit(s)
Appliances
- Included: Dishwasher, Disposal, Dryer, Gas Water Heater, Water Filtration System, Range, Refrigerator
- Laundry: In Unit
Features
- Basement: Walk-Out Access
- Number of fireplaces: 1
Interior area
- Total structure area: 1,094
- Total interior livable area: 1,094 sqft
- Finished area above ground: 1,094
- Finished area below ground: 0
Property
Parking
- Total spaces: 1
- Parking features: Detached Garage, Parking Lot
- Garage spaces: 1
Accessibility
- Accessibility features: None
Features
- Levels: One
- Stories: 1
Details
- Foundation area: 1094
- Parcel number: 107582502017
- Zoning description: Residential-Single Family
Construction
Type & style
- Home type: Condo
- Property subtype: (CC) Low Rise (3- Levels)
- Attached to another structure: Yes
Condition
- New construction: No
- Year built: 1985
Utilities & green energy
- Gas: Natural Gas
- Sewer: City Sewer/Connected, City Sewer - In Street
- Water: City Water/Connected, City Water - In Street
Community & HOA
Community
- Subdivision: The Pines
HOA
- Has HOA: Yes
- Services included: Hazard Insurance, Lawn Care, Other, Maintenance Grounds, Professional Mgmt, Sanitation, Sewer, Snow Removal, Water
- HOA fee: $305 monthly
- HOA name: Alliance HOA
- HOA phone: 952-564-5535
Location
- Region: Eagan
Financial & listing details
- Price per square foot: $178/sqft
- Tax assessed value: $184,800
- Annual tax amount: $1,760
- Date on market: 9/5/2026
Estimated market value
$195,100
$185,000 - $205,000
$1,806/mo
Price history
| Date | Event | Price |
|---|---|---|
| 9/10/2026 | Listed for sale | $195,000+68.1%$178/sqft |
Source:  NorthstarMLS as distributed by MLS GRID #7062559 Report a problem NorthstarMLS as distributed by MLS GRID #7062559 Report a problem | ||
| 4/1/2016 | Sold | $116,000-3.3%$106/sqft |
Source: NorthstarMLS as distributed by MLS GRID #4673308 Report a problem | ||
| 1/2/2010 | Listing removed | $120,000$110/sqft |
Source: RE/MAX Results #3663513 Report a problem | ||
| 11/4/2009 | Price change | $120,000-4%$110/sqft |
Source: RE/MAX Results Inc #3663513 Report a problem | ||
| 10/31/2009 | Listed for sale | $125,000-3.8%$114/sqft |
Source: RE/MAX Results Inc #3663513 Report a problem | ||
| 8/27/2009 | Listing removed | $129,900$119/sqft |
Source: RE/MAX Results Inc #3663513 Report a problem | ||
| 5/13/2009 | Price change | $129,900-3.8%$119/sqft |
Source: RE/MAX Results Inc #3663513 Report a problem | ||
| 4/1/2009 | Listed for sale | $135,000+40.6%$123/sqft |
Source: RE/MAX Results Inc #3663513 Report a problem | ||
| 3/4/2008 | Sold | $96,000-37.8%$88/sqft |
Source: Public Record Report a problem | ||
| 12/8/2004 | Sold | $154,400$141/sqft |
Source: Public Record Report a problem | ||
Public tax history
| Year | Property taxes | Tax assessment |
|---|---|---|
| 2025 | $1,886 +7.2% | $184,800 +7.8% |
| 2024 | $1,760 -0.7% | $171,500 +2.3% |
| 2023 | $1,772 +12.6% | $167,700 +7% |
| 2022 | $1,574 -1% | $156,700 +6.7% |
| 2021 | $1,590 +5.3% | $146,900 +31.3% |
| 2020 | $1,510 +11.4% | $111,872 -15.4% |
| 2019 | $1,356 | $132,300 +0.3% |
| 2018 | $1,356 +7% | $131,900 +23.5% |
| 2017 | $1,267 +26.9% | $106,800 +25.8% |
| 2016 | $998 +31.3% | $84,900 +10.1% |
| 2015 | $760 -19.9% | $77,100 +5.3% |
| 2014 | $949 +7.1% | $73,200 +21% |
| 2013 | $886 -15.6% | $60,500 |
| 2012 | $1,050 +45.4% | -- |
| 2011 | $722 | -- |
Find assessor info on the county website
Monthly payment
Est. payment
Payment breakdown
Explore the cost of this home by adjusting the details. Changes won't be saved.Climate risks
Neighborhood: 55123
Similar homes
- $200,0002 bd2 ba1k sqft3590 Blue Jay Way APT 201, Eagan, MN 55123For Sale
 MLS ID #7118690, Sue Turner, Edina Realty, Inc.. NorthstarMLS as distributed by MLS GRID
 - $--2 bd2 ba909 sqft8797 Jasmine Ln, Eden Prairie, MN 55344Auction
 Auction.com 2
 - $190,0002 bd2 ba1k sqft4824 E 53rd St APT 523, Minneapolis, MN 55417For Sale
 MLS ID #7139765, Therese A Griffith, Bedrock Real Estate. NorthstarMLS as distributed by MLS GRID
 - $--2 bd2 ba1.2k sqft7778 79th St S, Cottage Grove, MN 55016Auction
 Auction.com 2
 - $204,9992 bd2 ba1k sqft14756 Excelsior Ln #15, Saint Paul, MN 55124For SaleMLS ID #7138330, Twin Cities Home Group, Real Broker, LLC. NorthstarMLS as distributed by MLS GRID
- $220,0003 bd2 ba1.5k sqft1642 River Bluff Ct #105, Saint Paul, MN 55121For SaleMLS ID #7133953, Aaron Benjamin Christensen, Edina Realty. NorthstarMLS as distributed by MLS GRID
- $184,9003 bd2 ba1.4k sqft999 41st Ave NE APT 302, Columbia Heights, MN 55421For SaleMLS ID #7142577, Bozidar Djuranovic, Fish MLS Realty. NorthstarMLS as distributed by MLS GRID
- $194,9002 bd2 ba1k sqft2020 Ridge Dr APT 16, Saint Louis Park, MN 55416For SaleMLS ID #7113890, Chuck Carstensen, RE/MAX Results. NorthstarMLS as distributed by MLS GRID
- $185,0002 bd2 ba1k sqft17562 Pond Cir, Eden Prairie, MN 55346For SaleMLS ID #7117868, Michael Thompson, Elya Realty LLC. NorthstarMLS as distributed by MLS GRID
- $209,9882 bd2 ba1.1k sqft1729 Riverwood Dr #64, Burnsville, MN 55337For SaleMLS ID #7100464, Jeff Olsen, Coldwell Banker Realty. NorthstarMLS as distributed by MLS GRID
- $214,5002 bd2 ba1.2k sqft14532 Cobalt Ave #54, Rosemount, MN 55068For SaleMLS ID #7099840, Charles P Krumrie, Urbanwood Inc. NorthstarMLS as distributed by MLS GRID
- $159,9002 bd1 ba960 sqft7675 142nd St W #215, Apple Valley, MN 55124For SaleMLS ID #7079150, Todd Renard, Harbor Realty & Management Gro. NorthstarMLS as distributed by MLS GRID
- $227,0002 bd2 ba1k sqft7244 Hunters Run #21D, Eden Prairie, MN 55346For SaleMLS ID #7122997, Terry L Eggan, Bridge Realty, LLC. NorthstarMLS as distributed by MLS GRID
- $254,9002 bd1 ba1.2k sqft4150 Durham Ct #0, Saint Paul, MN 55122For SaleMLS ID #7127012, Tony Miller, Lakes Sotheby's International Realty. NorthstarMLS as distributed by MLS GRID
