
Top Floor, larger unit, south facing 2 bedroom condo overlooking Central Park and Bennett Lake. There's
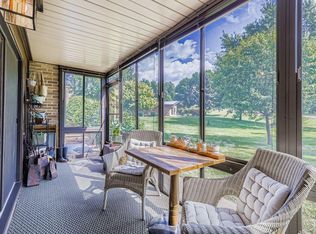
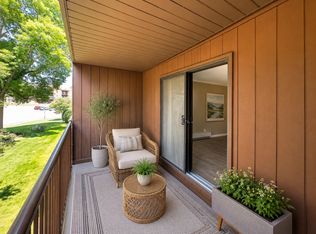
covered screened porch where you can see the fireworks with no bugs! Vaulted ceilings with transom
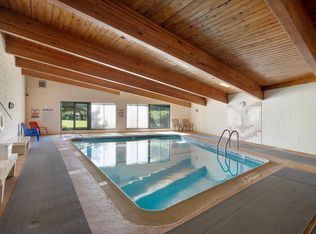
windows bring lots of sunlight. An in unit laundry/mud room with separate entrance. Building amenities include indoor heated pool, hot tub, sauna, community room, guest rental suite, building security, and underground parking with one dedicated space.
Active
Price cut: $5K (8/8)
$185,000
2680 Oxford St N APT 140, Roseville, MN 55113
2beds
1,206sqft
:
Get pre-qualified$2,086/mo
(CC) Low Rise (3- Levels)
Built in 1978
-- sqft lot
$183,700 Zestimate®
$153/sqft
$827/mo HOA
What's special
Indoor heated poolHot tubCovered screened porchVaulted ceilings
- 32 days |
- 379 |
- 7 |
Zillow last checked:
Listing updated:
Listed by:
Amy Stine 612-812-7225,
RE/MAX Advantage Plus
Source: NorthstarMLS as distributed by MLS GRID,MLS#: 7106477
Facts & features
Interior
Bedrooms & bathrooms
- Bedrooms: 2
- Bathrooms: 2
- Full bathrooms: 1
- 1/4 bathrooms: 1
Bedroom
- Level: Main
- Area: 157.54 Square Feet
- Dimensions: 16'7"x9'6"
Bedroom 2
- Level: Main
- Area: 132 Square Feet
- Dimensions: 12x11
Bathroom
- Level: Main
- Area: 44.71 Square Feet
- Dimensions: 9'3"x4'10"
Bathroom
- Level: Main
- Area: 20.9 Square Feet
- Dimensions: 7'2"x2'11"
Dining room
- Level: Main
- Area: 75.83 Square Feet
- Dimensions: 8'9"x8'8"
Kitchen
- Level: Main
- Area: 133.92 Square Feet
- Dimensions: 11'1"x12'1"
Laundry
- Level: Main
- Area: 72.98 Square Feet
- Dimensions: 7'9"x9'5"
Living room
- Level: Main
- Area: 200.89 Square Feet
- Dimensions: 18'10"x10'8"
Porch
- Level: Main
- Area: 72.04 Square Feet
- Dimensions: 15'2"x4'9"
Heating
- Baseboard, Hot Water
Cooling
- Central Air
Appliances
- Included: Dishwasher, Disposal, Dryer, Electric Water Heater, Exhaust Fan, Microwave, Range, Refrigerator, Washer
- Laundry: In Unit
Features
- Basement: None
- Has fireplace: No
Interior area
- Total structure area: 1,206
- Total interior livable area: 1,206 sqft
- Finished area above ground: 0
- Finished area below ground: 0
Property
Parking
- Total spaces: 1
- Parking features: Guest, Underground
- Garage spaces: 1
Accessibility
- Accessibility features: Accessible Elevator Installed, Hallways 42"+, Door Lever Handles
Features
- Levels: One
- Stories: 1
- Patio & porch: Covered, Porch
- Has private pool: Yes
- Pool features: In Ground, Heated, Indoor, Shared
- Fencing: None
- Has view: Yes
- View description: Lake
- Has water view: Yes
- Water view: Lake
- Waterfront features: Lake View
Lot
- Size: 5.06 Acres
Details
- Foundation area: 1
- Parcel number: 022923330202
- Zoning description: Residential-Multi-Family
Construction
Type & style
- Home type: Condo
- Property subtype: (CC) Low Rise (3- Levels)
- Attached to another structure: Yes
Materials
- Brick
- Roof: Age 8 Years or Less,Rolled/Hot Mop,Flat
Condition
- New construction: No
- Year built: 1978
Utilities & green energy
- Electric: 100 Amp Service, Power Company: Xcel Energy
- Gas: Natural Gas
- Sewer: City Sewer/Connected
- Water: City Water/Connected
Community & HOA
Community
- Subdivision: Condo 167 Parkview Estate Condo
HOA
- Has HOA: Yes
- Amenities included: Elevator(s), Porch, Sauna, Security Building
- Services included: Maintenance Structure, Hazard Insurance, Heating, Lawn Care, Maintenance Grounds, Parking, Professional Mgmt, Recreation Facility, Sanitation, Security System, Sewer, Shared Amenities, Snow Removal, Water
- HOA fee: $827 monthly
- HOA name: Common Properties Management
- HOA phone: 612-767-2110
Location
- Region: Roseville
Financial & listing details
- Price per square foot: $153/sqft
- Tax assessed value: $193,700
- Annual tax amount: $2,516
- Date on market: 7/8/2026
- Road surface type: Paved
Foreclosure details
Estimated market value
$183,700
$175,000 - $193,000
$1,815/mo
Price history
| Date | Event | Price |
|---|---|---|
| 8/8/2026 | Price change | $185,000-2.6%$153/sqft |
Source:  NorthstarMLS as distributed by MLS GRID #7106477 Report a problem NorthstarMLS as distributed by MLS GRID #7106477 Report a problem | ||
| 7/31/2026 | Price change | $190,000-7.3%$158/sqft |
Source: NorthstarMLS as distributed by MLS GRID #7106477 Report a problem | ||
| 7/8/2026 | Listed for sale | $205,000+3%$170/sqft |
Source: NorthstarMLS as distributed by MLS GRID #7106477 Report a problem | ||
| 9/18/2023 | Sold | $199,000$165/sqft |
Source: NorthstarMLS as distributed by MLS GRID #6419236 Report a problem | ||
| 8/21/2023 | Listed for sale | $199,000+13.7%$165/sqft |
Source: NorthstarMLS as distributed by MLS GRID #6419236 Report a problem | ||
| 5/29/2019 | Sold | $175,000$145/sqft |
Source: NorthstarMLS as distributed by MLS GRID #5205029 Report a problem | ||
| 4/24/2019 | Pending sale | $175,000$145/sqft |
Source: Edina Realty, Inc., a Berkshire Hathaway affiliate #5205029 Report a problem | ||
| 4/5/2019 | Listed for sale | $175,000+4.8%$145/sqft |
Source: Edina Realty, Inc., a Berkshire Hathaway affiliate #5205029 Report a problem | ||
| 11/1/2008 | Listing removed | $167,000$138/sqft |
Source: NRT Minneapolis #3512881 Report a problem | ||
| 8/21/2008 | Price change | $167,000-4%$138/sqft |
Source: NRT Minneapolis #3512881 Report a problem | ||
| 6/19/2008 | Listed for sale | $174,000+2.4%$144/sqft |
Source: NRT Minneapolis #3512881 Report a problem | ||
| 1/7/2008 | Sold | $170,000$141/sqft |
Source: Public Record Report a problem | ||
Public tax history
| Year | Property taxes | Tax assessment |
|---|---|---|
| 2025 | $2,516 -1.6% | $193,700 |
| 2024 | $2,556 +11.5% | $193,700 -1.7% |
| 2023 | $2,292 -3.3% | $197,000 +7.5% |
| 2022 | $2,370 +10.1% | $183,300 +5.2% |
| 2021 | $2,152 +15.5% | $174,300 +1.9% |
| 2020 | $1,864 +10% | $171,000 +30.2% |
| 2019 | $1,694 | $131,300 |
| 2018 | $1,694 | $131,300 +2.9% |
| 2017 | $1,694 | $127,600 |
| 2016 | $1,694 +30.1% | -- |
| 2015 | $1,302 +5.5% | $108,400 |
| 2014 | $1,234 +1.5% | -- |
| 2013 | $1,216 -15.1% | -- |
| 2012 | $1,432 +3.3% | -- |
| 2011 | $1,386 | -- |
| 2010 | -- | -- |
| 2009 | $1,596 +5.8% | -- |
| 2008 | $1,508 +1.8% | -- |
| 2007 | $1,482 -3% | -- |
| 2006 | $1,528 +14.5% | -- |
| 2005 | $1,334 +13.1% | -- |
| 2004 | $1,180 +16.8% | -- |
| 2003 | $1,010 +13.5% | -- |
| 2002 | $890 -17.7% | -- |
| 2001 | $1,082 +3.5% | -- |
| 2000 | $1,045 | -- |
Find assessor info on the county website
Monthly payment
Est. payment
Payment breakdown
Explore the cost of this home by adjusting the details. Changes won't be saved.Climate risks
Neighborhood: 55113
Nearby schools
GreatSchools rating
- 7/10Williams Elementary SchoolGrades: K-6Distance: 1.1 mi
- NAMiddle School Area Learning CenterGrades: 7-8Distance: 2.1 mi
- 6/10Roseville Area Senior High SchoolGrades: 9-12Distance: 0.8 mi
- $221,0002 bd2 ba1.2k sqft2680 Oxford St N APT 109, Roseville, MN 55113Sold
- $186,5002 bd2 ba1.2k sqft2680 Oxford St N APT 125, Roseville, MN 55113Sold
- $165,0002 bd2 ba1k sqft2680 Oxford St N APT 126, Roseville, MN 55113Sold
- $179,9002 bd2 ba983 sqft2680 Oxford St N APT 132, Roseville, MN 55113Pending
- $195,0002 bd2 ba1k sqft2680 Oxford St N APT 139, Roseville, MN 55113Sold
- $120,0001 bd1 ba727 sqft2670 Oxford St N APT 202, Roseville, MN 55113Sold
- $123,0001 bd1 ba727 sqft2670 Oxford St N APT 215, Roseville, MN 55113Sold
- $180,0002 bd2 ba1k sqft2670 Oxford St N APT 226, Roseville, MN 55113Sold
A local agent can set up tours, give advice and negotiate with sellers.
Similar homes
- $159,0012 bd2 ba1k sqft2230 Midland Grove Rd APT 305, Roseville, MN 55113For Sale

 MLS ID #7103897, Nathan Yates, Referral Realty. NorthstarMLS as distributed by MLS GRID
 - $155,0002 bd1 ba907 sqft2800 Hamline Ave N APT 248, Roseville, MN 55113For Sale
 MLS ID #7092648, Liem D. Nguyen, TruHomes Realty LLC. NorthstarMLS as distributed by MLS GRID
 - $204,8882 bd2 ba1.4k sqft2601 Kenzie Ter APT 528, Saint Anthony, MN 55418For Sale
 MLS ID #7119807, Joseph Kasel, RE/MAX Results. NorthstarMLS as distributed by MLS GRID
 - $134,9002 bd2 ba1.2k sqft2730 Dale St N #D-309, Roseville, MN 55113For Sale
 MLS ID #6808299, Ray B. Hitchcock, Edina Realty, Inc.. NorthstarMLS as distributed by MLS GRID
 - $145,0002 bd1 ba914 sqft4035 Victoria St #219, Shoreview, MN 55126For SaleMLS ID #7114551, Carolyn R. Jass, Twin Cities Real Estate. NorthstarMLS as distributed by MLS GRID
- $149,9002 bd2 ba1.1k sqft10521 Cedar Lake Rd APT 411, Minnetonka, MN 55305For SaleMLS ID #7124073, Beth L Andrews, Coldwell Banker Realty - Southwest Regional. NorthstarMLS as distributed by MLS GRID
- $192,9002 bd1 ba1k sqft1027 Pondview Ct, Vadnais Heights, MN 55127For SaleMLS ID #7035572, David Rice, David Robert Realty. NorthstarMLS as distributed by MLS GRID
- $179,9002 bd2 ba1.1k sqft2920 Mounds View Blvd, Mounds View, MN 55112For SaleMLS ID #7118794, Kurt Evans, Coldwell Banker Realty. NorthstarMLS as distributed by MLS GRID
- $205,0002 bd2 ba1.2k sqft3800 85th Ave N APT 119, Brooklyn Park, MN 55443For SaleMLS ID #7036342, Betty K Wilson, NOW Realty. NorthstarMLS as distributed by MLS GRID
- $139,9002 bd2 ba1k sqft999 41st Ave NE APT 307, Columbia Heights, MN 55421For SaleMLS ID #7102963, Thomas Stanek GRI. ABR., Stanek Realty, Inc.. NorthstarMLS as distributed by MLS GRID
- $184,9992 bd2 ba1k sqft3150 Excelsior Blvd APT 211, Minneapolis, MN 55416For SaleMLS ID #6802562, Ryan Kempenich, Coldwell Banker Realty. NorthstarMLS as distributed by MLS GRID
- $185,0003 bd1 ba995 sqft1071 Norton St, Saint Paul, MN 55117For SaleMLS ID #7103977, Shah L. Vang, Empire Realty LLC. NorthstarMLS as distributed by MLS GRID
- $124,9002 bd1 ba789 sqft4010 15th Ave S APT 12D, Minneapolis, MN 55407For SaleMLS ID #7071067, Danielle Cifuentes, Assembly MN LLC. NorthstarMLS as distributed by MLS GRID
- $175,0002 bd1 ba920 sqft7401 W 101st St APT 121, Minneapolis, MN 55438For SaleMLS ID #7025454, Pete Shrader, Bridge Realty, LLC. NorthstarMLS as distributed by MLS GRID
- $175,0002 bd2 ba1k sqft4151 Boone Ave N APT 202, New Hope, MN 55427For SaleMLS ID #7108226, Ann E Nasset, Excelsior Realty. NorthstarMLS as distributed by MLS GRID
- $125,0002 bd1 ba932 sqft410 Groveland Ave APT 305, Minneapolis, MN 55403For SaleMLS ID #7045142, Brad Osterbauer, RE/MAX Results. NorthstarMLS as distributed by MLS GRID
- $199,9002 bd2 ba1k sqft5145 Balmoral Ln #4, Minneapolis, MN 55437For SaleMLS ID #7096455, Kimberly A Hoelke, Bridge Realty, LLC. NorthstarMLS as distributed by MLS GRID
- $124,9002 bd2 ba1.1k sqft409 Dorland Pl, Maplewood, MN 55119For SaleMLS ID #7117918, Erik M. Hermann, Coldwell Banker Realty. NorthstarMLS as distributed by MLS GRID
- $157,5002 bd1 ba938 sqft2601 Kenzie Ter APT 519, Saint Anthony, MN 55418For SaleMLS ID #7041027, Steve Koleno, Beycome Brokerage Realty LLC. NorthstarMLS as distributed by MLS GRID
- $135,0002 bd1 ba932 sqft410 Groveland Ave APT 1704, Minneapolis, MN 55403For SaleMLS ID #7012021, Ali Ahyai, Real Estate Masters, Ltd.. NorthstarMLS as distributed by MLS GRID
