Please note: The HOA covers utilities except for electricity.
Pet Policy: Service animals only.
Welcome to this well maintained 2-bedroom, 2-bath condo in the heart of Roseville!
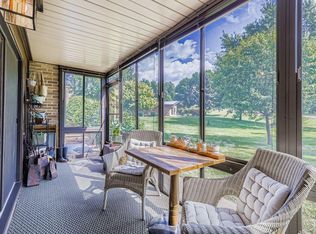

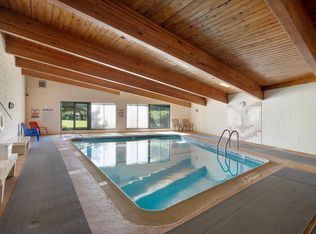
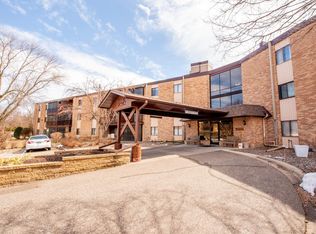
Enjoy the ease of true one-level living, with all spaces conveniently located on a single floor. This second-floor unit features a spacious living and dining area, main floor laundry, a full bathroom, and two generously sized bedrooms—including a primary suite with a private 3/4 bath. The covered north-facing porch extends the living space, offering a comfortable area for added enjoyment. This well-cared-for building, built in 1978, offers an impressive array of amenities designed for comfort and convenience. Residents have access to a heated indoor pool, hot tub, and sauna, as well as a large community room complete with a pool table and ample entertaining space. A guest suite is also available for rent, making it easy to host visiting friends and family.
Additional features include one heated underground parking space, secure building access, and elevator service.
Located in the desirable city of Roseville, this home is within walking distance to Central Park, offering trails, green space, and year-round recreation. You’ll also enjoy close proximity to Rosedale Center, grocery stores, restaurants, shopping, entertainment, and several nearby golf courses. With easy access to Highway 36, commuting throughout the Twin Cities is quick and convenient.
Don’t miss this opportunity to own a comfortable, amenity-rich home in a prime location!
New roof 2025.
Pending
Price cut: $5K (6/10)
$179,900
2680 Oxford St N APT 132, Roseville, MN 55113
2beds
983sqft
:
Get pre-qualified$1,917/mo
(CC) Low Rise (3- Levels)
Built in 1978
-- sqft lot
$176,800 Zestimate®
$183/sqft
$693/mo HOA
What's special
True one-level livingHeated indoor poolHot tubTwo generously sized bedroomsMain floor laundry
- 96 days |
- 239 |
- 8 |
Zillow last checked:
Listing updated:
Listed by:
Cheryl J. Larson 651-270-0213,
eXp Realty,
Sonja Brown 651-206-4745
Source: NorthstarMLS as distributed by MLS GRID,MLS#: 7065027
Facts & features
Interior
Bedrooms & bathrooms
- Bedrooms: 2
- Bathrooms: 2
- Full bathrooms: 1
- 3/4 bathrooms: 1
Bedroom
- Level: Main
- Area: 1344 Square Feet
- Dimensions: 10'6" x 12"8"
Bedroom 2
- Level: Main
- Area: 139.92 Square Feet
- Dimensions: 11'6"x12'2"
Primary bathroom
- Level: Main
- Area: 28.75 Square Feet
- Dimensions: 7'6" x 3'10"
Bathroom
- Level: Main
- Area: 54.08 Square Feet
- Dimensions: 4'11" x 11'0"
Dining room
- Level: Main
- Area: 151.86 Square Feet
- Dimensions: 12'10" x 11'10"
Kitchen
- Level: Main
- Area: 138.96 Square Feet
- Dimensions: 9'7" x 14'6"
Laundry
- Level: Main
- Area: 51.33 Square Feet
- Dimensions: 11'" x 4'8"
Living room
- Level: Main
- Area: 171 Square Feet
- Dimensions: 12'8" x 13'6"
Heating
- Baseboard, Hot Water
Cooling
- Central Air
Appliances
- Included: Dishwasher, Dryer, Gas Water Heater, Microwave, Range, Refrigerator, Stainless Steel Appliance(s), Washer
- Laundry: Main Level
Features
- Basement: None
- Has fireplace: No
Interior area
- Total structure area: 983
- Total interior livable area: 983 sqft
- Finished area above ground: 983
- Finished area below ground: 0
Property
Parking
- Total spaces: 1
- Parking features: Heated Garage, Underground
- Garage spaces: 1
Accessibility
- Accessibility features: Accessible Elevator Installed
Features
- Levels: One
- Stories: 1
- Patio & porch: Covered, Porch
- Has private pool: Yes
- Pool features: In Ground, Heated, Indoor, Shared
- Fencing: None
Lot
- Size: 5.06 Acres
Details
- Foundation area: 983
- Parcel number: 022923330194
- Zoning description: Residential-Single Family
Construction
Type & style
- Home type: Condo
- Property subtype: (CC) Low Rise (3- Levels)
- Attached to another structure: Yes
Materials
- Frame
- Roof: Age 8 Years or Less
Condition
- New construction: No
- Year built: 1978
Utilities & green energy
- Electric: Circuit Breakers
- Gas: Natural Gas
- Sewer: City Sewer/Connected
- Water: City Water/Connected
Community & HOA
Community
- Subdivision: Condo 167 Parkview Estate Condo
HOA
- Has HOA: Yes
- Amenities included: Elevator(s), Spa/Hot Tub, Lobby Entrance, Porch, Sauna, Security Building
- Services included: Maintenance Structure, Controlled Access, Gas, Hazard Insurance, Heating, Lawn Care, Maintenance Grounds, Parking, Professional Mgmt, Sanitation, Security System, Shared Amenities, Snow Removal
- HOA fee: $693 monthly
- HOA name: Common Properties
- HOA phone: 612-767-2110
Location
- Region: Roseville
Financial & listing details
- Price per square foot: $183/sqft
- Tax assessed value: $183,100
- Annual tax amount: $2,346
- Date on market: 5/2/2026
- Cumulative days on market: 96 days
- Road surface type: Paved
Estimated market value
$176,800
$168,000 - $186,000
$1,686/mo
Price history
| Date | Event | Price |
|---|---|---|
| 7/23/2026 | Pending sale | $179,900$183/sqft |
Source:  NorthstarMLS as distributed by MLS GRID #7065027 Report a problem NorthstarMLS as distributed by MLS GRID #7065027 Report a problem | ||
| 6/10/2026 | Price change | $179,900-2.7%$183/sqft |
Source: NorthstarMLS as distributed by MLS GRID #7065027 Report a problem | ||
| 5/23/2026 | Price change | $184,900-2.6%$188/sqft |
Source: NorthstarMLS as distributed by MLS GRID #7065027 Report a problem | ||
| 5/2/2026 | Listed for sale | $189,900-1.4%$193/sqft |
Source: NorthstarMLS as distributed by MLS GRID #7065027 Report a problem | ||
| 8/31/2023 | Sold | $192,500-3.3%$196/sqft |
Source: NorthstarMLS as distributed by MLS GRID #6401319 Report a problem | ||
| 8/3/2023 | Listed for sale | $199,000+4.7%$202/sqft |
Source: NorthstarMLS as distributed by MLS GRID #6401319 Report a problem | ||
| 4/11/2022 | Sold | $190,000+3.8%$193/sqft |
Source: NorthstarMLS as distributed by MLS GRID #6164357 Report a problem | ||
| 3/22/2022 | Pending sale | $183,000$186/sqft |
Source: NorthstarMLS as distributed by MLS GRID #6164357 Report a problem | ||
| 3/21/2022 | Listed for sale | $183,000+50%$186/sqft |
Source: NorthstarMLS as distributed by MLS GRID #6164357 Report a problem | ||
| 5/19/2017 | Sold | $122,000+2.5%$124/sqft |
Source: NorthstarMLS as distributed by MLS GRID #4815906 Report a problem | ||
| 5/5/2017 | Pending sale | $119,000$121/sqft |
Source: RE/MAX Results #4815906 Report a problem | ||
| 4/13/2017 | Listed for sale | $119,000+48.8%$121/sqft |
Source: RE/MAX Results #4815906 Report a problem | ||
| 1/16/2015 | Listing removed | $1,095$1/sqft |
Source: RentFeeder Report a problem | ||
| 1/7/2015 | Price change | $1,095-8.4%$1/sqft |
Source: RentFeeder Report a problem | ||
| 12/15/2014 | Price change | $1,195-4.4%$1/sqft |
Source: RentFeeder Report a problem | ||
| 12/11/2014 | Listed for rent | $1,250$1/sqft |
Source: RentFeeder Report a problem | ||
| 2/1/2013 | Sold | $80,000-11%$81/sqft |
Source: Public Record Report a problem | ||
| 10/25/2012 | Listing removed | $89,900$91/sqft |
Source: Big Real Estate #4182641 Report a problem | ||
| 8/17/2012 | Listed for sale | $89,900$91/sqft |
Source: Big Real Estate #4182641 Report a problem | ||
Public tax history
| Year | Property taxes | Tax assessment |
|---|---|---|
| 2025 | $2,346 +2.1% | $183,100 |
| 2024 | $2,298 +29.8% | $183,100 +1.7% |
| 2023 | $1,770 -3.2% | $180,000 +21.5% |
| 2022 | $1,828 +10.8% | $148,200 +5.2% |
| 2021 | $1,650 +5.6% | $140,900 +2% |
| 2020 | $1,562 +7% | $138,200 +20.8% |
| 2019 | $1,460 | $114,400 |
| 2018 | $1,460 | $114,400 +0.3% |
| 2017 | $1,460 | $114,100 |
| 2016 | $1,460 +0.4% | -- |
| 2015 | $1,454 +49.6% | $94,900 |
| 2014 | $972 +1.5% | -- |
| 2013 | $958 -16.7% | -- |
| 2012 | $1,150 -8.6% | -- |
| 2011 | $1,258 | -- |
| 2010 | -- | -- |
| 2009 | $1,440 +4.8% | -- |
| 2008 | $1,374 +1.9% | -- |
| 2007 | $1,348 +1.5% | -- |
| 2006 | $1,328 +15.3% | -- |
| 2005 | $1,152 +13.4% | -- |
| 2004 | $1,016 +17.9% | -- |
| 2003 | $862 +13.7% | -- |
| 2002 | $758 -18.1% | -- |
| 2001 | $926 +3.5% | -- |
| 2000 | $894 | -- |
Find assessor info on the county website
Monthly payment
Est. payment
Payment breakdown
Explore the cost of this home by adjusting the details. Changes won't be saved.Climate risks
Neighborhood: 55113
Nearby schools
GreatSchools rating
- 7/10Williams Elementary SchoolGrades: K-6Distance: 1.1 mi
- NAMiddle School Area Learning CenterGrades: 7-8Distance: 2.1 mi
- 6/10Roseville Area Senior High SchoolGrades: 9-12Distance: 0.8 mi
- $221,0002 bd2 ba1.2k sqft2680 Oxford St N APT 109, Roseville, MN 55113Sold
- $186,5002 bd2 ba1.2k sqft2680 Oxford St N APT 125, Roseville, MN 55113Sold
- $165,0002 bd2 ba1k sqft2680 Oxford St N APT 126, Roseville, MN 55113Sold
- $195,0002 bd2 ba1k sqft2680 Oxford St N APT 139, Roseville, MN 55113Sold
- $190,0002 bd2 ba1.2k sqft2680 Oxford St N APT 140, Roseville, MN 55113For Sale
- $120,0001 bd1 ba727 sqft2670 Oxford St N APT 202, Roseville, MN 55113Sold
- $123,0001 bd1 ba727 sqft2670 Oxford St N APT 215, Roseville, MN 55113Sold
- $180,0002 bd2 ba1k sqft2670 Oxford St N APT 226, Roseville, MN 55113Sold
A local agent can set up tours, give advice and negotiate with sellers.
Similar homes
- $190,0002 bd2 ba1k sqft2800 Hamline Ave N APT 332, Roseville, MN 55113For Sale
 MLS ID #7098076, Andy J. Persby, Edina Realty, Inc.. NorthstarMLS as distributed by MLS GRID
 - $147,5002 bd1 ba907 sqft2800 Hamline Ave N APT 347, Roseville, MN 55113For Sale
 MLS ID #7112384, Pamela J. Wilson, eXp Realty. NorthstarMLS as distributed by MLS GRID
 - $144,8242 bd2 ba1.2k sqft2710 Dale St N #B307, Roseville, MN 55113For Sale
 MLS ID #7003150, Christopher R Hansen, Lakes Area Realty G.V.. NorthstarMLS as distributed by MLS GRID
 - $175,0002 bd2 ba1.3k sqft4045 Hodgson Rd APT 312, Shoreview, MN 55126For Sale
 MLS ID #7049392, Michele DuMond, Realty ONE Group Choice. NorthstarMLS as distributed by MLS GRID
 - $101,0001 bd1 ba722 sqft2800 Hamline Ave N APT 241, Roseville, MN 55113For SaleMLS ID #7122324, Joseph C. Bryski, Keller Williams Premier Realty. NorthstarMLS as distributed by MLS GRID
- $159,9002 bd1 ba1k sqft4045 Hodgson Rd APT 211, Shoreview, MN 55126For SaleMLS ID #7067828, Erik Moody, LPT Realty, LLC. NorthstarMLS as distributed by MLS GRID
- $145,0002 bd2 ba968 sqft3431 Kent St APT 708, Shoreview, MN 55126For SaleMLS ID #7085385, Peter Hiller, Keller Williams Integrity Realty. NorthstarMLS as distributed by MLS GRID
- $179,9002 bd2 ba1.1k sqft450 Ford Rd Unit 313, Saint Louis Park, MN 55426For SaleMLS ID #7110243, Han Zhong, Keller Williams Classic Realty. NorthstarMLS as distributed by MLS GRID
- $183,0002 bd2 ba1.1k sqft1304 W Medicine Lake Dr APT 202, Minneapolis, MN 55441For SaleMLS ID #7060437, Leonid Merman, eXp Realty. NorthstarMLS as distributed by MLS GRID
- $185,0002 bd2 ba1.1k sqft450 Ford Rd Unit 225, Saint Louis Park, MN 55426For SaleMLS ID #7096428, Mark R Fruen, RE/MAX Results. NorthstarMLS as distributed by MLS GRID
- $175,0002 bd1 ba940 sqft1049 Greenhaven Dr, Vadnais Heights, MN 55127For SaleMLS ID #7120425, Kara Hoogeveen, Edina Realty, Inc.. NorthstarMLS as distributed by MLS GRID
- $179,9002 bd2 ba1k sqft35 Nathan Ln N APT 303, Plymouth, MN 55441For SaleMLS ID #7074330, Jacqueline Nguyen-Shulstad, Coldwell Banker Realty. NorthstarMLS as distributed by MLS GRID
- $135,0002 bd2 ba995 sqft1690 Highway 36 W APT 320, Roseville, MN 55113For SaleMLS ID #7087597, Liz Johnson Group, RE/MAX Results. NorthstarMLS as distributed by MLS GRID
- $170,0002 bd2 ba1k sqft132 Demont Ave E APT 232, Little Canada, MN 55117For SaleMLS ID #7101034, Jeremy Schulenburg, CDPE, RE/MAX Results. NorthstarMLS as distributed by MLS GRID
- $220,0002 bd2 ba1.1k sqft2265 Youngman Ave APT 208E, Saint Paul, MN 55116For SaleMLS ID #7049581, Constance E. Coleman, Edina Realty, Inc.. NorthstarMLS as distributed by MLS GRID
- $169,9002 bd1 ba926 sqft4350 Trenton Ln N APT 308, Plymouth, MN 55442For SaleMLS ID #7067755, Emina Boss, Fish MLS Realty. NorthstarMLS as distributed by MLS GRID
- $109,9001 bd1 ba710 sqft2800 Hamline Ave N APT 329, Roseville, MN 55113For SaleMLS ID #7045793, Kathy G. Borys, eXp Realty. NorthstarMLS as distributed by MLS GRID
- $145,0002 bd1 ba994 sqft2601 Kenzie Ter APT 318, Saint Anthony, MN 55418For SaleMLS ID #7080354, Susan M Steward, Counselor Realty, Inc.. NorthstarMLS as distributed by MLS GRID
- $180,0002 bd2 ba954 sqft8007 Xerxes Ave S #A101, Bloomington, MN 55431For SaleMLS ID #7106128, Mallorie Rife, Edina Realty, Inc.. NorthstarMLS as distributed by MLS GRID
- $190,0002 bd2 ba995 sqft7606 York Ave S APT 7107, Edina, MN 55435For SaleMLS ID #7094493, Amy S Piggee, RE/MAX Results. NorthstarMLS as distributed by MLS GRID
