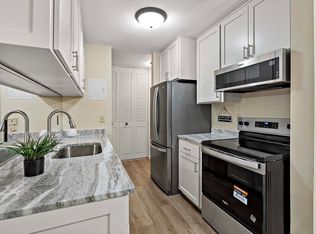
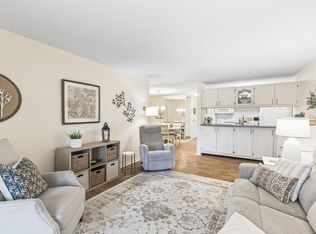
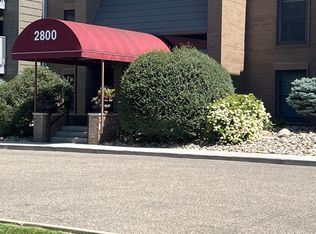
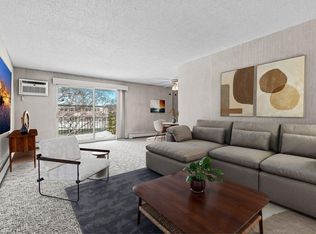
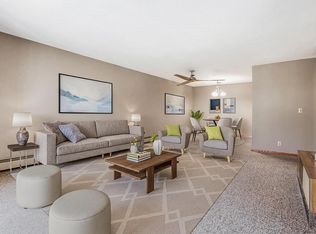
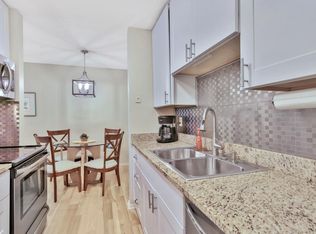
Spacious, beautifully updated corner unit in a prime Roseville location! This private 2-bed, 2-bath condo offers an excellent layout with a true primary suite and is tucked into the quiet, wooded side of the Hamline House building. Enjoy peaceful, south-facing views from your no-maintenance private balcony deck-perfect for morning coffee or relaxing at the end of the day. Step inside to extensive, high-quality updates throughout, including all-new electrical, new plumbing, new doors and hardware, recessed lighting, and extra-quiet flooring. The renovated primary suite features an expanded shower, porcelain-tiled walls, penny-round floor tile, quartz countertops, soft-close drawers, and fresh 5" trim. Additional upgrades include new LVT flooring, new appliances, new pantry, and a redesigned locker area for added convenience. This building itself is undergoing major renovations-new carpet, fresh hallway pant, updated pool area, and more. Amenities include heated underground parking, additional guest parking, on-sit management (M-F, 9am-6pm), and a well-maintained, community-oriented environment. Unbeatable location close to shopping, Cottontail Park walking trails, Lake Josephine, and transit. Quick Close available!
Active
Price cut: $15K (8/7)
$175,000
2800 Hamline Ave N APT 332, Roseville, MN 55113
2beds
1,040sqft
(CC) Low Rise (3- Levels)
Built in 1969
-- sqft lot
$-- Zestimate®
$168/sqft
$681/mo HOA
What's special
Peaceful south-facing viewsNew lvt flooringNew plumbingTrue primary suiteRenovated primary suiteNew appliancesRecessed lighting
- 78 days
- 349
- 11
Zillow last checked:
Listing updated:
Listed by:
Andy J. Persby 612-281-1122,
Edina Realty, Inc.
Source: NorthstarMLS as distributed by MLS GRID,MLS#: 7098076
Facts & features
Interior
Bedrooms & bathrooms
- Bedrooms: 2
- Bathrooms: 2
- Full bathrooms: 1
- 3/4 bathrooms: 1
Bedroom
- Level: Main
- Area: 156 Square Feet
- Dimensions: 12x13
Bedroom 2
- Level: Main
- Area: 154 Square Feet
- Dimensions: 11x14
Deck
- Level: Main
- Area: 96 Square Feet
- Dimensions: 8x12
Dining room
- Level: Main
- Area: 121 Square Feet
- Dimensions: 11x11
Kitchen
- Level: Main
- Area: 72.25 Square Feet
- Dimensions: 8.5x8.5
Living room
- Level: Main
- Area: 195 Square Feet
- Dimensions: 13x15
Heating
- Baseboard, Hot Water
Cooling
- Wall Unit(s)
Appliances
- Included: Dishwasher, Disposal, Microwave, Range, Refrigerator
- Laundry: Common Area
Features
- Basement: None
- Has fireplace: No
Interior area
- Total structure area: 1,040
- Total interior livable area: 1,040 sqft
- Finished area above ground: 1,040
- Finished area below ground: 0
Property
Parking
- Total spaces: 1
- Parking features: Attached, Garage Door Opener, Heated Garage, Underground
- Attached garage spaces: 1
- Has uncovered spaces: Yes
Accessibility
- Accessibility features: Accessible Elevator Installed, No Stairs Internal
Features
- Levels: One
- Stories: 1
- Patio & porch: Composite Decking
- Has private pool: Yes
- Pool features: Heated, Indoor
Lot
- Size: 9.57 Acres
Details
- Foundation area: 1040
- Parcel number: 032923420215
- Zoning description: Residential-Single Family
Construction
Type & style
- Home type: Condo
- Property subtype: (CC) Low Rise (3- Levels)
- Attached to another structure: Yes
Materials
- Roof: Flat
Condition
- New construction: No
- Year built: 1969
Utilities & green energy
- Electric: Circuit Breakers
- Gas: Natural Gas
- Sewer: City Sewer/Connected
- Water: City Water/Connected
Community & HOA
Community
- Subdivision: Apt Own No41 Hamline House
HOA
- Has HOA: Yes
- Amenities included: Laundry, Common Garden, Elevator(s), Lobby Entrance, Other, Patio, Sauna, Security Building
- Services included: Maintenance Structure, Controlled Access, Hazard Insurance, Heating, Lawn Care, Maintenance Grounds, Parking, Professional Mgmt, Recreation Facility, Sanitation, Security System, Sewer, Shared Amenities, Snow Removal, Water
- HOA fee: $681 monthly
- HOA name: Compass/Management Group
- HOA phone: 612-888-4710
Location
- Region: Roseville
Financial & listing details
- Price per square foot: $168/sqft
- Tax assessed value: $162,800
- Annual tax amount: $1,976
- Date on market: 6/23/2026
- Cumulative days on market: 228 days
Estimated market value
Not available
Estimated sales range
Not available
Not available
Price history
| Date | Event | Price |
|---|---|---|
| 8/7/2026 | Listed for sale | $175,000$168/sqft |
Source:  NorthstarMLS as distributed by MLS GRID #7098076 Report a problem NorthstarMLS as distributed by MLS GRID #7098076 Report a problem | ||
| 8/7/2026 | Pending sale | $175,000$168/sqft |
Source: NorthstarMLS as distributed by MLS GRID #7098076 Report a problem | ||
| 8/7/2026 | Price change | $175,000-7.9%$168/sqft |
Source: NorthstarMLS as distributed by MLS GRID #7098076 Report a problem | ||
| 7/30/2026 | Price change | $190,000-13.6%$183/sqft |
Source: NorthstarMLS as distributed by MLS GRID #7098076 Report a problem | ||
| 6/23/2026 | Listed for sale | $219,900-4.3%$211/sqft |
Source: NorthstarMLS as distributed by MLS GRID #7098076 Report a problem | ||
| 6/12/2026 | Listing removed | $229,900$221/sqft |
Source: NorthstarMLS as distributed by MLS GRID #6826468 Report a problem | ||
| 4/17/2026 | Price change | $229,900-4.2%$221/sqft |
Source: NorthstarMLS as distributed by MLS GRID #6826468 Report a problem | ||
| 12/12/2025 | Listed for sale | $239,900+54.8%$231/sqft |
Source: NorthstarMLS as distributed by MLS GRID #6826468 Report a problem | ||
| 3/3/2025 | Sold | $155,000-6%$149/sqft |
Source: NorthstarMLS as distributed by MLS GRID #6620092 Report a problem | ||
| 2/1/2025 | Pending sale | $164,900$159/sqft |
Source: NorthstarMLS as distributed by MLS GRID #6620092 Report a problem | ||
| 10/18/2024 | Listed for sale | $164,900-2.9%$159/sqft |
Source: NorthstarMLS as distributed by MLS GRID #6620092 Report a problem | ||
| 10/17/2024 | Listing removed | $169,900$163/sqft |
Source: NorthstarMLS as distributed by MLS GRID #6561901 Report a problem | ||
| 9/4/2024 | Price change | $169,900-2.9%$163/sqft |
Source: NorthstarMLS as distributed by MLS GRID #6561901 Report a problem | ||
| 6/28/2024 | Listed for sale | $174,900+18.2%$168/sqft |
Source: NorthstarMLS as distributed by MLS GRID #6561901 Report a problem | ||
| 8/20/2020 | Sold | $148,000-1.3%$142/sqft |
Source: NorthstarMLS as distributed by MLS GRID #5621887 Report a problem | ||
| 8/13/2020 | Pending sale | $150,000$144/sqft |
Source: Edina Realty, Inc., a Berkshire Hathaway affiliate #5621887 Report a problem | ||
| 7/11/2020 | Listed for sale | $150,000+137.5%$144/sqft |
Source: Edina Realty, Inc., a Berkshire Hathaway affiliate #5621887 Report a problem | ||
| 10/1/1985 | Sold | $63,150$61/sqft |
Source: Agent Provided Report a problem | ||
Public tax history
| Year | Property taxes | Tax assessment |
|---|---|---|
| 2025 | $1,976 +11.5% | $162,800 +1.2% |
| 2024 | $1,772 +6.5% | $160,900 +10% |
| 2023 | $1,664 -2.2% | $146,300 +3.1% |
| 2022 | $1,702 +30.7% | $141,900 +6% |
| 2021 | $1,302 +0.9% | $133,900 +15.3% |
| 2020 | $1,290 +42.7% | $116,100 +24.8% |
| 2019 | $904 | $93,000 |
| 2018 | $904 | $93,000 +12.9% |
| 2017 | $904 | $82,400 |
| 2016 | $904 | -- |
| 2015 | $904 +65.6% | $84,900 |
| 2014 | $546 -24% | -- |
| 2013 | $718 -16.9% | -- |
| 2012 | $864 -5.3% | -- |
| 2011 | $912 | -- |
| 2010 | -- | -- |
| 2009 | $1,028 -6.9% | -- |
| 2008 | $1,104 -4.7% | -- |
| 2007 | $1,158 +15.1% | -- |
| 2006 | $1,006 +16.7% | -- |
| 2005 | $862 +15.2% | -- |
| 2004 | $748 +24.7% | -- |
| 2003 | $600 +7.1% | -- |
| 2002 | $560 -21.3% | -- |
| 2001 | $712 +2% | -- |
| 2000 | $698 | -- |
Find assessor info on the county website
Monthly payment
Est. payment
Payment breakdown
Explore the cost of this home by adjusting the details. Changes won't be saved.Climate risks
Neighborhood: 55113
- $155,0002 bd2 ba1k sqft2800 Hamline Ave N APT 102, Roseville, MN 55113For Sale

- $90,0001 bd1 ba722 sqft2800 Hamline Ave N APT 112, Roseville, MN 55113For Sale
- $170,0002 bd2 ba1.1k sqft2800 Hamline Ave N APT 118, Roseville, MN 55113Sold
- $112,0001 bd1 ba722 sqft2800 Hamline Ave N APT 125, Roseville, MN 55113Sold

Similar homes
- $129,9002 bd1 ba907 sqft2800 Hamline Ave N APT 347, Roseville, MN 55113For Sale
 MLS ID #7112384, Pamela J. Wilson, eXp Realty. NorthstarMLS as distributed by MLS GRID
 - $134,0002 bd2 ba1.2k sqft2710 Dale St N #B307, Roseville, MN 55113For Sale
 MLS ID #7003150, Christopher R Hansen, Lakes Area Realty G.V.. NorthstarMLS as distributed by MLS GRID
 - $175,0002 bd2 ba1.3k sqft4045 Hodgson Rd APT 312, Shoreview, MN 55126For Sale
 MLS ID #7049392, Michele DuMond, Realty ONE Group Choice. NorthstarMLS as distributed by MLS GRID
 - $98,0001 bd1 ba722 sqft2800 Hamline Ave N APT 241, Roseville, MN 55113For Sale
 MLS ID #7122324, Joseph C. Bryski, Keller Williams Premier Realty. NorthstarMLS as distributed by MLS GRID
 - $95,0001 bd1 ba691 sqft2800 Hamline Ave N APT 216, Roseville, MN 55113For SaleMLS ID #7093814, Robert "Bob" Willmus, Edina Realty, Inc.. NorthstarMLS as distributed by MLS GRID
- $159,9002 bd1 ba1k sqft4045 Hodgson Rd APT 211, Shoreview, MN 55126For SaleMLS ID #7067828, Erik Moody, LPT Realty, LLC. NorthstarMLS as distributed by MLS GRID
- $185,0002 bd2 ba1.1k sqft450 Ford Rd Unit 225, Saint Louis Park, MN 55426For SaleMLS ID #7096428, Mark R Fruen, RE/MAX Results. NorthstarMLS as distributed by MLS GRID
- $167,0002 bd2 ba1k sqft132 Demont Ave E APT 232, Little Canada, MN 55117For SaleMLS ID #7101034, Jeremy Schulenburg, CDPE, RE/MAX Results. NorthstarMLS as distributed by MLS GRID
- $149,9001 bd1 ba694 sqft1366 Colonial Dr #1366, Saint Paul, MN 55113For SaleMLS ID #7137909, Bob Muske, GRI, RE/MAX Synergy. NorthstarMLS as distributed by MLS GRID
- $149,5001 bd1 ba860 sqft1200 Nicollet Mall APT 307, Minneapolis, MN 55403For SaleMLS ID #7137591, Philip Wahlberg, Coldwell Banker Realty. NorthstarMLS as distributed by MLS GRID
- $178,0002 bd2 ba1.3k sqft9700 Portland Ave S Unit 332, Bloomington, MN 55420For SaleMLS ID #7033321, William C Keller, eXp Realty. NorthstarMLS as distributed by MLS GRID
- $199,9002 bd2 ba1.1k sqft10501 Cedar Lake Rd APT 318, Minnetonka, MN 55305For SaleMLS ID #7078658, Kerby & Cristina Real Estate Experts, RE/MAX Results. NorthstarMLS as distributed by MLS GRID
- $170,0002 bd2 ba954 sqft8007 Xerxes Ave S #A101, Bloomington, MN 55431For SaleMLS ID #7106128, Mallorie Rife, Edina Realty, Inc.. NorthstarMLS as distributed by MLS GRID
- $225,0002 bd2 ba925 sqft2040 Como Ave Unit 104, Saint Paul, MN 55108For SaleMLS ID #7126807, Becky Lund, Edina Realty, Inc.. NorthstarMLS as distributed by MLS GRID
- $175,0002 bd1 ba940 sqft1049 Greenhaven Dr, Vadnais Heights, MN 55127For SaleMLS ID #7120425, Kara Hoogeveen, Edina Realty, Inc.. NorthstarMLS as distributed by MLS GRID
- $157,5002 bd2 ba1k sqft3917 Heritage Hills Dr APT 102, Bloomington, MN 55437For SaleMLS ID #7094605, Brian R Amiot, Joe Sorenson Realty. NorthstarMLS as distributed by MLS GRID
- $165,0002 bd2 ba1.4k sqft3412 Oak Ridge Rd APT 211, Minnetonka, MN 55305For SaleMLS ID #7049917, Jan E Anderson, Edina Realty, Inc.. NorthstarMLS as distributed by MLS GRID
- $126,0002 bd2 ba998 sqft2800 Hillsboro Ave N APT 214, New Hope, MN 55427For SaleMLS ID #7138365, Isaac Nagel, Keller Williams Premier Realty Lake Minnetonka. NorthstarMLS as distributed by MLS GRID
- $169,9002 bd2 ba1k sqft19 1st St S #B202, Minneapolis, MN 55401For SaleMLS ID #7113449, Joe S Maselter, Fuze Real Estate. NorthstarMLS as distributed by MLS GRID
- $190,0002 bd2 ba995 sqft7606 York Ave S APT 7107, Edina, MN 55435For SaleMLS ID #7094493, Amy S Piggee, RE/MAX Results. NorthstarMLS as distributed by MLS GRID
