Welcome Home to Easy, Turnkey Living!
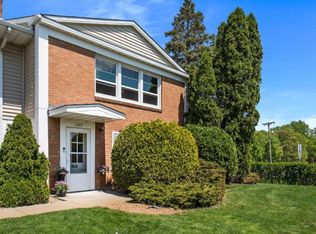
Tired of renting and ready to own a place you can truly call home? Take a look at 1366 Colonial Drive, a charmingly renovated condo conveniently located next to the Cedarholm Golf Community.
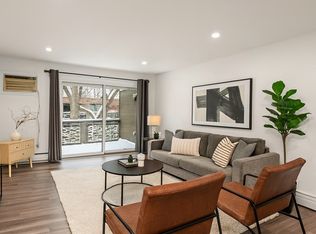
This sparkling 1-bedroom, 1-bath condo is clean, inviting, and completely move-in ready. Beautiful hardwood floors, fresh paint, and updated kitchen fixtures give the home a fresh, modern feel while maintaining its comfortable charm.
The location is hard to beat, with shopping, restaurants, and public transportation all nearby. An attached one-car garage adds valuable convenience and storage, and quick possession is possible.
Whether you're a first-time buyer looking to stop renting or simply searching for an easy-to-maintain home in a convenient location, this one is worth seeing. Opportunities like this don't come along often—schedule your showing before it's gone!
Please note: One or more photos have been virtually staged.
Active
$149,900
1366 Colonial Dr #1366, Saint Paul, MN 55113
1beds
694sqft
(TH) Side x Side
Built in 1960
6,969 Square Feet Lot
$147,200 Zestimate®
$216/sqft
$284/mo HOA
What's special
Beautiful hardwood floorsAttached one-car garageCharmingly renovated condoUpdated kitchen fixturesFresh paint
- 2 days
- 106
- 8
Zillow last checked:
Listing updated:
Listed by:
Bob Muske, GRI 612-919-3353,
RE/MAX Synergy,
Christopher L. Hoyt, GRI 651-464-7070
Source: NorthstarMLS as distributed by MLS GRID,MLS#: 7137909
Facts & features
Interior
Bedrooms & bathrooms
- Bedrooms: 1
- Bathrooms: 1
- Full bathrooms: 1
Bedroom
- Level: Main
- Area: 150 Square Feet
- Dimensions: 15x10
Dining room
- Level: Main
- Area: 56 Square Feet
- Dimensions: 8x7
Foyer
- Level: Lower
- Area: 42 Square Feet
- Dimensions: 7x6
Kitchen
- Level: Main
- Area: 56 Square Feet
- Dimensions: 8x7
Laundry
- Level: Lower
- Area: 28 Square Feet
- Dimensions: 7x4
Living room
- Level: Main
- Area: 176 Square Feet
- Dimensions: 16x11
Heating
- Forced Air
Cooling
- Wall Unit(s)
Appliances
- Included: Dryer, Range, Refrigerator, Washer
- Laundry: Lower Level
Features
- Basement: None
- Has fireplace: No
Interior area
- Total structure area: 694
- Total interior livable area: 694 sqft
- Finished area above ground: 594
- Finished area below ground: 100
Property
Parking
- Total spaces: 2
- Parking features: Attached
- Attached garage spaces: 1
- Carport spaces: 1
- Details: Garage Dimensions (20x11)
Accessibility
- Accessibility features: None
Features
- Levels: Two
- Stories: 2
Lot
- Size: 6,969 Square Feet
- Features: Near Public Transit
Details
- Foundation area: 594
- Parcel number: 102923310019
- Zoning description: Residential-Single Family
Construction
Type & style
- Home type: Townhouse
- Property subtype: (TH) Side x Side
- Attached to another structure: Yes
Condition
- New construction: No
- Year built: 1960
Utilities & green energy
- Gas: Natural Gas
- Sewer: City Sewer/Connected
- Water: City Water - In Street
Community & HOA
Community
- Subdivision: Cic 10 The Williamsburg Green Condomi
HOA
- Has HOA: Yes
- Services included: Maintenance Structure, Hazard Insurance, Lawn Care, Maintenance Grounds, Professional Mgmt, Sanitation, Snow Removal
- HOA fee: $284 monthly
- HOA name: First service residential
- HOA phone: 952-227-2700
Location
- Region: Saint Paul
Financial & listing details
- Price per square foot: $216/sqft
- Annual tax amount: $2,322
- Date on market: 9/2/2026
- Cumulative days on market: 82 days
Estimated market value
$147,200
$140,000 - $155,000
$1,363/mo
Price history
| Date | Event | Price |
|---|---|---|
| 9/2/2026 | Listed for sale | $149,900-6.3%$216/sqft |
Source:  NorthstarMLS as distributed by MLS GRID #7137909 Report a problem NorthstarMLS as distributed by MLS GRID #7137909 Report a problem | ||
| 8/25/2026 | Listing removed | $159,900$230/sqft |
Source: NorthstarMLS as distributed by MLS GRID #7122095 Report a problem | ||
| 8/5/2026 | Listed for sale | $159,900-8.6%$230/sqft |
Source: NorthstarMLS as distributed by MLS GRID #7122095 Report a problem | ||
| 8/5/2026 | Listing removed | $175,000$252/sqft |
Source: NorthstarMLS as distributed by MLS GRID #7082316 Report a problem | ||
| 7/8/2026 | Price change | $175,000+3%$252/sqft |
Source: NorthstarMLS as distributed by MLS GRID #7082316 Report a problem | ||
| 6/6/2026 | Listed for sale | $169,900$245/sqft |
Source: NorthstarMLS as distributed by MLS GRID #7082316 Report a problem | ||
Public tax history
Tax history is unavailable.
Monthly payment
Est. payment
Payment breakdown
Explore the cost of this home by adjusting the details. Changes won't be saved.Climate risks
Neighborhood: 55113



Similar homes
- $175,0002 bd2 ba1k sqft2800 Hamline Ave N APT 332, Roseville, MN 55113For Sale
 MLS ID #7098076, Andy J. Persby, Edina Realty, Inc.. NorthstarMLS as distributed by MLS GRID
 - $126,0002 bd2 ba998 sqft2800 Hillsboro Ave N APT 214, New Hope, MN 55427For SaleMLS ID #7138365, Isaac Nagel, Keller Williams Premier Realty Lake Minnetonka. NorthstarMLS as distributed by MLS GRID
- $111,9001 bd1 ba686 sqft2700 Oxford St N APT 116, Roseville, MN 55113For Sale
 MLS ID #7121905, Charles Glasser, RE/MAX Results. NorthstarMLS as distributed by MLS GRID
 - $129,9001 bd1 ba765 sqft4 Pine Tree Dr APT 215, Arden Hills, MN 55112For Sale
 MLS ID #7125723, Jonna Kosalko, Coldwell Banker Realty - Lakes. NorthstarMLS as distributed by MLS GRID
 - $130,0001 bd1 ba724 sqft2310 Benson Ave APT H, Saint Paul, MN 55116For SaleMLS ID #7129355, Cheryllyne Vaz - 612-564-5605, Keller Williams Premier Realty. NorthstarMLS as distributed by MLS GRID
- $157,9001 bd1 ba554 sqft2100 Ridge Dr APT 22, Saint Louis Park, MN 55416For SaleMLS ID #7131255, Darisha M Hill, RE/MAX Results. NorthstarMLS as distributed by MLS GRID
- $153,9001 bd1 ba723 sqft4380 Brookside Ct APT 213, Edina, MN 55436For SaleMLS ID #7132133, Katey Bean & Company, Keller Williams Realty Integrity Lakes. NorthstarMLS as distributed by MLS GRID
- $159,9002 bd1 ba1k sqft4045 Hodgson Rd APT 211, Shoreview, MN 55126For SaleMLS ID #7067828, Erik Moody, LPT Realty, LLC. NorthstarMLS as distributed by MLS GRID
- $159,0002 bd2 ba860 sqft1501 American Blvd E APT 204, Bloomington, MN 55425For SaleMLS ID #7068449, Emmett Lynch, RE/MAX Advantage Plus. NorthstarMLS as distributed by MLS GRID
- $149,9002 bd1 ba737 sqft1058 Arcade St, Saint Paul, MN 55106For SaleMLS ID #7131782, James Kolde, Gold Door Realty LLC. NorthstarMLS as distributed by MLS GRID
- $97,5002 bd1 ba988 sqft3155 Old Highway 8 APT 104, Minneapolis, MN 55418For SaleMLS ID #7136387, Matthew V. Ebbighausen, iMetro Property. NorthstarMLS as distributed by MLS GRID
- $164,9002 bd1 ba913 sqft410 Groveland Ave APT 1605, Minneapolis, MN 55403For SaleMLS ID #7127073, Lauren Neal, Capsule Realty. NorthstarMLS as distributed by MLS GRID
- $152,9991 bd1 ba809 sqft1901 Emerson Ave S APT 104, Minneapolis, MN 55403For SaleMLS ID #7104852, Stephane Andre Cattelin, Coldwell Banker Realty - Lakes. NorthstarMLS as distributed by MLS GRID
- $160,0002 bd1 ba924 sqft6616 84th Ct N, Brooklyn Park, MN 55445For SaleMLS ID #7121297, Jessica Ellison, eXp Realty. NorthstarMLS as distributed by MLS GRID
- $130,0001 bd1 ba637 sqft1824 Elliot Ave APT 207, Minneapolis, MN 55404For SaleMLS ID #7134348, Matthew Justin Meek, Homefield Realty. NorthstarMLS as distributed by MLS GRID
- $100,0001 bd1 ba722 sqft2800 Hamline Ave N APT 112, Roseville, MN 55113For SaleMLS ID #6821295, Valentina Yarr, GRI, CRS, Edina Realty, Inc.. NorthstarMLS as distributed by MLS GRID
- $149,9001 bd1 ba690 sqft7601 W 101st St APT 114, Minneapolis, MN 55438For SaleMLS ID #7123143, Laura Ely, Coldwell Banker Realty - Southwest Regional. NorthstarMLS as distributed by MLS GRID
- $164,9001 bd1 ba700 sqft2928 Dean Pkwy APT 4B, Minneapolis, MN 55416For SaleMLS ID #7114960, J.J. Korman, Korman Realty. NorthstarMLS as distributed by MLS GRID
- $157,5001 bd1 ba614 sqft5448 Dupont Ave N, Brooklyn Center, MN 55430For SaleMLS ID #7096597, Rebecca L Simonton, RE/MAX Results. NorthstarMLS as distributed by MLS GRID
- $149,5001 bd1 ba850 sqft350 Shelard Pkwy Unit 106, Saint Louis Park, MN 55426For SaleMLS ID #7091065, Betsy Bohlig, RE/MAX Results. NorthstarMLS as distributed by MLS GRID
