Your morning starts with sunlight pouring through the patio doors of this second floor Little Canada condo. Coffee in hand, you step onto your private balcony and ease into the day. Back inside, the kitchen’s stainless steel appliances make breakfast simple, and a load of laundry is already running in your in unit washer and dryer. No trips to a shared laundry room, ever.
Evenings unfold however you want them to. Take a swim in the indoor pool on a January night, or soak up summer at the outdoor pool. Work off the day in the fitness center, relax in the sauna, or curl up with a book in the library. Hosting friends? Reserve the party room and skip the cleanup at home.
At night, retreat to your primary suite with its own private 3/4 bath, while the second bedroom and full bath give guests, a home office, or a roommate their own space. With 1,015 square feet of one level living, every room is easy to reach and easy to love.
When winter arrives, you’ll walk straight from your door to your car in heated underground parking (space #49), with no scraping and no shoveling. A dedicated storage unit keeps seasonal gear and extras out of sight.
Parks, shopping, dining, and quick highway access put the entire Twin Cities metro within easy reach. This 2 bedroom, 2 bath Little Canada condo delivers low maintenance living with resort style amenities, a great fit for first time buyers, downsizers, and investors alike. Schedule your showing today.
Active
Price cut: $7K (10/6)
$159,990
132 Demont Ave E APT 232, Little Canada, MN 55117
2beds
1,015sqft
(CC) Low Rise (3- Levels)
Built in 1973
-- sqft lot
$-- Zestimate®
$158/sqft
$550/mo HOA
What's special
Indoor poolOutdoor poolHeated underground parkingPrivate balcony
- 122 days
- 148
- 6
Zillow last checked:
Listing updated:
Listed by:
Jeremy Schulenburg, CDPE 952-300-7978,
RE/MAX Results
Source: NorthstarMLS as distributed by MLS GRID,MLS#: 7101034
Facts & features
Interior
Bedrooms & bathrooms
- Bedrooms: 2
- Bathrooms: 2
- Full bathrooms: 1
- 1/4 bathrooms: 1
Bedroom
- Level: Main
- Area: 140 Square Feet
- Dimensions: 14' x 10'
Bedroom 2
- Level: Main
- Area: 132 Square Feet
- Dimensions: 12' x 11'
Dining room
- Level: Main
- Area: 120 Square Feet
- Dimensions: 12' x 10'
Kitchen
- Level: Main
- Area: 90 Square Feet
- Dimensions: 9' x 10'
Living room
- Level: Main
- Area: 234 Square Feet
- Dimensions: 18' x 13'
Heating
- Forced Air
Cooling
- Central Air
Appliances
- Included: Dishwasher, Dryer, Range, Refrigerator, Washer
- Laundry: Other, In Unit
Features
- Basement: None
- Has fireplace: No
Interior area
- Total structure area: 1,015
- Total interior livable area: 1,015 sqft
- Finished area above ground: 1,015
- Finished area below ground: 0
Property
Parking
- Total spaces: 2
- Parking features: Heated Garage, Insulated Garage, Parking Lot, Underground
- Garage spaces: 1
- Carport spaces: 1
Accessibility
- Accessibility features: Accessible Elevator Installed
Features
- Levels: One
- Stories: 1
- Patio & porch: Patio
- Has private pool: Yes
- Pool features: In Ground, Indoor, Outdoor Pool, Shared
Details
- Foundation area: 1015
- Parcel number: 072922130261
- Zoning description: Residential-Single Family
Construction
Type & style
- Home type: Condo
- Property subtype: (CC) Low Rise (3- Levels)
- Attached to another structure: Yes
Materials
- Other, Brick
Condition
- New construction: No
- Year built: 1973
Utilities & green energy
- Gas: Natural Gas
- Sewer: City Sewer/Connected
- Water: City Water/Connected
Community & HOA
Community
- Subdivision: Apt Own No74 Canabury Square
HOA
- Has HOA: Yes
- Amenities included: Elevator(s), Sauna
- Services included: Maintenance Structure, Controlled Access, Hazard Insurance, Lawn Care, Maintenance Grounds, Parking, Professional Mgmt, Sanitation, Shared Amenities, Snow Removal
- HOA fee: $550 monthly
- HOA name: Cedar Management, Inc.
- HOA phone: 763-574-1500
Location
- Region: Little Canada
Financial & listing details
- Price per square foot: $158/sqft
- Tax assessed value: $153,700
- Annual tax amount: $1,650
- Date on market: 7/6/2026
Estimated market value
Not available
Estimated sales range
Not available
Not available
Price history
| Date | Event | Price |
|---|---|---|
| 10/6/2026 | Price change | $159,990-4.2%$158/sqft |
Source:  NorthstarMLS as distributed by MLS GRID #7101034 Report a problem | ||
| 9/8/2026 | Price change | $167,000-1.8%$165/sqft |
Source: NorthstarMLS as distributed by MLS GRID #7101034 Report a problem | ||
| 7/9/2026 | Listed for sale | $170,000+3.7%$167/sqft |
Source: NorthstarMLS as distributed by MLS GRID #7101034 Report a problem | ||
| 10/28/2024 | Sold | $164,000+9.3%$162/sqft |
Source: NorthstarMLS as distributed by MLS GRID #6596182 Report a problem | ||
| 11/1/2022 | Sold | $150,000+3.4%$148/sqft |
Source: NorthstarMLS as distributed by MLS GRID #6267176 Report a problem | ||
| 10/17/2022 | Pending sale | $145,000$143/sqft |
Source: NorthstarMLS as distributed by MLS GRID #6267176 Report a problem | ||
| 10/1/2022 | Listed for sale | $145,000+26.1%$143/sqft |
Source: NorthstarMLS as distributed by MLS GRID #6267176 Report a problem | ||
| 3/27/2018 | Sold | $115,000$113/sqft |
Source: NorthstarMLS as distributed by MLS GRID #4906342 Report a problem | ||
| 3/7/2018 | Pending sale | $115,000$113/sqft |
Source: Woodbury - East Suburban #4906342 Report a problem | ||
| 2/8/2018 | Listed for sale | $115,000+248.5%$113/sqft |
Source: Keller Williams Premier Realty #4906342 Report a problem | ||
| 10/22/2015 | Listing removed | $1,170$1/sqft |
Source: RentFeeder Report a problem | ||
| 10/10/2015 | Price change | $1,170-4.5%$1/sqft |
Source: RentFeeder Report a problem | ||
| 9/13/2015 | Price change | $1,225-3.5%$1/sqft |
Source: RentFeeder Report a problem | ||
| 8/22/2015 | Listed for rent | $1,270+18.7%$1/sqft |
Source: RentFeeder Report a problem | ||
| 11/7/2013 | Listing removed | $1,070$1/sqft |
Source: Zillow Rental Network Report a problem | ||
| 10/14/2013 | Price change | $1,070-8.5%$1/sqft |
Source: Zillow Rental Network Report a problem | ||
| 9/19/2013 | Price change | $1,170-10%$1/sqft |
Source: Zillow Rental Network Report a problem | ||
| 8/2/2013 | Price change | $1,300-6.8%$1/sqft |
Source: REI Property Management Report a problem | ||
| 7/3/2013 | Listed for rent | $1,395$1/sqft |
Source: REI Real Estate & Property Management Report a problem | ||
| 9/19/2012 | Sold | $33,000+4.8%$33/sqft |
Source: Public Record Report a problem | ||
| 4/11/2012 | Listing removed | $31,500$31/sqft |
Source: Why Usa Metro Brokers Report a problem | ||
| 2/7/2012 | Price change | $31,500-8.7%$31/sqft |
Source: Why Usa Metro Brokers Report a problem | ||
| 1/25/2012 | Price change | $34,500-6.8%$34/sqft |
Source: Why Usa Metro Brokers Report a problem | ||
| 1/6/2012 | Price change | $37,000-5.1%$36/sqft |
Source: Why Usa Metro Brokers Report a problem | ||
| 12/14/2011 | Price change | $39,000-4.9%$38/sqft |
Source: Why Usa Metro Brokers Report a problem | ||
| 12/6/2011 | Listed for sale | $41,000-4.4%$40/sqft |
Source: Why Usa Metro Brokers Report a problem | ||
| 8/31/2011 | Listing removed | $42,900$42/sqft |
Source: Coldwell Banker Burnet - Shoreview/North Oaks #4080177 Report a problem | ||
| 8/24/2011 | Listed for sale | $42,900-53.3%$42/sqft |
Source: Coldwell Banker Burnet - Shoreview/North Oaks #4080177 Report a problem | ||
| 10/10/2000 | Sold | $91,900$91/sqft |
Source: Public Record Report a problem | ||
Public tax history
| Year | Property taxes | Tax assessment |
|---|---|---|
| 2026 | $1,874 +9.2% | $153,700 -1.2% |
| 2025 | $1,716 +4% | $155,600 +1.4% |
| 2024 | $1,650 +4.8% | $153,500 +3.8% |
| 2023 | $1,574 +16.4% | $147,900 +10.1% |
| 2022 | $1,352 +28% | $134,300 +13% |
| 2021 | $1,056 -7% | $118,900 +12.2% |
| 2020 | $1,136 +56.5% | $106,000 +26.2% |
| 2019 | $726 | $84,000 |
| 2018 | $726 +100% | $84,000 +12.3% |
| 2017 | $363 | $74,800 |
| 2016 | $363 -87.4% | -- |
| 2015 | $2,870 +9.9% | $67,200 |
| 2014 | $2,612 +0.2% | -- |
| 2013 | $2,606 -0.8% | -- |
| 2012 | $2,626 +0.2% | -- |
| 2011 | $2,622 | -- |
| 2010 | -- | -- |
| 2009 | $848 -11.7% | -- |
| 2008 | $960 -5.3% | -- |
| 2007 | $1,014 +16.6% | -- |
| 2006 | $870 +16% | -- |
| 2005 | $750 +11.9% | -- |
| 2004 | $670 +14.3% | -- |
| 2003 | $586 +9.7% | -- |
| 2002 | $534 -19.3% | -- |
| 2001 | $662 +0.9% | -- |
| 2000 | $656 | -- |
Find assessor info on the county website
Monthly payment
Est. payment
Payment breakdown
Explore the cost of this home by adjusting the details. Changes won't be saved.Climate risks
Neighborhood: 55117

Similar homes
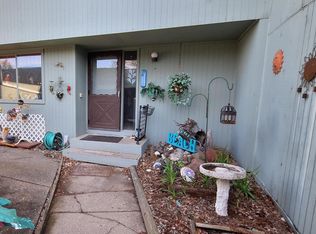
- $159,0002 bd2 ba957 sqft132 Demont Ave E APT 238, Little Canada, MN 55117For Sale
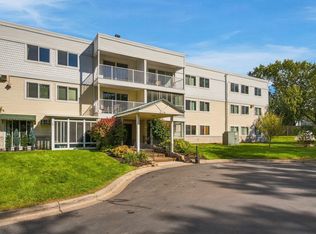
 MLS ID #7155057, Timothy Spreck, Real Broker, LLC. NorthstarMLS as distributed by MLS GRID
- $169,9003 bd2 ba1.2k sqft135 Viking Dr E APT 102, Little Canada, MN 55117For Sale
 MLS ID #7133449, Preston Olson, Minnesota Net Homes Realty. NorthstarMLS as distributed by MLS GRID
- $144,9002 bd2 ba1.2k sqft2700 Dale St N #A209, Roseville, MN 55113For Sale
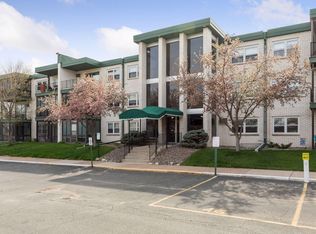 MLS ID #7168359, Lindsey Esnaola, Edina Realty, Inc.. NorthstarMLS as distributed by MLS GRID
- $140,0002 bd1 ba986 sqft135 Viking Dr E APT 117, Little Canada, MN 55117For Sale
 MLS ID #7155144, Ken Erickson, GRI, CRS, Coldwell Banker Realty. NorthstarMLS as distributed by MLS GRID
- $150,0002 bd1 ba1k sqft4045 Hodgson Rd APT 211, Shoreview, MN 55126For SaleMLS ID #7167040, Erik Moody, LPT Realty, LLC. NorthstarMLS as distributed by MLS GRID
- $155,0002 bd2 ba1k sqft2800 Hamline Ave N APT 313, Roseville, MN 55113For SaleMLS ID #7124741, Ben Christensen, Bridge Realty, LLC. NorthstarMLS as distributed by MLS GRID
- $165,0002 bd1 ba1k sqft311 Pleasant Ave APT 509, Saint Paul, MN 55102For SaleMLS ID #7142068, Angela R Hammond, RE/MAX Results. NorthstarMLS as distributed by MLS GRID
- $154,9002 bd2 ba1.4k sqft6450 York Ave S APT 500, Edina, MN 55435For SaleMLS ID #7164713, Mitchell Steven Jilek, Rize Realty. NorthstarMLS as distributed by MLS GRID
- $155,0002 bd2 ba1.1k sqft450 Ford Rd Unit 313, Saint Louis Park, MN 55426For SaleMLS ID #7153501, Han Zhong, Keller Williams Classic Realty. NorthstarMLS as distributed by MLS GRID
- $185,0002 bd2 ba1.1k sqft6500 Woodlake Dr APT 710, Richfield, MN 55423For SaleMLS ID #7167632, Brette M Hermann, Edina Realty, Inc.. NorthstarMLS as distributed by MLS GRID
- $165,0002 bd2 ba1k sqft3200 Virginia Ave S APT 215, Saint Louis Park, MN 55426For SaleMLS ID #7153904, Pedro E Briceno, RE/MAX Results. NorthstarMLS as distributed by MLS GRID
- $170,0002 bd2 ba1.1k sqft78 10th St E Unit 1610, Saint Paul, MN 55101For SaleMLS ID #7097571, Mariah Hamm, Hamm Real Estate Company. NorthstarMLS as distributed by MLS GRID
- $152,5002 bd1 ba918 sqft4636 Cedar Lake Rd S APT 2, Minneapolis, MN 55416For SaleMLS ID #7148695, Bella V Maisel, Coldwell Banker Realty - Southwest Regional. NorthstarMLS as distributed by MLS GRID
- $156,9002 bd2 ba1k sqft3917 Heritage Hills Dr APT 102, Bloomington, MN 55437For SaleMLS ID #7094605, Brian R Amiot, Joe Sorenson Realty. NorthstarMLS as distributed by MLS GRID
- $170,0002 bd2 ba954 sqft8007 Xerxes Ave S #A101, Bloomington, MN 55431For SaleMLS ID #7106128, Mallorie Rife, Edina Realty, Inc.. NorthstarMLS as distributed by MLS GRID
- $185,0002 bd2 ba1k sqft6415 Colony Way APT 2C, Edina, MN 55435For SaleMLS ID #7159398, Ginna L Raming, Edina Realty, Inc.. NorthstarMLS as distributed by MLS GRID
- $150,0001 bd1 ba895 sqft4350 Brookside Ct APT 302, Edina, MN 55436For SaleMLS ID #7166935, Julie P Glass-Yares, Edina Realty, Inc.. NorthstarMLS as distributed by MLS GRID
- $155,0002 bd2 ba1k sqft1841 113th Ave NW APT 105, Coon Rapids, MN 55433For SaleMLS ID #7165500, Tam Le, eXp Realty. NorthstarMLS as distributed by MLS GRID
- $165,0002 bd2 ba1k sqft3155 Coachman Rd APT 244, Eagan, MN 55121For SaleMLS ID #7146001, Amy S Piggee, RE/MAX Results. NorthstarMLS as distributed by MLS GRID
- $160,0002 bd2 ba1k sqft4151 Boone Ave N APT 106, New Hope, MN 55427For SaleMLS ID #7160137, Jeanne LeVasseur, Keller Williams Realty Integrity. NorthstarMLS as distributed by MLS GRID
