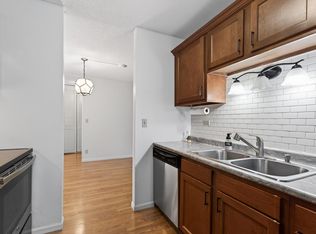
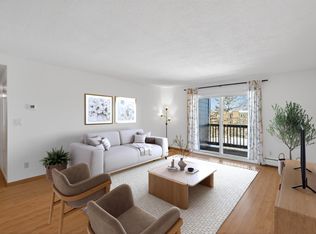
Welcome home to this completely renovated 2-bedroom, 2-bathroom condo in Coon Rapids! Fresh, modern, and ready for its next chapter, this home features new flooring, paint, cabinetry, stainless steel appliances, granite countertops, and more. The spacious laundry/utility room offers room and hookups for a full-size washer and dryer, adding everyday convenience.
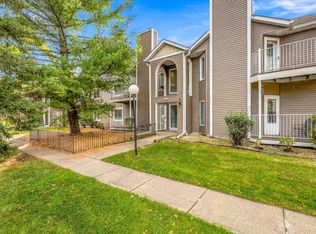
Step outside to your semi-private patio for a little fresh air, or take advantage of one of this condo’s standout perks: the garage and parking space are both located right outside the back door, making coming and going a breeze. Homes in this development don't often come on the market, and residents tend to stay—making this a special opportunity to settle into a community people are happy to call home. With extensive updates and low-maintenance living, this one is worth a look!
Active
$155,000
1841 113th Ave NW APT 105, Coon Rapids, MN 55433
2beds
1,040sqft
(CC) Low Rise (3- Levels)
Built in 1981
-- sqft lot
$154,500 Zestimate®
$149/sqft
$225/mo HOA
What's special
New flooringStainless steel appliancesGranite countertopsSemi-private patio
- 5 days
- 271
- 19
Zillow last checked:
Listing updated:
Listed by:
Tam Le 612-414-9434,
eXp Realty
Source: NorthstarMLS as distributed by MLS GRID,MLS#: 7165500
Facts & features
Interior
Bedrooms & bathrooms
- Bedrooms: 2
- Bathrooms: 2
- Full bathrooms: 1
- 3/4 bathrooms: 1
Bedroom
- Level: Main
- Area: 190 Square Feet
- Dimensions: 19x10
Bedroom 2
- Level: Main
- Area: 130 Square Feet
- Dimensions: 10x13
Dining room
- Level: Main
- Area: 72 Square Feet
- Dimensions: 9x8
Kitchen
- Level: Main
- Area: 80 Square Feet
- Dimensions: 10x8
Laundry
- Level: Main
- Area: 81 Square Feet
- Dimensions: 9x9
Living room
- Level: Main
- Area: 160 Square Feet
- Dimensions: 16x10
Heating
- Forced Air
Cooling
- Window Unit(s)
Appliances
- Included: Dishwasher, Microwave, Range, Refrigerator, Stainless Steel Appliance(s)
Features
- Basement: None
- Has fireplace: No
Interior area
- Total structure area: 1,040
- Total interior livable area: 1,040 sqft
- Finished area above ground: 1,040
- Finished area below ground: 0
Video & virtual tour
Property
Parking
- Total spaces: 1
- Parking features: Assigned, Detached Garage
- Garage spaces: 1
Accessibility
- Accessibility features: None
Features
- Levels: One
- Stories: 1
- Patio & porch: Patio
- Pool features: None
- Fencing: None
Lot
- Size: 1,306 Square Feet
- Features: Tree Coverage - Medium
Details
- Foundation area: 1040
- Parcel number: 153124130118
- Zoning description: Residential-Multi-Family
Construction
Type & style
- Home type: Condo
- Property subtype: (CC) Low Rise (3- Levels)
- Attached to another structure: Yes
Materials
- Roof: Asphalt
Condition
- New construction: No
- Year built: 1981
Utilities & green energy
- Gas: Natural Gas
- Sewer: City Sewer/Connected
- Water: City Water/Connected
Community & HOA
Community
- Subdivision: Condo 10 Forest Oaks Condo
HOA
- Has HOA: Yes
- Amenities included: None
- Services included: Maintenance Structure, Controlled Access, Hazard Insurance, Lawn Care, Maintenance Grounds, Parking, Professional Mgmt, Sanitation, Security System, Snow Removal
- HOA fee: $225 monthly
- HOA name: Forest Oaks Condo Association
- HOA phone: 763-757-7571
Location
- Region: Coon Rapids
Financial & listing details
- Price per square foot: $149/sqft
- Tax assessed value: $134,000
- Annual tax amount: $1,195
- Date on market: 10/30/2026
- Road surface type: Paved
Estimated market value
$154,500
$147,000 - $162,000
$1,642/mo
Price history
| Date | Event | Price |
|---|---|---|
| 10/30/2026 | Listed for sale | $155,000+53.5%$149/sqft |
Source:  NorthstarMLS as distributed by MLS GRID #7165500 Report a problem | ||
| 8/31/2017 | Sold | $101,000+1%$97/sqft |
Source: NorthstarMLS as distributed by MLS GRID #4851399 Report a problem | ||
| 7/25/2017 | Listed for sale | $100,000$96/sqft |
Source: Roseville MN #4851399 Report a problem | ||
| 7/25/2017 | Pending sale | $100,000$96/sqft |
Source: Roseville MN #4851399 Report a problem | ||
| 7/9/2017 | Listed for sale | $100,000+112.8%$96/sqft |
Source: Roseville MN #4851399 Report a problem | ||
| 9/5/2012 | Listing removed | $975$1/sqft |
Source: VSMRealEstate.com Report a problem | ||
| 8/17/2012 | Price change | $975-7.1%$1/sqft |
Source: VSMRealEstate.com Report a problem | ||
| 8/6/2012 | Listed for rent | $1,050$1/sqft |
Source: VSMRealEstate.com Report a problem | ||
| 8/3/2012 | Sold | $47,000-11.2%$45/sqft |
Source: NorthstarMLS as distributed by MLS GRID #4163298 Report a problem | ||
| 6/15/2012 | Listed for sale | $52,900-60.8%$51/sqft |
Source: RE/MAX Results #4163298 Report a problem | ||
| 2/16/2006 | Sold | $135,000$130/sqft |
Source: Public Record Report a problem | ||
Public tax history
| Year | Property taxes | Tax assessment |
|---|---|---|
| 2025 | $1,373 +9.6% | $99,510 -16.4% |
| 2024 | $1,252 +15% | $119,021 +1.5% |
| 2023 | $1,089 +8% | $117,213 +13.5% |
| 2022 | $1,008 -9.4% | $103,261 +22.2% |
| 2021 | $1,112 -5.7% | $84,513 -28.4% |
| 2019 | $1,179 +28.1% | $118,100 +23.5% |
| 2018 | $921 +6.9% | $95,600 +7.2% |
| 2017 | $861 -1.7% | $89,200 +49.7% |
| 2016 | $876 +5.4% | $59,600 |
| 2015 | $831 | $59,600 +8.6% |
| 2014 | $831 -2.1% | $54,900 |
| 2013 | $848 +18.2% | -- |
| 2012 | $718 -8.5% | -- |
| 2011 | $785 -13.9% | -- |
| 2010 | $911 -10.7% | -- |
| 2008 | $1,020 +18% | -- |
| 2007 | $864 +17% | -- |
| 2006 | $739 +19.4% | -- |
| 2005 | $619 +16.7% | -- |
| 2004 | $530 -6.8% | -- |
| 2003 | $569 +26.7% | -- |
| 2002 | $449 -14.3% | -- |
| 2001 | $524 | -- |
Find assessor info on the county website
Monthly payment
Est. payment
Payment breakdown
Explore the cost of this home by adjusting the details. Changes won't be saved.Climate risks
Neighborhood: 55433
- $151,1002 bd2 ba1k sqft1841 113th Ave NW APT 101, Coon Rapids, MN 55433Off Market
- $145,1002 bd2 ba1k sqft1841 113th Ave NW APT 102, Coon Rapids, MN 55433Off Market
- $147,0002 bd2 ba1k sqft1841 113th Ave NW APT 103, Coon Rapids, MN 55433Off Market

- $132,7001 bd1 ba832 sqft1841 113th Ave NW APT 104, Coon Rapids, MN 55433Off Market
Similar homes
- $174,0003 bd1 ba1k sqft3060 109th Ln NW #8, Coon Rapids, MN 55433For Sale

 MLS ID #7144484, Jeremy L Glass, Edina Realty, Inc.. NorthstarMLS as distributed by MLS GRID
- $150,0002 bd1 ba1k sqft4045 Hodgson Rd APT 211, Shoreview, MN 55126For Sale
 MLS ID #7167040, Erik Moody, LPT Realty, LLC. NorthstarMLS as distributed by MLS GRID
- $155,0002 bd2 ba1.1k sqft450 Ford Rd Unit 313, Saint Louis Park, MN 55426For Sale
 MLS ID #7153501, Han Zhong, Keller Williams Classic Realty. NorthstarMLS as distributed by MLS GRID
- $159,9002 bd1 ba964 sqft742 County Road F W #1002, Shoreview, MN 55126For Sale
 MLS ID #7165772, Kris Lindahl, Kris Lindahl Real Estate. NorthstarMLS as distributed by MLS GRID
- $152,5002 bd1 ba918 sqft4636 Cedar Lake Rd S APT 2, Minneapolis, MN 55416For SaleMLS ID #7148695, Bella V Maisel, Coldwell Banker Realty - Southwest Regional. NorthstarMLS as distributed by MLS GRID
- $150,0001 bd1 ba895 sqft4350 Brookside Ct APT 302, Edina, MN 55436For SaleMLS ID #7166935, Julie P Glass-Yares, Edina Realty, Inc.. NorthstarMLS as distributed by MLS GRID
- $160,0002 bd1 ba924 sqft6616 84th Ct N, Brooklyn Park, MN 55445For SaleMLS ID #7121297, Jessica Ellison, eXp Realty. NorthstarMLS as distributed by MLS GRID
- $145,0002 bd2 ba1k sqft2800 Hamline Ave N APT 102, Roseville, MN 55113For SaleMLS ID #7096742, Kristin Monge, Edina Realty, Inc.. NorthstarMLS as distributed by MLS GRID
- $170,0003 bd2 ba1.3k sqft6335 84th Ct N, Brooklyn Park, MN 55445For SaleMLS ID #7080111, Kerby & Cristina Real Estate Experts, RE/MAX Results. NorthstarMLS as distributed by MLS GRID
- $160,0002 bd2 ba1k sqft4151 Boone Ave N APT 106, New Hope, MN 55427For SaleMLS ID #7160137, Jeanne LeVasseur, Keller Williams Realty Integrity. NorthstarMLS as distributed by MLS GRID
- $194,0002 bd1 ba985 sqft7412 W 22nd St APT 204, Minneapolis, MN 55426For SaleMLS ID #7166348, Doro Property Management, Doro Real Estate. NorthstarMLS as distributed by MLS GRID
- $159,0002 bd2 ba1k sqft4412 Cedar Lake Rd S APT 3, Minneapolis, MN 55416For SaleMLS ID #7155664, Kelsey Velgersdyk, Compass. NorthstarMLS as distributed by MLS GRID
- $159,9003 bd2 ba1.4k sqft6618 Camden Dr, Brooklyn Center, MN 55430For SaleMLS ID #7044489, Scott Swennes, RE/MAX Results. NorthstarMLS as distributed by MLS GRID
- $149,5001 bd1 ba860 sqft1200 Nicollet Mall APT 307, Minneapolis, MN 55403For SaleMLS ID #7137591, Philip Wahlberg, Coldwell Banker Realty. NorthstarMLS as distributed by MLS GRID
- $165,0002 bd2 ba1.1k sqft1600 Arundel St APT 309, Saint Paul, MN 55117For SaleMLS ID #7136030, Heidi Swanson, Lynden Realty, Ltd.. NorthstarMLS as distributed by MLS GRID
- $149,9002 bd2 ba1k sqft4820 Park Commons Dr APT 118, Saint Louis Park, MN 55416For SaleMLS ID #7155482, Ryan J Pertile, Keller Williams Realty Integrity Lakes. NorthstarMLS as distributed by MLS GRID
- $125,0002 bd1 ba948 sqft2700 Oxford St N APT 140, Roseville, MN 55113For SaleMLS ID #7161878, Shannon Brooks, Compass. NorthstarMLS as distributed by MLS GRID
- $200,0002 bd2 ba964 sqft8420 S Pond Trl, Champlin, MN 55316For SaleMLS ID #7138735, Michael Swain, Redfin Corporation. NorthstarMLS as distributed by MLS GRID
- $115,0002 bd2 ba1k sqft4207 Lakeside Ave N APT 328, Brooklyn Center, MN 55429For SaleMLS ID #7068780, Kevin McFarlane, eXp Realty. NorthstarMLS as distributed by MLS GRID
- $185,0002 bd2 ba1.1k sqft450 Ford Rd Unit 225, Saint Louis Park, MN 55426For SaleMLS ID #7096428, Mark R Fruen, RE/MAX Results. NorthstarMLS as distributed by MLS GRID
