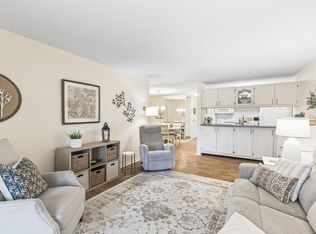
This move-in ready 1-bedroom, 1-bath condo features ample storage, one assigned heated underground parking space with a convenient location near the elevator; providing easy access to the laundry facilities and garage. The unit boasts hardwood floors in the kitchen, dining & hallway areas, plush carpeting, fresh paint, a newer kitchen with updated appliances, and an upgraded vanity & bathtub surround.
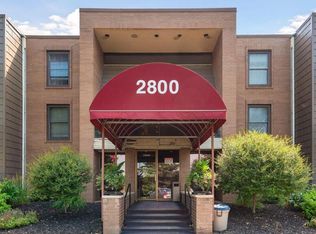
The building is undergoing extensive renovations, refreshing both interior and exterior common areas. The community room, fitness center, and game room have already been completed; while the hallways continue to receive fresh paint, new flooring, updated furnishings, and other improvements. The indoor pool is currently being brought up to code and refurbished for residents' enjoyment. There has also been discussion of future deck renovations, although no work orders or timeline has been established with this project.
Located in a convenient Roseville neighborhood close to lakes, parks, shopping, restaurants, and major highways, this condo offers easy access to everything you need. No pets are permitted in the building. Rentals are allowed with restrictions; the building is currently at its maximum rental capacity.
Active
$101,000
2800 Hamline Ave N APT 241, Roseville, MN 55113
1beds
722sqft
:
Get pre-qualified$1,192/mo
(CC) Low Rise (3- Levels)
Built in 1969
-- sqft lot
$-- Zestimate®
$140/sqft
$505/mo HOA
What's special
- 1 day |
- 66 |
- 6 |
Zillow last checked:
Listing updated:
Listed by:
Joseph C. Bryski 651-209-7653,
Keller Williams Premier Realty
Source: NorthstarMLS as distributed by MLS GRID,MLS#: 7122324
Facts & features
Interior
Bedrooms & bathrooms
- Bedrooms: 1
- Bathrooms: 1
- Full bathrooms: 1
Bedroom
- Level: Main
- Area: 156 Square Feet
- Dimensions: 13x12
Deck
- Level: Main
- Area: 80 Square Feet
- Dimensions: 10x8
Dining room
- Level: Main
- Area: 56 Square Feet
- Dimensions: 8x7
Kitchen
- Level: Main
- Area: 260 Square Feet
- Dimensions: 20x13
Heating
- Baseboard
Cooling
- Wall Unit(s)
Appliances
- Included: Dishwasher, Microwave, Range, Refrigerator, Stainless Steel Appliance(s)
- Laundry: Common Area, Upper Level
Features
- Basement: None
- Has fireplace: No
Interior area
- Total structure area: 722
- Total interior livable area: 722 sqft
- Finished area above ground: 722
- Finished area below ground: 0
Property
Parking
- Total spaces: 1
- Parking features: Assigned, Heated Garage, Garage, Parking Lot, Secured, Underground
- Garage spaces: 1
Accessibility
- Accessibility features: Accessible Elevator Installed, No Stairs Internal, Accessible Approach with Ramp
Features
- Levels: One
- Stories: 1
- Patio & porch: Deck
- Has private pool: Yes
- Pool features: In Ground, Heated, Indoor, Shared
Lot
- Size: 9.57 Acres
Details
- Foundation area: 722
- Parcel number: 032923420174
- Zoning description: Residential-Multi-Family
Construction
Type & style
- Home type: Condo
- Property subtype: (CC) Low Rise (3- Levels)
- Attached to another structure: Yes
Condition
- New construction: No
- Year built: 1969
Utilities & green energy
- Gas: Natural Gas
- Sewer: City Sewer/Connected
- Water: City Water/Connected
Community & HOA
Community
- Security: Secured Garage/Parking
- Subdivision: Apt Own No41 Hamline House
HOA
- Has HOA: Yes
- Amenities included: Laundry, Patio, Security Building
- Services included: Hazard Insurance, Heating, Lawn Care, Maintenance Grounds, Parking, Professional Mgmt, Sanitation, Security System, Sewer, Shared Amenities, Snow Removal, Taxes, Water
- HOA fee: $505 monthly
- HOA name: Compass Management
- HOA phone: 612-888-4710
Location
- Region: Roseville
Financial & listing details
- Price per square foot: $140/sqft
- Tax assessed value: $142,300
- Annual tax amount: $2,264
- Date on market: 8/5/2026
Estimated market value
Not available
Estimated sales range
Not available
Not available
Price history
| Date | Event | Price |
|---|---|---|
| 8/6/2026 | Listed for sale | $101,000-25.1%$140/sqft |
Source:  NorthstarMLS as distributed by MLS GRID #7122324 Report a problem NorthstarMLS as distributed by MLS GRID #7122324 Report a problem | ||
| 9/8/2021 | Sold | $134,900$187/sqft |
Source: NorthstarMLS as distributed by MLS GRID #6074535 Report a problem | ||
| 8/18/2021 | Pending sale | $134,900$187/sqft |
Source: NorthstarMLS as distributed by MLS GRID #6074535 Report a problem | ||
| 8/6/2021 | Listing removed | -- |
Source: NorthstarMLS as distributed by MLS GRID #6074535 Report a problem | ||
| 8/5/2021 | Listed for sale | $134,900+58.9%$187/sqft |
Source: NorthstarMLS as distributed by MLS GRID #6074535 Report a problem | ||
| 1/15/2016 | Sold | $84,900$118/sqft |
Source: NorthstarMLS as distributed by MLS GRID #4663186 Report a problem | ||
| 11/21/2015 | Listed for sale | $84,900+1405.6%$118/sqft |
Source: Success Realty Minnesota, LLC #4663186 Report a problem | ||
| 10/6/2015 | Sold | $5,639-92.3%$8/sqft |
Source: Public Record Report a problem | ||
| 10/19/2000 | Sold | $73,500$102/sqft |
Source: Public Record Report a problem | ||
Public tax history
| Year | Property taxes | Tax assessment |
|---|---|---|
| 2025 | $2,244 +15.7% | $142,300 -6.3% |
| 2024 | $1,940 +5.9% | $151,800 +9.9% |
| 2023 | $1,832 +16.4% | $138,100 +3.4% |
| 2022 | $1,574 +19.2% | $133,500 +6% |
| 2021 | $1,320 +0.9% | $126,000 +7.4% |
| 2020 | $1,308 +43.1% | $117,300 +25.1% |
| 2019 | $914 | $93,800 |
| 2018 | $914 | $93,800 +12.9% |
| 2017 | $914 | $83,100 |
| 2016 | $914 +52.8% | -- |
| 2015 | $598 +48.8% | $59,900 |
| 2014 | $402 -20.9% | -- |
| 2013 | $508 -11.2% | -- |
| 2012 | $572 -6.5% | -- |
| 2011 | $612 | -- |
| 2010 | -- | -- |
| 2009 | $662 -7.8% | -- |
| 2008 | $718 +15.8% | -- |
| 2007 | $620 +16.5% | -- |
| 2006 | $532 +9.5% | -- |
| 2005 | $486 +8% | -- |
| 2004 | $450 +15.4% | -- |
| 2003 | $390 +3.7% | -- |
| 2002 | $376 -21% | -- |
| 2001 | $476 +4.6% | -- |
| 2000 | $455 | -- |
Find assessor info on the county website
Monthly payment
Est. payment
Payment breakdown
Explore the cost of this home by adjusting the details. Changes won't be saved.Climate risks
Neighborhood: 55113
Nearby schools
GreatSchools rating
- 7/10Williams Elementary SchoolGrades: K-6Distance: 1.1 mi
- NAMiddle School Area Learning CenterGrades: 7-8Distance: 2.9 mi
- 6/10Roseville Area Senior High SchoolGrades: 9-12Distance: 1 mi
- $100,0001 bd1 ba722 sqft2800 Hamline Ave N APT 112, Roseville, MN 55113For Sale

- $170,0002 bd2 ba1.1k sqft2800 Hamline Ave N APT 118, Roseville, MN 55113Sold
- $112,0001 bd1 ba722 sqft2800 Hamline Ave N APT 125, Roseville, MN 55113Sold

- $135,0001 bd1 ba770 sqft2800 Hamline Ave N APT 134, Roseville, MN 55113Sold
- $100,0001 bd1 ba722 sqft2800 Hamline Ave N APT 139, Roseville, MN 55113Sold
- $138,1002 bd1 ba884 sqft2800 Hamline Ave N APT 148, Roseville, MN 55113Sold
- $166,9002 bd2 ba1k sqft2800 Hamline Ave N APT 213, Roseville, MN 55113Sold
- $107,5001 bd1 ba691 sqft2800 Hamline Ave N APT 216, Roseville, MN 55113For Sale
- $105,0001 bd1 ba695 sqft2800 Hamline Ave N APT 225, Roseville, MN 55113Sold
A local agent can set up tours, give advice and negotiate with sellers.
Similar homes
- $109,9001 bd1 ba710 sqft2800 Hamline Ave N APT 329, Roseville, MN 55113For Sale

 MLS ID #7045793, Kathy G. Borys, eXp Realty. NorthstarMLS as distributed by MLS GRID
 - $107,5001 bd1 ba691 sqft2800 Hamline Ave N APT 216, Roseville, MN 55113For Sale
 MLS ID #7093814, Robert "Bob" Willmus, Edina Realty, Inc.. NorthstarMLS as distributed by MLS GRID
 - $147,5002 bd1 ba907 sqft2800 Hamline Ave N APT 347, Roseville, MN 55113For Sale
 MLS ID #7112384, Pamela J. Wilson, eXp Realty. NorthstarMLS as distributed by MLS GRID
 - $100,0001 bd1 ba722 sqft2800 Hamline Ave N APT 112, Roseville, MN 55113For SaleMLS ID #6821295, Valentina Yarr, GRI, CRS, Edina Realty, Inc.. NorthstarMLS as distributed by MLS GRID
- $105,0001 bd1 ba668 sqft3421 Kent St APT 614, Shoreview, MN 55126For SaleMLS ID #6795286, Claire E Miller, RE/MAX Results. NorthstarMLS as distributed by MLS GRID
- $110,0001 bd1 ba747 sqft179 Little Canada Rd Unit 237, Little Canada, MN 55117For SaleMLS ID #7074586, Anne Marie Velte, Keller Williams Premier Realty. NorthstarMLS as distributed by MLS GRID
- $147,0002 bd2 ba1k sqft2730 Dale St N #D110, Roseville, MN 55113For SaleMLS ID #7107720, Damien Troupe, Coldwell Banker Realty - Lakes. NorthstarMLS as distributed by MLS GRID
- $100,0001 bd1 ba707 sqft4201 Lakeside Ave N APT 214, Brooklyn Center, MN 55429For SaleMLS ID #7113954, William C Keller, eXp Realty. NorthstarMLS as distributed by MLS GRID
- $119,0001 bd1 ba787 sqft4101 Parklawn Ave APT 316, Edina, MN 55435For SaleMLS ID #7122705, Venkata Kishore Goli, Real Broker, LLC. NorthstarMLS as distributed by MLS GRID
- $97,5001 bd1 ba587 sqft3155 Old Highway 8 APT 306, Minneapolis, MN 55418For SaleMLS ID #7109170, Kyra J Oaks, Engel & Volkers Minneapolis. NorthstarMLS as distributed by MLS GRID
- $99,9001 bd1 ba764 sqft4120 Parklawn Ave APT 231, Edina, MN 55435For SaleMLS ID #7105542, Claire D Killen, Emerald Real Estate. NorthstarMLS as distributed by MLS GRID
- $135,0002 bd2 ba995 sqft1690 Highway 36 W APT 320, Roseville, MN 55113For SaleMLS ID #7087597, Liz Johnson Group, RE/MAX Results. NorthstarMLS as distributed by MLS GRID
- $125,0001 bd1 ba642 sqft500 County Road B Rd W #111, Roseville, MN 55113For SaleMLS ID #7080892, Chauncy Williams-Barefield, Coldwell Banker Realty - Lakes. NorthstarMLS as distributed by MLS GRID
- $99,9001 bd1 ba600 sqft1425 W 28th St APT 315, Minneapolis, MN 55408For SaleMLS ID #7069827, Leslie C Bush, Coldwell Banker Realty - Lakes. NorthstarMLS as distributed by MLS GRID
- $145,0002 bd2 ba968 sqft3431 Kent St APT 708, Shoreview, MN 55126For SaleMLS ID #7085385, Peter Hiller, Keller Williams Integrity Realty. NorthstarMLS as distributed by MLS GRID
- $129,9002 bd1 ba882 sqft10720 Rockford Rd APT 313, Plymouth, MN 55442For SaleMLS ID #7119351, Angela R Hammond, RE/MAX Results. NorthstarMLS as distributed by MLS GRID
- $119,0001 bd1 ba620 sqft1601 N Innsbruck Dr APT 155, Minneapolis, MN 55432For SaleMLS ID #7092622, Benjamin J. Fritz, RE/MAX Professionals. NorthstarMLS as distributed by MLS GRID
- $114,5002 bd1 ba773 sqft4029 14th Ave S APT 1G, Minneapolis, MN 55407For SaleMLS ID #6722947, The Voreis Team, Keller Williams Realty Integrity Lakes. NorthstarMLS as distributed by MLS GRID
- $110,0002 bd1 ba1k sqft6615 Lake Shore Dr S APT 1009, Minneapolis, MN 55423For SaleMLS ID #7095425, Alec Roth, Edina Realty, Inc.. NorthstarMLS as distributed by MLS GRID
- $114,9002 bd1 ba936 sqft8045 Xerxes Ave S Unit 110, Bloomington, MN 55431For SaleMLS ID #7105707, Edward F Schultz, Redfin Corporation. NorthstarMLS as distributed by MLS GRID
