Welcome to Ramsey Square, where comfort, convenience, and low-maintenance living come together in the heart of Roseville. This spacious 2-bedroom, 2-bath condominium offers an open and inviting layout with generous living spaces, abundant storage, and a private balcony overlooking beautifully maintained common grounds. The functional floor plan features a bright living room, dedicated dining area, and a well-appointed kitchen, creating an ideal space for both everyday living and entertaining. The primary suite includes a private bath and ample closet space, while the second bedroom provides flexibility for guests, a home office, or additional living needs. Enjoy the convenience of heated underground parking and an association that takes care of many of your monthly expenses, allowing you to spend more time enjoying the community's outstanding amenities. Residents have access to an indoor heated pool, sauna, fitness center, party room, tennis courts, beautifully landscaped courtyards, and guest suites for visiting family and friends. Ideally located just minutes from Rosedale Center, Central Park, restaurants, shopping, walking trails, public transportation, and both downtown Minneapolis and St. Paul, this home offers exceptional value in one of Roseville's most convenient locations. Whether you're a first-time buyer, downsizing, or looking for carefree living, this move-in-ready condo is an opportunity you won't want to miss.
Active
$159,000
2730 Dale St N #D110, Roseville, MN 55113
2beds
1,048sqft
:
Get pre-qualified$1,506/mo
(CC) Low Rise (3- Levels)
Built in 1969
-- sqft lot
$157,600 Zestimate®
$152/sqft
$425/mo HOA
What's special
Dedicated dining areaAbundant storageBeautifully landscaped courtyardsGenerous living spacesWell-appointed kitchenOpen and inviting layout
- 16 days |
- 517 |
- 12 |
Zillow last checked:
Listing updated:
Listed by:
Damien Troupe 612-819-4284,
Coldwell Banker Realty - Lakes,
David Brandner 651-529-0337
Source: NorthstarMLS as distributed by MLS GRID,MLS#: 7107720
Facts & features
Interior
Bedrooms & bathrooms
- Bedrooms: 2
- Bathrooms: 2
- Full bathrooms: 1
- 1/2 bathrooms: 1
Bedroom
- Level: Main
- Area: 208.44 Square Feet
- Dimensions: 10.8 x 19.3
Bedroom 2
- Level: Main
- Area: 172.89 Square Feet
- Dimensions: 11.3 x 15.3
Primary bathroom
- Level: Main
- Area: 28.56 Square Feet
- Dimensions: 5.6 x 5.1
Bathroom
- Level: Main
- Area: 66.4 Square Feet
- Dimensions: 8.3 x 8.0
Dining room
- Level: Main
- Area: 63.84 Square Feet
- Dimensions: 7.6 x 8.4
Foyer
- Level: Main
- Area: 32.8 Square Feet
- Dimensions: 4.0 x 8.2
Kitchen
- Level: Main
- Area: 64 Square Feet
- Dimensions: 8.0 x 8.0
Living room
- Level: Main
- Area: 271.2 Square Feet
- Dimensions: 12.0 x 22.6
Walk in closet
- Level: Main
- Area: 40.26 Square Feet
- Dimensions: 6.6 x 6.1
Heating
- Baseboard
Cooling
- Window Unit(s)
Appliances
- Included: Dishwasher, Microwave, Range, Refrigerator
- Laundry: Coin-op Laundry Leased
Features
- Basement: None
- Has fireplace: No
Interior area
- Total structure area: 1,048
- Total interior livable area: 1,048 sqft
- Finished area above ground: 1,048
- Finished area below ground: 0
Property
Parking
- Total spaces: 1
- Parking features: Assigned, Heated Garage, Underground
- Garage spaces: 1
Accessibility
- Accessibility features: None
Features
- Levels: One
- Stories: 1
- Patio & porch: Patio
- Has private pool: Yes
- Pool features: In Ground, Heated, Indoor
Lot
- Size: 9.83 Acres
Details
- Foundation area: 1048
- Parcel number: 012923330288
- Zoning description: Residential-Multi-Family
Construction
Type & style
- Home type: Condo
- Property subtype: (CC) Low Rise (3- Levels)
- Attached to another structure: Yes
Materials
- Roof: Flat
Condition
- New construction: No
- Year built: 1969
Utilities & green energy
- Gas: Natural Gas
- Sewer: City Sewer/Connected
- Water: City Water/Connected
Community & HOA
Community
- Subdivision: Apt Own No94 Ramsey Square
HOA
- Has HOA: Yes
- Amenities included: Coin-op Laundry Leased, Elevator(s), Lobby Entrance, Security Building, Tennis Court(s)
- Services included: Maintenance Grounds, Professional Mgmt, Sanitation, Sewer, Shared Amenities, Water
- HOA fee: $425 monthly
- HOA name: Gassen Management
- HOA phone: 952-922-5575
Location
- Region: Roseville
Financial & listing details
- Price per square foot: $152/sqft
- Tax assessed value: $171,700
- Annual tax amount: $2,128
- Date on market: 7/12/2026
Estimated market value
$157,600
$150,000 - $165,000
$1,788/mo
Price history
| Date | Event | Price |
|---|---|---|
| 7/12/2026 | Listed for sale | $159,000+25.2%$152/sqft |
Source:  NorthstarMLS as distributed by MLS GRID #7107720 Report a problem NorthstarMLS as distributed by MLS GRID #7107720 Report a problem | ||
| 10/26/2018 | Sold | $127,000$121/sqft |
Source: Public Record Report a problem | ||
Public tax history
| Year | Property taxes | Tax assessment |
|---|---|---|
| 2025 | $2,128 +3.2% | $171,700 +1.4% |
| 2024 | $2,062 +16.6% | $169,400 +3% |
| 2023 | $1,768 | $164,500 +11.1% |
| 2022 | $1,768 +15.6% | $148,100 +7.9% |
| 2021 | $1,530 -11.8% | $137,200 +5.3% |
| 2020 | $1,734 +75.9% | $130,300 +43.5% |
| 2019 | $986 | $90,800 |
| 2018 | $986 | $90,800 +4.8% |
| 2017 | $986 | $86,600 |
| 2016 | $986 +48% | -- |
| 2015 | $666 +15.2% | $65,900 |
| 2014 | $578 -12.7% | -- |
| 2013 | $662 -10.8% | -- |
| 2012 | $742 -10.8% | -- |
| 2011 | $832 | -- |
| 2010 | -- | -- |
| 2009 | $998 -2.2% | -- |
| 2008 | $1,020 -5% | -- |
| 2007 | $1,074 +16% | -- |
| 2006 | $926 +16.9% | -- |
| 2005 | $792 +15.1% | -- |
| 2004 | $688 +18.2% | -- |
| 2003 | $582 +7% | -- |
| 2002 | $544 -21.8% | -- |
| 2001 | $696 +1.8% | -- |
| 2000 | $684 | -- |
Find assessor info on the county website
Monthly payment
Est. payment
Payment breakdown
Explore the cost of this home by adjusting the details. Changes won't be saved.Climate risks
Neighborhood: 55113
Nearby schools
GreatSchools rating
- 3/10Central Park Elementary SchoolGrades: K-6Distance: 0.5 mi
- NAMiddle School Area Learning CenterGrades: 7-8Distance: 1.3 mi
- 6/10Roseville Area Senior High SchoolGrades: 9-12Distance: 1.5 mi
- $149,9002 bd2 ba1k sqft2700 Dale St N #A214, Roseville, MN 55113For Sale

- $174,9002 bd2 ba1.2k sqft2710 Dale St N #B107, Roseville, MN 55113Pending
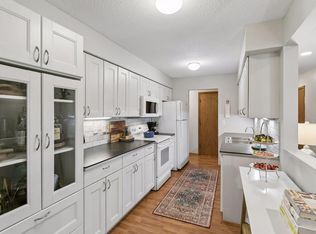
- $112,0001 bd1 ba793 sqft2710 Dale St N #B-212, Roseville, MN 55113Sold

- $154,9242 bd2 ba1.2k sqft2710 Dale St N #B307, Roseville, MN 55113For Sale
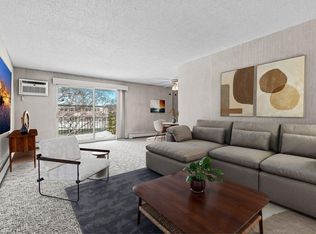
- $125,0001 bd1 ba738 sqft2710 Dale St N #B311, Roseville, MN 55113Sold
- $140,0002 bd2 ba1k sqft2720 Dale St N #C-114, Roseville, MN 55113Sold
- $176,0002 bd2 ba1k sqft2720 Dale St N #C115, Roseville, MN 55113Sold
- $120,0001 bd1 ba793 sqft2720 Dale St N #C206, Roseville, MN 55113Sold
- $162,0001 bd2 ba1k sqft2720 Dale St N #C208, Roseville, MN 55113Sold
A local agent can set up tours, give advice and negotiate with sellers.
Similar homes
- $154,9242 bd2 ba1.2k sqft2710 Dale St N #B307, Roseville, MN 55113For Sale
 MLS ID #7003150, Christopher R Hansen, Lakes Area Realty G.V.. NorthstarMLS as distributed by MLS GRID
 - $149,9002 bd2 ba1k sqft2200 Midland Grove Rd APT 210, Roseville, MN 55113For Sale
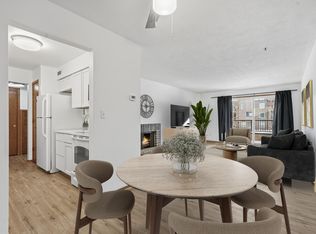 MLS ID #7060685, John Tacke, Keller Williams Integrity Realty. NorthstarMLS as distributed by MLS GRID
 - $175,0002 bd2 ba1.3k sqft4045 Hodgson Rd APT 312, Shoreview, MN 55126For Sale
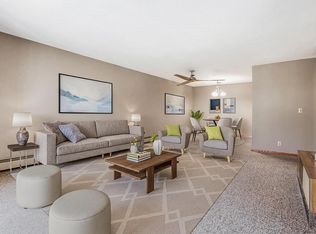 MLS ID #7049392, Michele DuMond, Realty ONE Group Choice. NorthstarMLS as distributed by MLS GRID
 - $169,9002 bd1 ba1k sqft4045 Hodgson Rd APT 211, Shoreview, MN 55126For Sale
 MLS ID #7067828, Amber Steiner, LPT Realty, LLC. NorthstarMLS as distributed by MLS GRID
 - $135,0002 bd2 ba995 sqft1690 Highway 36 W APT 320, Roseville, MN 55113For SaleMLS ID #7087597, Liz Johnson Group, RE/MAX Results. NorthstarMLS as distributed by MLS GRID
- $109,9001 bd1 ba710 sqft2800 Hamline Ave N APT 329, Roseville, MN 55113For SaleMLS ID #7045793, Kathy G. Borys, eXp Realty. NorthstarMLS as distributed by MLS GRID
- $107,5001 bd1 ba691 sqft2800 Hamline Ave N APT 216, Roseville, MN 55113For SaleMLS ID #7093814, Robert "Bob" Willmus, Edina Realty, Inc.. NorthstarMLS as distributed by MLS GRID
- $150,0001 bd1 ba904 sqft4380 Brookside Ct APT 214, Edina, MN 55436For SaleMLS ID #7116889, Richard S Webb, RE/MAX Results. NorthstarMLS as distributed by MLS GRID
- $138,5002 bd2 ba1.1k sqft4 Pine Tree Dr APT 320, Arden Hills, MN 55112For SaleMLS ID #7105258, Thaddeus McKinney, Keller Williams Classic Rlty NW. NorthstarMLS as distributed by MLS GRID
- $140,0002 bd2 ba1k sqft122 Demont Ave E APT 370, Little Canada, MN 55117For SaleMLS ID #7101011, Maribel E Cruz-Longley, Edina Realty, Inc.. NorthstarMLS as distributed by MLS GRID
- $150,0002 bd1 ba1k sqft311 Pleasant Ave APT 409, Saint Paul, MN 55102For SaleMLS ID #7084007, Sandy L Loescher, Sandy Green Realty, Inc.. NorthstarMLS as distributed by MLS GRID
- $175,0002 bd2 ba1.1k sqft4380 Brookside Ct APT 118, Edina, MN 55436For SaleMLS ID #7011569, James "Jim" Slater, Coldwell Banker Realty. NorthstarMLS as distributed by MLS GRID
- $114,0001 bd1 ba840 sqft2250 Midland Grove Rd APT 307, Roseville, MN 55113For SaleMLS ID #7074537, Ben Christensen, Bridge Realty, LLC. NorthstarMLS as distributed by MLS GRID
- $145,0002 bd1 ba994 sqft2601 Kenzie Ter APT 318, Saint Anthony, MN 55418For SaleMLS ID #7080354, Susan M Steward, Counselor Realty, Inc.. NorthstarMLS as distributed by MLS GRID
- $150,0002 bd2 ba1.1k sqft2601 Kenzie Ter APT 315, Saint Anthony, MN 55418For SaleMLS ID #7099622, Joe Braman, Coldwell Banker Realty. NorthstarMLS as distributed by MLS GRID
- $179,9002 bd2 ba1k sqft450 Ford Rd Unit 313, Saint Louis Park, MN 55426For SaleMLS ID #7110243, Han Zhong, Keller Williams Classic Realty. NorthstarMLS as distributed by MLS GRID
- $140,0002 bd2 ba1k sqft130 Demont Ave E APT 142, Little Canada, MN 55117For SaleMLS ID #7055548, Aileen K. Chan, Edina Realty, Inc.. NorthstarMLS as distributed by MLS GRID
- $134,9002 bd2 ba1k sqft4 Pine Tree Dr APT 110, Arden Hills, MN 55112For SaleMLS ID #7098536, Mahamud Y Gorod, Bridge Realty, LLC. NorthstarMLS as distributed by MLS GRID
- $157,5002 bd2 ba1k sqft3917 Heritage Hills Dr APT 102, Bloomington, MN 55437For SaleMLS ID #7094605, Brian R Amiot, Joe Sorenson Realty. NorthstarMLS as distributed by MLS GRID
- $139,5002 bd2 ba1k sqft132 Demont Ave E APT 136, Little Canada, MN 55117For SaleMLS ID #6824506, Steven J Moore, Edina Realty, Inc.. NorthstarMLS as distributed by MLS GRID
