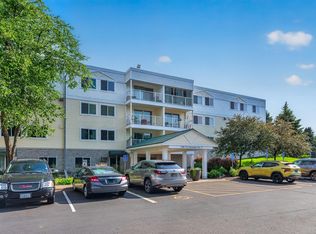
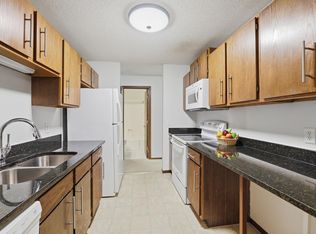
Mint condition, main level 2 bedroom/2 bath unit. Unit completely painted throughout. All new carpeting and kitchen floor installed in November of '25. Large master bedroom with walk-in closet and 3/4 bath. Walk-out from living room to 3 season porch. This unit is close to the garage (stall #100). Laundry and sanitation are right down the hall. Amenities include indoor pool, library, game room, etc. Immediate possession. Measurements and details are not guaranteed.
Active
$139,500
132 Demont Ave E APT 136, Little Canada, MN 55117
2beds
1,060sqft
:
Get pre-qualified$1,488/mo
(CC) Low Rise (3- Levels)
Built in 1973
-- sqft lot
$-- Zestimate®
$132/sqft
$530/mo HOA
What's special
All new carpeting
- 238 days |
- 210 |
- 15 |
Zillow last checked:
Listing updated:
Listed by:
Steven J Moore 651-451-1671,
Edina Realty, Inc.
Source: NorthstarMLS as distributed by MLS GRID,MLS#: 6824506
Facts & features
Interior
Bedrooms & bathrooms
- Bedrooms: 2
- Bathrooms: 2
- Full bathrooms: 1
- 3/4 bathrooms: 1
Bedroom
- Level: Main
- Area: 154 Square Feet
- Dimensions: 14x11
Bedroom 2
- Level: Main
- Area: 126 Square Feet
- Dimensions: 14x9
Dining room
- Level: Main
- Area: 126 Square Feet
- Dimensions: 14x9
Kitchen
- Level: Main
- Area: 154 Square Feet
- Dimensions: 14x11
Living room
- Level: Main
- Area: 266 Square Feet
- Dimensions: 14x19
Porch
- Level: Main
- Area: 66 Square Feet
- Dimensions: 11x6
Heating
- Forced Air
Cooling
- Central Air
Appliances
- Included: Dishwasher, Disposal, Range, Refrigerator
- Laundry: Common Area
Features
- Basement: None
- Has fireplace: No
Interior area
- Total structure area: 1,060
- Total interior livable area: 1,060 sqft
- Finished area above ground: 1,060
- Finished area below ground: 0
Property
Parking
- Total spaces: 1
- Parking features: Storage, Underground
- Garage spaces: 1
Accessibility
- Accessibility features: No Stairs Internal
Features
- Levels: One
- Stories: 1
- Patio & porch: Covered, Rear Porch
- Has private pool: Yes
- Pool features: Indoor, Outdoor Pool, Shared
Lot
- Features: Near Public Transit, Tree Coverage - Light
Details
- Foundation area: 1060
- Parcel number: 072922130181
- Zoning description: Residential-Single Family
Construction
Type & style
- Home type: Condo
- Property subtype: (CC) Low Rise (3- Levels)
- Attached to another structure: Yes
Materials
- Concrete
- Roof: Age Over 8 Years
Condition
- New construction: No
- Year built: 1973
Utilities & green energy
- Electric: Other
- Gas: Natural Gas
- Sewer: City Sewer/Connected
- Water: City Water/Connected
Community & HOA
Community
- Subdivision: Apt Own No74 Canabury Square
HOA
- Has HOA: Yes
- Amenities included: Laundry, Sauna
- Services included: Maintenance Structure, Gas, Hazard Insurance, Lawn Care, Maintenance Grounds, Professional Mgmt, Security System, Shared Amenities, Snow Removal
- HOA fee: $530 monthly
- HOA name: Cedar Management
- HOA phone: 763-574-1500
Location
- Region: Little Canada
Financial & listing details
- Price per square foot: $132/sqft
- Tax assessed value: $157,500
- Annual tax amount: $2,114
- Date on market: 12/5/2025
Estimated market value
Not available
Estimated sales range
Not available
Not available
Price history
| Date | Event | Price |
|---|---|---|
| 3/16/2026 | Price change | $139,500-5%$132/sqft |
Source:  NorthstarMLS as distributed by MLS GRID #6824506 Report a problem NorthstarMLS as distributed by MLS GRID #6824506 Report a problem | ||
| 1/9/2026 | Price change | $146,900-3.9%$139/sqft |
Source: NorthstarMLS as distributed by MLS GRID #6824506 Report a problem | ||
| 12/5/2025 | Listed for sale | $152,900+138.9%$144/sqft |
Source: NorthstarMLS as distributed by MLS GRID #6824506 Report a problem | ||
| 3/29/2012 | Sold | $64,000-8.4%$60/sqft |
Source: NorthstarMLS as distributed by MLS GRID #4105765 Report a problem | ||
| 12/1/2011 | Listed for sale | $69,900-48.9%$66/sqft |
Source: Coldwell Banker Burnet - Shoreview/North Oaks #4105765 Report a problem | ||
| 3/12/2003 | Sold | $136,900$129/sqft |
Source: Public Record Report a problem | ||
Public tax history
| Year | Property taxes | Tax assessment |
|---|---|---|
| 2025 | $2,114 +17.2% | $157,500 +1.3% |
| 2024 | $1,804 +6.7% | $155,500 +10.9% |
| 2023 | $1,690 -2.9% | $140,200 +5.3% |
| 2022 | $1,740 +17.7% | $133,100 +5.9% |
| 2021 | $1,478 -6.7% | $125,700 +9.6% |
| 2020 | $1,584 +19% | $114,700 +19.9% |
| 2019 | $1,331 | $95,700 |
| 2018 | $1,331 -0.3% | $95,700 +5.7% |
| 2017 | $1,336 | $90,500 |
| 2016 | $1,336 +27.5% | -- |
| 2015 | $1,048 +29.7% | $73,200 |
| 2014 | $808 +88.8% | -- |
| 2013 | $428 +9.2% | -- |
| 2012 | $392 +1% | -- |
| 2011 | $388 | -- |
| 2010 | -- | -- |
| 2009 | $862 -12% | -- |
| 2008 | $980 +17.2% | -- |
| 2007 | $836 +17.7% | -- |
| 2006 | $710 +17.2% | -- |
| 2005 | $606 +13.9% | -- |
| 2004 | $532 +23.7% | -- |
| 2003 | $430 +7.5% | -- |
| 2002 | $400 -19.4% | -- |
| 2001 | $496 +2.9% | -- |
| 2000 | $482 | -- |
Find assessor info on the county website
Monthly payment
Est. payment
Payment breakdown
Explore the cost of this home by adjusting the details. Changes won't be saved.Climate risks
Neighborhood: 55117
Nearby schools
GreatSchools rating
- 3/10Central Park Elementary SchoolGrades: K-6Distance: 1.3 mi
- NAMiddle School Area Learning CenterGrades: 7-8Distance: 0.2 mi
- 6/10Roseville Area Senior High SchoolGrades: 9-12Distance: 2.8 mi
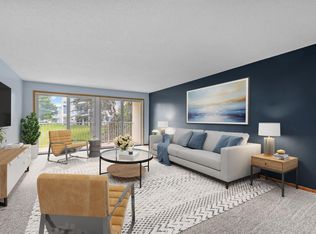
- $153,8002 bd2 ba1.1k sqft120 Demont Ave E APT 103, Little Canada, MN 55117Sold
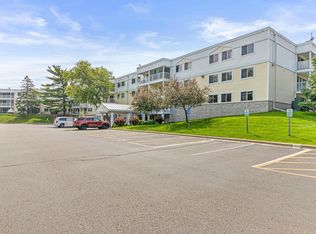
- $152,2002 bd2 ba1k sqft120 Demont Ave E APT 112, Little Canada, MN 55117Sold
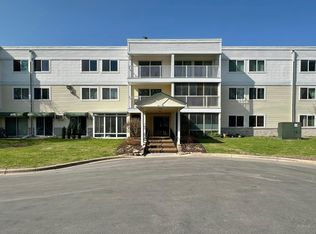
- $125,0002 bd2 ba957 sqft132 Demont Ave E APT 138, Little Canada, MN 55117Sold
- $140,0002 bd2 ba1k sqft130 Demont Ave E APT 142, Little Canada, MN 55117For Sale

- $97,850-- bd1 ba400 sqft130 Demont Ave E APT 143, Little Canada, MN 55117Sold
- $79,200-- bd1 ba300 sqft130 Demont Ave E APT 145, Little Canada, MN 55117Sold
- $140,0002 bd2 ba1k sqft122 Demont Ave E APT 156, Little Canada, MN 55117Sold
- $130,0001 bd1 ba665 sqft120 Demont Ave E APT 177, Little Canada, MN 55117Sold
A local agent can set up tours, give advice and negotiate with sellers.
Similar homes
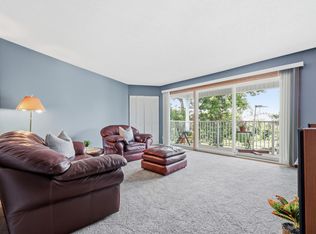
- $140,0002 bd2 ba1k sqft122 Demont Ave E APT 370, Little Canada, MN 55117For Sale
 MLS ID #7101011, Maribel E Cruz-Longley, Edina Realty, Inc.. NorthstarMLS as distributed by MLS GRID
 - $140,0002 bd2 ba1k sqft130 Demont Ave E APT 142, Little Canada, MN 55117For SaleMLS ID #7055548, Aileen K. Chan, Edina Realty, Inc.. NorthstarMLS as distributed by MLS GRID
- $170,0002 bd2 ba1k sqft132 Demont Ave E APT 232, Little Canada, MN 55117For Sale
 MLS ID #7101034, Jeremy Schulenburg, CDPE, RE/MAX Results. NorthstarMLS as distributed by MLS GRID
 - $115,5002 bd2 ba1k sqft175 County Road B2 E APT 203, Little Canada, MN 55117For Sale
 MLS ID #7065124, Winnie Y Crosbie, Edina Realty, Inc.. NorthstarMLS as distributed by MLS GRID
 - $147,0002 bd2 ba1k sqft2730 Dale St N #D110, Roseville, MN 55113For SaleMLS ID #7107720, Damien Troupe, Coldwell Banker Realty - Lakes. NorthstarMLS as distributed by MLS GRID
- $144,8242 bd2 ba1.2k sqft2710 Dale St N #B307, Roseville, MN 55113For SaleMLS ID #7003150, Christopher R Hansen, Lakes Area Realty G.V.. NorthstarMLS as distributed by MLS GRID
- $110,0001 bd1 ba747 sqft179 Little Canada Rd Unit 237, Little Canada, MN 55117For SaleMLS ID #7074586, Anne Marie Velte, Keller Williams Premier Realty. NorthstarMLS as distributed by MLS GRID
- $149,9002 bd2 ba1k sqft2200 Midland Grove Rd APT 210, Roseville, MN 55113For SaleMLS ID #7060685, John Tacke, Keller Williams Integrity Realty. NorthstarMLS as distributed by MLS GRID
- $135,0002 bd2 ba995 sqft1690 Highway 36 W APT 320, Roseville, MN 55113For SaleMLS ID #7087597, Liz Johnson Group, RE/MAX Results. NorthstarMLS as distributed by MLS GRID
- $134,9001 bd1 ba740 sqft1600 Arundel St APT 304, Saint Paul, MN 55117For SaleMLS ID #7104922, James Barrett, RE/MAX Professionals. NorthstarMLS as distributed by MLS GRID
- $134,9002 bd2 ba1k sqft4 Pine Tree Dr APT 110, Arden Hills, MN 55112For SaleMLS ID #7098536, Mahamud Y Gorod, Bridge Realty, LLC. NorthstarMLS as distributed by MLS GRID
- $169,9002 bd1 ba1k sqft4045 Hodgson Rd APT 211, Shoreview, MN 55126For SaleMLS ID #7067828, Erik Moody, LPT Realty, LLC. NorthstarMLS as distributed by MLS GRID
- $157,5002 bd1 ba805 sqft78 10th St E Unit 1909, Saint Paul, MN 55101For SaleMLS ID #7104585, The Foy-Cross Group, Keller Williams Realty Integrity Lakes. NorthstarMLS as distributed by MLS GRID
- $130,0002 bd1 ba817 sqft1601 N Innsbruck Dr #367NE, Minneapolis, MN 55432For SaleMLS ID #7089630, Donis Dzialo, Edina Realty, Inc.. NorthstarMLS as distributed by MLS GRID
- $125,0001 bd1 ba725 sqft4 Pine Tree Dr APT 212, Arden Hills, MN 55112For SaleMLS ID #7084643, Ed Schaefer, RE/MAX Results. NorthstarMLS as distributed by MLS GRID
- $150,0001 bd1 ba904 sqft4380 Brookside Ct APT 214, Edina, MN 55436For SaleMLS ID #7116889, Richard S Webb, RE/MAX Results. NorthstarMLS as distributed by MLS GRID
- $125,0002 bd2 ba1.1k sqft1 Lake St W #420, Minneapolis, MN 55408For SaleMLS ID #7052143, Scott K Belcher, Coldwell Banker Realty - Lakes. NorthstarMLS as distributed by MLS GRID
- $150,0002 bd2 ba1.1k sqft2601 Kenzie Ter APT 315, Saint Anthony, MN 55418For SaleMLS ID #7099622, Joe Braman, Coldwell Banker Realty. NorthstarMLS as distributed by MLS GRID
- $136,0002 bd1 ba900 sqft10840 Rockford Rd APT 212, Plymouth, MN 55442For SaleMLS ID #7094858, Donavon DesMarais, Keller Williams Premier Realty Lake Minnetonka. NorthstarMLS as distributed by MLS GRID
- $134,9002 bd2 ba1.1k sqft7520 Cahill Rd APT 203A, Edina, MN 55439For SaleMLS ID #6826883, Todd Hylton, Coldwell Banker Realty. NorthstarMLS as distributed by MLS GRID
