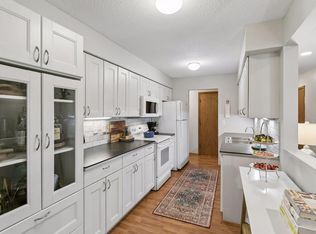
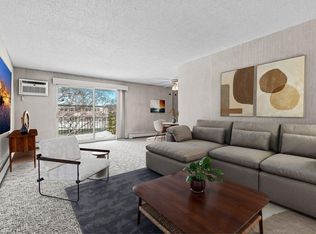
This turnkey condo is not only stunning & well-appointed, but it's in an amazing location close to everything but still quiet, in an amenity-rich complex with so much to offer. The unit itself features high-end, neutral carpet throughout, modern & neutral paint, an upgraded kitchen, a beautiful built-in buffet, a walk-in pantry closet, a private primary suite and upgraded bathrooms. The bright, sunlit den is open to the living room and could easily be modified into a 2nd bedroom. The three season porch features floor to ceiling screens AND glass panes, for flexible relaxing, depening on the weather. The storage locker and laundry facilities (w/Speed Queen machines) are just a few steps from the unit, and the elevator lobby is close by too, and features comfy seating & a shared library, for those days when you're feeling social & outgoing. The heated underground parking also has extra storage cabinets. The ground are beuatifully maintained and stunning, providing ample opportunity for a walk, benches for sitting down for a chat or to read a book, and shared spaces like a garden, a patio with a built-in grill, and tennis courts. Inside the amenities building in the center of the complex's courtyard, you will enjoy billiards, table tennis, a huge in-ground pool, a sauna, separate locker/shower rooms and an exercise room. The party room is rentable for $40 on a 1st come, 1st serve basis, and so is an overnight guest suite so your out of town guests can stay on site with you for le$$ than a hotel or VRBO (there is a $20 cleaning fee)!! HOA fee includes heat, water, sewer & trash. Manager is on site 5 days per week from 10am to 1pm. This condo is ready for it's next chapter to be written. Don't wait - schedule your showing today, move in soon and love where you live!
Closed
$162,000
2720 Dale St N #C208, Roseville, MN 55113
1beds
1,048sqft
Low Rise
Built in 1969
-- sqft lot
$166,700 Zestimate®
$155/sqft
$1,611 Estimated rent
Home value
$166,700
$152,000 - $183,000
$1,611/mo
Zestimate® history
Owner options
List your home for rent
$1,611/mo
Rent Zestimate®
Find your next renter with Zillow Rental Manager. Plus, with online applications, you can quickly screen prospective tenants – for free.
$1,611/mo
Rent Zestimate®
Refinance and save
$1,320/mo
Est. payment
Refinancing to a lower rate could help reduce your monthly payments and save thousands over the life of the loan.
$1,320/mo
Est. payment
Explore your selling options
Work with a Zillow partner agent
Leverage their expertise and Zillow's premium Showcase listings to get your home seen by more buyers.
Get startedList with your own agent
Get your home in front of millions of buyers by listing it on Zillow.
Learn how to do itSell it yourself
Take full control of how buyers see your home on Zillow by listing For Sale by Owner (FSBO).
List your homeWhat's special
Modern and neutral paintSpeed queen machinesExtra storage cabinetsTennis courtsHigh-end neutral carpetStorage lockerPrivate primary suite
Zillow last checked:
Listing updated:
Listed by:
Lyman L Jenkins 612-490-2733,
RE/MAX Results,
Denise A Jenkins 612-418-6044
Bought with:
Sadey Koch
BRIX Real Estate
Source: NorthstarMLS as distributed by MLS GRID,MLS#: 6785356
Facts & features
Interior
Bedrooms & bathrooms
- Bedrooms: 1
- Bathrooms: 2
- Full bathrooms: 1
- 1/2 bathrooms: 1
Bedroom
- Level: Main
- Area: 207.42 Square Feet
- Dimensions: 19x10'11"
Bathroom
- Level: Main
- Area: 25.13 Square Feet
- Dimensions: 5'7"x4'6"
Bathroom
- Level: Main
- Area: 57.48 Square Feet
- Dimensions: 7'9"x7'5"
Den
- Level: Main
- Area: 144.38 Square Feet
- Dimensions: 13'9"x10'6"
Dining room
- Level: Main
- Area: 163.13 Square Feet
- Dimensions: 14'1"x11'7"
Kitchen
- Level: Main
- Area: 123.38 Square Feet
- Dimensions: 15'9"x7'10"
Living room
- Level: Main
- Area: 189.58 Square Feet
- Dimensions: 16'3"x11'8"
Other
- Level: Main
- Area: 22.15 Square Feet
- Dimensions: 4'10"x4'7"
Other
- Level: Main
- Area: 73.89 Square Feet
- Dimensions: 6'4"x11'8"
Walk in closet
- Level: Main
- Area: 35.01 Square Feet
- Dimensions: 5'11"x5'11"
Heating
- Baseboard, Boiler, Radiant
Cooling
- Wall Unit(s)
Appliances
- Included: Dishwasher, Disposal, Dryer, Microwave, Range, Refrigerator, Washer
- Laundry: Common Area, In Hall, Laundry Room, Main Level, Sink, Coin-op Laundry Owned
Features
- Basement: None
- Has fireplace: No
Interior area
- Total structure area: 1,048
- Total interior livable area: 1,048 sqft
- Finished area above ground: 1,048
- Finished area below ground: 0
Property
Parking
- Total spaces: 1
- Parking features: Assigned, Heated Garage, Underground
- Garage spaces: 1
Accessibility
- Accessibility features: Grab Bars In Bathroom, No Stairs Internal
Features
- Levels: One
- Stories: 1
- Patio & porch: Covered, Enclosed, Glass Enclosed, Porch, Screened
- Has private pool: Yes
- Pool features: In Ground, Indoor, Shared
- Fencing: None
Details
- Additional structures: Pool House, Sauna
- Foundation area: 1048
- Parcel number: 012923330254
- Zoning description: Residential-Single Family
Construction
Type & style
- Home type: Condo
- Property subtype: Low Rise
- Attached to another structure: Yes
Condition
- New construction: No
- Year built: 1969
Utilities & green energy
- Electric: Circuit Breakers
- Gas: Natural Gas
- Sewer: City Sewer/Connected
- Water: City Water/Connected
Community & HOA
Community
- Security: Security Lights
- Subdivision: Apt Own No94 Ramsey Square
HOA
- Has HOA: Yes
- Amenities included: Laundry, Coin-op Laundry Owned, Common Garden, Elevator(s), Lobby Entrance, Patio, Sauna, Security Building, Security Lighting, Tennis Court(s)
- Services included: Maintenance Structure, Controlled Access, Hazard Insurance, Heating, Lawn Care, Maintenance Grounds, Parking, Professional Mgmt, Recreation Facility, Sanitation, Sewer, Shared Amenities, Snow Removal, Water
- HOA fee: $466 monthly
- HOA name: Gassen
- HOA phone: 952-922-5575
Location
- Region: Roseville
Financial & listing details
- Price per square foot: $155/sqft
- Tax assessed value: $170,800
- Annual tax amount: $2,118
- Date on market: 9/18/2025
- Cumulative days on market: 165 days
Price history
| Date | Event | Price |
|---|---|---|
| 2/27/2026 | Sold | $162,000-1.8%$155/sqft |
Source:  NorthstarMLS as distributed by MLS GRID #6785356 Report a problem NorthstarMLS as distributed by MLS GRID #6785356 Report a problem | ||
| 12/6/2025 | Price change | $165,000-2.9%$157/sqft |
Source: NorthstarMLS as distributed by MLS GRID #6785356 Report a problem | ||
| 10/22/2025 | Price change | $169,900-1.9%$162/sqft |
Source: NorthstarMLS as distributed by MLS GRID #6785356 Report a problem | ||
| 10/9/2025 | Price change | $173,250-1%$165/sqft |
Source: NorthstarMLS as distributed by MLS GRID #6785356 Report a problem | ||
| 9/18/2025 | Listed for sale | $175,000-1.9%$167/sqft |
Source: NorthstarMLS as distributed by MLS GRID #6785356 Report a problem | ||
| 7/26/2023 | Sold | $178,400+1.9%$170/sqft |
Source: NorthstarMLS as distributed by MLS GRID #6373958 Report a problem | ||
| 7/7/2023 | Pending sale | $175,000$167/sqft |
Source: NorthstarMLS as distributed by MLS GRID #6373958 Report a problem | ||
| 6/23/2023 | Listed for sale | $175,000$167/sqft |
Source: NorthstarMLS as distributed by MLS GRID #6373958 Report a problem | ||
| 6/23/2023 | Pending sale | $175,000$167/sqft |
Source: NorthstarMLS as distributed by MLS GRID #6373958 Report a problem | ||
| 6/20/2023 | Listed for sale | $175,000$167/sqft |
Source: NorthstarMLS as distributed by MLS GRID #6373958 Report a problem | ||
Public tax history
| Year | Property taxes | Tax assessment |
|---|---|---|
| 2025 | $2,118 +25% | $170,800 +1.2% |
| 2024 | $1,694 +17.3% | $168,800 +20.3% |
| 2023 | $1,444 +0.3% | $140,300 +11% |
| 2022 | $1,440 +16.1% | $126,400 +7.9% |
| 2021 | $1,240 +11.9% | $117,100 +5.1% |
| 2020 | $1,108 +11.5% | $111,400 +21.9% |
| 2019 | $994 | $91,400 |
| 2018 | $994 | $91,400 +4.9% |
| 2017 | $994 | $87,100 |
| 2016 | $994 +49.2% | -- |
| 2015 | $666 +15.2% | $65,900 |
| 2014 | $578 -12.7% | -- |
| 2013 | $662 -10.8% | -- |
| 2012 | $742 -10.8% | -- |
| 2011 | $832 | -- |
| 2010 | -- | -- |
| 2009 | $998 -2.2% | -- |
| 2008 | $1,020 -5.9% | -- |
| 2007 | $1,084 +16.1% | -- |
| 2006 | $934 +16.8% | -- |
| 2005 | $800 +15.3% | -- |
| 2004 | $694 +18.4% | -- |
| 2003 | $586 +6.9% | -- |
| 2002 | $548 -21.7% | -- |
| 2001 | $700 +1.8% | -- |
| 2000 | $688 | -- |
Find assessor info on the county website
Neighborhood: 55113
Nearby homes
- $149,9002 bd2 ba1k sqft2700 Dale St N #A214, Roseville, MN 55113Pending

- $174,9002 bd2 ba1.2k sqft2710 Dale St N #B107, Roseville, MN 55113Pending
- $112,0001 bd1 ba793 sqft2710 Dale St N #B-212, Roseville, MN 55113Sold

- $144,8242 bd2 ba1.2k sqft2710 Dale St N #B307, Roseville, MN 55113For Sale
- $125,0001 bd1 ba738 sqft2710 Dale St N #B311, Roseville, MN 55113Sold
- $140,0002 bd2 ba1k sqft2720 Dale St N #C-114, Roseville, MN 55113Sold
- $176,0002 bd2 ba1k sqft2720 Dale St N #C115, Roseville, MN 55113Sold
- $120,0001 bd1 ba793 sqft2720 Dale St N #C206, Roseville, MN 55113Sold
Nearby schools
GreatSchools rating
- 3/10Central Park Elementary SchoolGrades: K-6Distance: 0.5 mi
- NAMiddle School Area Learning CenterGrades: 7-8Distance: 1.3 mi
- 6/10Roseville Area Senior High SchoolGrades: 9-12Distance: 1.5 mi
Get a cash offer in 3 minutes
Find out how much your home could sell for in as little as 3 minutes with a no-obligation cash offer.
Estimated market value
$166,700
Get a cash offer in 3 minutes
Find out how much your home could sell for in as little as 3 minutes with a no-obligation cash offer.
Estimated market value
$166,700
- Minnesota
- Ramsey County
- Roseville
- 55113
- 2720 Dale St N Unit C208
Nearby cities
Nearby zip codes
Other Roseville Topics
