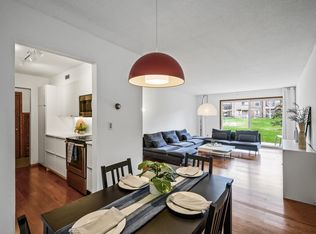
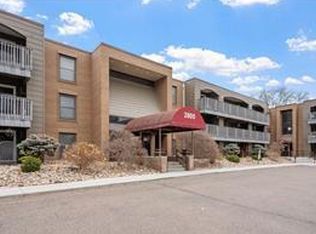
*Seller is offering 2 months paid association dues at closing* Beautifully updated, south-facing 2BR/2BA top-floor condo in prime Roseville location! This move-in-ready home features new carpet, new refrigerator, new dishwasher, new microwave, newer sinks/countertops, and updated and dimmable lighting throughout. Enjoy a rare wood-burning fireplace, an open living/dining layout, and a walk-out patio overlooking the peaceful trees and green space.
The spacious primary suite includes a private bath. All living spaces are on one level with no stairs, and the unit is conveniently located near the laundry room. It is a non-smoking unit with no one living above you.
A major standout: this condo includes two insulated/heated garage stalls—a rare find, and none of the current listings offer two. Both stalls are adjacent and close to the elevators for easy access.
Association fee includes heat/A/C, water, sewer, trash, and recycling. Building amenities include an indoor heated pool, sauna, fitness room, party room, and outdoor tennis/pickleball courts.
Pets allowed with an Emotional Support Animal (ESA) or Service Animal letter.
Active
Price cut: $3K (9/2)
$149,000
2230 Midland Grove Rd APT 305, Roseville, MN 55113
2beds
1,082sqft
(CC) Low Rise (3- Levels)
Built in 1969
-- sqft lot
$146,300 Zestimate®
$138/sqft
$876/mo HOA
What's special
Indoor heated poolRare wood-burning fireplaceNew dishwasherNew microwaveNew carpetNew refrigeratorBeautifully updated
- 78 days
- 425
- 15
Zillow last checked:
Listing updated:
Listed by:
Nathan Yates 651-253-6108,
Referral Realty,
Brian J. Hauer 651-353-2568
Source: NorthstarMLS as distributed by MLS GRID,MLS#: 7103897
Facts & features
Interior
Bedrooms & bathrooms
- Bedrooms: 2
- Bathrooms: 2
- Full bathrooms: 1
- 3/4 bathrooms: 1
Bedroom
- Level: Main
- Area: 195 Square Feet
- Dimensions: 15x13
Bedroom 2
- Level: Main
- Area: 156 Square Feet
- Dimensions: 13x12
Deck
- Level: Main
- Area: 84 Square Feet
- Dimensions: 12x7
Dining room
- Level: Main
- Area: 100 Square Feet
- Dimensions: 10x10
Kitchen
- Level: Main
- Area: 80 Square Feet
- Dimensions: 10x8
Living room
- Level: Main
- Area: 247 Square Feet
- Dimensions: 19x13
Heating
- Forced Air
Cooling
- Central Air
Appliances
- Included: Cooktop, Dishwasher, Exhaust Fan, Microwave, Range, Refrigerator
- Laundry: Common Area
Features
- Basement: Other,Shared Access,Storage/Locker,Storage Space
- Number of fireplaces: 1
- Fireplace features: Family Room, Masonry, Wood Burning
Interior area
- Total structure area: 1,082
- Total interior livable area: 1,082 sqft
- Finished area above ground: 1,082
- Finished area below ground: 0
Property
Parking
- Total spaces: 2
- Parking features: Assigned, Attached, Covered, Asphalt, Shared Driveway, Electric, Garage, Garage Door Opener, Heated Garage, Insulated Garage, Parking Lot, Paved Lot, Storage, Underground
- Attached garage spaces: 2
- Has uncovered spaces: Yes
Accessibility
- Accessibility features: Customized Wheelchair Accessible, Hallways 42"+, No Stairs External, No Stairs Internal
Features
- Levels: One
- Stories: 1
- Patio & porch: Patio, Porch
- Has private pool: Yes
- Pool features: In Ground, Heated, Indoor, Shared
Lot
- Size: 10.25 Acres
- Features: Tree Coverage - Medium
Details
- Foundation area: 1082
- Parcel number: 092923330123
- Zoning description: Residential-Single Family
Construction
Type & style
- Home type: Condo
- Property subtype: (CC) Low Rise (3- Levels)
- Attached to another structure: Yes
Materials
- Block, Concrete
- Roof: Age Over 8 Years,Flat,Unspecified Shingle
Condition
- New construction: No
- Year built: 1969
Utilities & green energy
- Electric: Power Company: Xcel Energy
- Gas: Natural Gas, Wood
- Sewer: City Sewer/Connected
- Water: City Water/Connected
Community & HOA
Community
- Security: Fire Sprinkler System
- Subdivision: Apt Own No57 Midland Grove
HOA
- Has HOA: Yes
- Amenities included: Laundry, Elevator(s), Fire Sprinkler System, Spa/Hot Tub, In-Ground Sprinkler System, Lobby Entrance, Sauna, Security Building
- Services included: Air Conditioning, Maintenance Structure, Controlled Access, Electricity, Gas, Hazard Insurance, Heating, Lawn Care, Maintenance Grounds, Parking, Professional Mgmt, Recreation Facility, Sanitation, Security System, Sewer, Shared Amenities, Snow Removal, Water
- HOA fee: $876 monthly
- HOA name: Genesis Mgmt
- HOA phone: 763-424-0300
Location
- Region: Roseville
Financial & listing details
- Price per square foot: $138/sqft
- Tax assessed value: $158,900
- Annual tax amount: $1,946
- Date on market: 7/8/2026
Estimated market value
$146,300
$139,000 - $154,000
$1,707/mo
Price history
| Date | Event | Price |
|---|---|---|
| 9/2/2026 | Price change | $149,000-2%$138/sqft |
Source:  NorthstarMLS as distributed by MLS GRID #7103897 Report a problem NorthstarMLS as distributed by MLS GRID #7103897 Report a problem | ||
| 8/30/2026 | Price change | $152,000-1.3%$140/sqft |
Source: NorthstarMLS as distributed by MLS GRID #7103897 Report a problem | ||
| 8/22/2026 | Price change | $154,000-3.1%$142/sqft |
Source: NorthstarMLS as distributed by MLS GRID #7103897 Report a problem | ||
| 8/4/2026 | Price change | $159,001-5.9%$147/sqft |
Source: NorthstarMLS as distributed by MLS GRID #7103897 Report a problem | ||
| 7/10/2026 | Listed for sale | $169,000+16.6%$156/sqft |
Source: NorthstarMLS as distributed by MLS GRID #7103897 Report a problem | ||
| 3/17/2025 | Sold | $145,000-9.3%$134/sqft |
Source: NorthstarMLS as distributed by MLS GRID #6651537 Report a problem | ||
| 1/21/2025 | Listed for sale | $159,900-2.8%$148/sqft |
Source: NorthstarMLS as distributed by MLS GRID #6651537 Report a problem | ||
| 11/21/2024 | Listing removed | $164,500$152/sqft |
Source: NorthstarMLS as distributed by MLS GRID #6620359 Report a problem | ||
| 10/19/2024 | Listed for sale | $164,500+26.6%$152/sqft |
Source: NorthstarMLS as distributed by MLS GRID #6620359 Report a problem | ||
| 11/2/2017 | Sold | $129,900$120/sqft |
Source: NorthstarMLS as distributed by MLS GRID #4859569 Report a problem | ||
| 10/16/2017 | Pending sale | $129,900$120/sqft |
Source: RE/MAX Results #4859569 Report a problem | ||
| 8/30/2017 | Price change | $129,900-3.7%$120/sqft |
Source: RE/MAX Results #4859569 Report a problem | ||
| 8/22/2017 | Pending sale | $134,900$125/sqft |
Source: RE/MAX Results #4859569 Report a problem | ||
| 7/28/2017 | Listed for sale | $134,900+13.4%$125/sqft |
Source: RE/MAX Results #4859569 Report a problem | ||
| 4/10/2001 | Sold | $119,000$110/sqft |
Source: Public Record Report a problem | ||
Public tax history
| Year | Property taxes | Tax assessment |
|---|---|---|
| 2025 | $1,946 -0.5% | $158,900 |
| 2024 | $1,956 +5% | $158,900 +0.3% |
| 2023 | $1,862 +1.1% | $158,500 +2% |
| 2022 | $1,842 +12.2% | $155,400 +9.1% |
| 2021 | $1,642 +5.8% | $142,500 +3% |
| 2020 | $1,552 +31.1% | $138,400 +27.3% |
| 2019 | $1,184 | $108,700 |
| 2018 | $1,184 | $108,700 +10% |
| 2017 | $1,184 | $98,800 |
| 2016 | $1,184 +11.3% | -- |
| 2015 | $1,064 +7.7% | $94,800 |
| 2014 | $988 +4.2% | -- |
| 2013 | $948 -8.3% | -- |
| 2012 | $1,034 +2% | -- |
| 2011 | $1,014 | -- |
| 2010 | -- | -- |
| 2009 | $1,304 +0.6% | -- |
| 2008 | $1,296 -5.4% | -- |
| 2007 | $1,370 +14.4% | -- |
| 2006 | $1,198 -8.1% | -- |
| 2005 | $1,304 +9.8% | -- |
| 2004 | $1,188 +13.8% | -- |
| 2003 | $1,044 +8.8% | -- |
| 2002 | $960 -18.4% | -- |
| 2001 | $1,176 -0.2% | -- |
| 2000 | $1,179 | -- |
Find assessor info on the county website
Monthly payment
Est. payment
Payment breakdown
Explore the cost of this home by adjusting the details. Changes won't be saved.Climate risks
Neighborhood: 55113
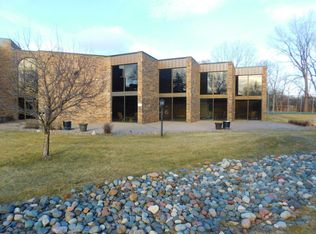
- $165,0002 bd2 ba1k sqft2200 Midland Grove Rd APT 110, Roseville, MN 55113Sold

- $108,0002 bd2 ba1k sqft2200 Midland Grove Rd APT 210, Roseville, MN 55113Sold
- $136,0001 bd1 ba840 sqft2210 Midland Grove Rd APT 108, Roseville, MN 55113Sold
- $140,0002 bd2 ba1k sqft2210 Midland Grove Rd APT 203, Roseville, MN 55113Sold
Similar homes
- $149,9002 bd2 ba1k sqft2680 Oxford St N APT 107, Roseville, MN 55113For Sale

 MLS ID #7141256, Cheryl J. Larson, eXp Realty. NorthstarMLS as distributed by MLS GRID
 - $169,9002 bd2 ba1.2k sqft2680 Oxford St N APT 140, Roseville, MN 55113For Sale
 MLS ID #7106477, Amy Stine, RE/MAX Advantage Plus. NorthstarMLS as distributed by MLS GRID
 - $150,0002 bd1 ba907 sqft2800 Hamline Ave N APT 248, Roseville, MN 55113For Sale
 MLS ID #7092648, Liem D. Nguyen, TruHomes Realty LLC. NorthstarMLS as distributed by MLS GRID
 - $134,9002 bd2 ba1.2k sqft2730 Dale St N #D-309, Roseville, MN 55113For Sale
 MLS ID #6808299, Ray B. Hitchcock, Edina Realty, Inc.. NorthstarMLS as distributed by MLS GRID
 - $159,0002 bd2 ba1.4k sqft2220 Midland Grove Rd APT 311, Roseville, MN 55113For SaleMLS ID #7086040, Susie Williamson, Coldwell Banker Realty. NorthstarMLS as distributed by MLS GRID
- $139,9002 bd2 ba1k sqft1601 Cohansey St APT 204, Saint Paul, MN 55117For SaleMLS ID #7084725, Valarie J Nordstrom, Century 21 Atwood. NorthstarMLS as distributed by MLS GRID
- $154,9002 bd2 ba1k sqft132 Demont Ave E APT 326, Little Canada, MN 55117For SaleMLS ID #7137322, Mark G. Lentsch, Lentsch Company. NorthstarMLS as distributed by MLS GRID
- $169,9003 bd2 ba1.2k sqft135 Viking Dr E APT 102, Little Canada, MN 55117For SaleMLS ID #7133449, Preston Olson, Minnesota Net Homes Realty. NorthstarMLS as distributed by MLS GRID
- $139,9001 bd1 ba850 sqft350 Shelard Pkwy Unit 106, Saint Louis Park, MN 55426For SaleMLS ID #7091065, Betsy Bohlig, RE/MAX Results. NorthstarMLS as distributed by MLS GRID
- $165,0002 bd1 ba1k sqft311 Pleasant Ave APT 509, Saint Paul, MN 55102For SaleMLS ID #7142068, Angela R Hammond, RE/MAX Results. NorthstarMLS as distributed by MLS GRID
- $130,0002 bd2 ba1.1k sqft4710 58th Ave N APT 301, Crystal, MN 55429For SaleMLS ID #7043994, Eugene Shishporenok, Executive Real-Estate Profess. NorthstarMLS as distributed by MLS GRID
- $164,9002 bd1 ba1k sqft3200 Virginia Ave S APT 104, Saint Louis Park, MN 55426For SaleMLS ID #7123098, Michael DeLong, Bridge Realty, LLC. NorthstarMLS as distributed by MLS GRID
- $125,0002 bd1 ba932 sqft410 Groveland Ave APT 305, Minneapolis, MN 55403For SaleMLS ID #7045142, Brad Osterbauer, RE/MAX Results. NorthstarMLS as distributed by MLS GRID
- $135,0001 bd1 ba730 sqft500 County Road B Rd W #235, Roseville, MN 55113For SaleMLS ID #7102312, Peggy Hicks, RE/MAX Results. NorthstarMLS as distributed by MLS GRID
- $136,0002 bd2 ba1k sqft4120 Parklawn Ave APT 134, Edina, MN 55435For SaleMLS ID #7043895, Kalsang Kyoh, Integrity Realty. NorthstarMLS as distributed by MLS GRID
- $157,5002 bd1 ba938 sqft2601 Kenzie Ter APT 519, Saint Anthony, MN 55418For SaleMLS ID #7041027, Steve Koleno, Beycome Brokerage Realty LLC. NorthstarMLS as distributed by MLS GRID
- $136,0002 bd1 ba900 sqft10840 Rockford Rd APT 212, Plymouth, MN 55442For SaleMLS ID #7094858, Donavon DesMarais, Keller Williams Premier Realty Lake Minnetonka. NorthstarMLS as distributed by MLS GRID
- $114,1002 bd1 ba789 sqft4010 15th Ave S APT 12D, Minneapolis, MN 55407For SaleMLS ID #7071067, Danielle Cifuentes, Assembly MN LLC. NorthstarMLS as distributed by MLS GRID
- $125,0002 bd1 ba932 sqft410 Groveland Ave APT 1704, Minneapolis, MN 55403For SaleMLS ID #7012021, Ali Ahyai, Real Estate Masters, Ltd.. NorthstarMLS as distributed by MLS GRID
- $179,9002 bd2 ba1.1k sqft450 Ford Rd Unit 313, Saint Louis Park, MN 55426For SaleMLS ID #7110243, Han Zhong, Keller Williams Classic Realty. NorthstarMLS as distributed by MLS GRID
