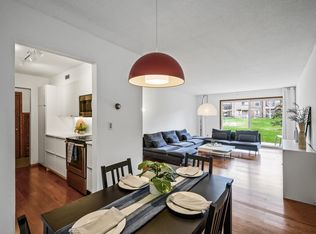
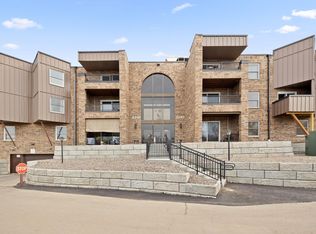
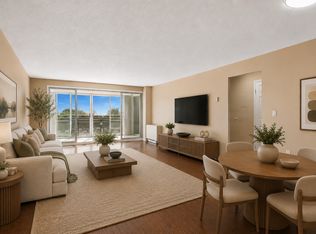
Welcome to this bright and inviting corner-unit condo in the Midland Grove community! This spacious one-level home features 2 bedrooms, 2 bathrooms, and a versatile den with a cozy wood-burning fireplace-perfect as a home office, reading room, or non-conforming 3rd bedroom. Freshly painted with new carpeting throughout and updated bathroom fixtures, this move-in-ready unit is filled with natural light thanks to its desirable southern exposure and thoughtfully designed floor plan. The generous primary suite offers two closets and a private ensuite bath, while the second bedroom is conveniently located across from the full guest bath. The galley kitchen provides ample cabinet storage and offers space for casual dining, with formal dining area just beyond. Relax in the sun-filled living room or step through the sliding glass doors to enjoy the private south-facing patio. Additional highlights include abundant storage, a private storage closet across the hall, and two heated underground parking stalls. Midland Grove offers exceptional amenities including beautifully landscaped grounds, indoor swimming pool, sauna, fitness center, racquetball court, outdoor tennis and pickleball courts, community garden, library, billiard room, and community party room. Centrally located in the heart of Roseville, you'll enjoy easy access to shopping, dining, and major freeways. Don't miss this opportunity to enjoy carefree living within a serene park-like setting!
Active
$159,000
2220 Midland Grove Rd APT 311, Roseville, MN 55113
2beds
1,415sqft
(CC) Low Rise (3- Levels)
Built in 1969
-- sqft lot
$158,800 Zestimate®
$112/sqft
$1,177/mo HOA
What's special
- 58 days
- 402
- 20
Zillow last checked:
Listing updated:
Listed by:
Susie Williamson 612-309-7397,
Coldwell Banker Realty,
Elizabeth Williamson 651-890-7386
Source: NorthstarMLS as distributed by MLS GRID,MLS#: 7086040
Facts & features
Interior
Bedrooms & bathrooms
- Bedrooms: 2
- Bathrooms: 2
- Full bathrooms: 1
- 3/4 bathrooms: 1
Bedroom
- Level: Main
- Area: 247 Square Feet
- Dimensions: 19'x13'
Bedroom 2
- Level: Main
- Area: 180 Square Feet
- Dimensions: 15'x12'
Dining room
- Level: Main
- Area: 132 Square Feet
- Dimensions: 12'x11'
Kitchen
- Level: Main
- Area: 152 Square Feet
- Dimensions: 19'x8'
Living room
- Level: Main
- Area: 208 Square Feet
- Dimensions: 16'x13'
Heating
- Baseboard
Cooling
- Central Air
Appliances
- Included: Dishwasher, Disposal, Range, Refrigerator
- Laundry: Common Area, Coin-op Laundry Owned
Features
- Basement: None
- Number of fireplaces: 1
- Fireplace features: Family Room, Wood Burning
Interior area
- Total structure area: 1,415
- Total interior livable area: 1,415 sqft
- Finished area above ground: 1,415
- Finished area below ground: 0
Property
Parking
- Total spaces: 2
- Parking features: Assigned, Covered, Garage Door Opener, Heated Garage, Insulated Garage, Garage, Underground
- Garage spaces: 2
- Has uncovered spaces: Yes
Accessibility
- Accessibility features: Accessible Elevator Installed, No Stairs External, No Stairs Internal
Features
- Levels: One
- Stories: 1
- Has private pool: Yes
- Pool features: In Ground, Heated, Indoor, Shared
Lot
- Size: 1,415 Square Feet
- Features: Near Public Transit
Details
- Foundation area: 1415
- Parcel number: 092923330101
- Zoning description: Residential-Single Family
Construction
Type & style
- Home type: Condo
- Property subtype: (CC) Low Rise (3- Levels)
- Attached to another structure: Yes
Condition
- New construction: No
- Year built: 1969
Utilities & green energy
- Gas: Natural Gas
- Sewer: City Sewer/Connected
- Water: City Water/Connected
Community & HOA
Community
- Subdivision: Apt Own No57 Midland Grove
HOA
- Has HOA: Yes
- Amenities included: Laundry, Coin-op Laundry Owned, Common Garden, Elevator(s), Lobby Entrance, Other, Sauna, Tennis Court(s)
- Services included: Air Conditioning, Maintenance Structure, Controlled Access, Hazard Insurance, Heating, Lawn Care, Maintenance Grounds, Parking, Professional Mgmt, Recreation Facility, Sanitation, Sewer, Shared Amenities, Snow Removal
- HOA fee: $1,177 monthly
- HOA name: Genesis Property Management
- HOA phone: 763-424-0300
Location
- Region: Roseville
Financial & listing details
- Price per square foot: $112/sqft
- Tax assessed value: $180,200
- Annual tax amount: $2,866
- Date on market: 7/28/2026
Estimated market value
$158,800
$151,000 - $167,000
$1,888/mo
Price history
| Date | Event | Price |
|---|---|---|
| 7/29/2026 | Listed for sale | $159,000+30773.8%$112/sqft |
Source:  NorthstarMLS as distributed by MLS GRID #7086040 Report a problem NorthstarMLS as distributed by MLS GRID #7086040 Report a problem | ||
| 7/30/2014 | Sold | $515 |
Source: Public Record Report a problem | ||
Public tax history
| Year | Property taxes | Tax assessment |
|---|---|---|
| 2025 | $2,664 +5.5% | $180,200 |
| 2024 | $2,524 +16.3% | $180,200 +0.3% |
| 2023 | $2,170 +1% | $179,700 +2% |
| 2022 | $2,148 +11.6% | $176,200 +9.1% |
| 2021 | $1,924 +5.4% | $161,500 +2.9% |
| 2020 | $1,826 +18.7% | $157,000 +27.2% |
| 2019 | $1,538 | $123,400 |
| 2018 | $1,538 | $123,400 +3.2% |
| 2017 | $1,538 | $119,600 |
| 2016 | $1,538 -3.1% | -- |
| 2015 | $1,588 +6.6% | $127,000 |
| 2014 | $1,490 +3.8% | -- |
| 2013 | $1,436 -1.6% | -- |
| 2012 | $1,460 -2.9% | -- |
| 2011 | $1,504 | -- |
| 2010 | -- | -- |
| 2009 | $1,602 +6.8% | -- |
| 2008 | $1,500 -13.9% | -- |
| 2007 | $1,742 +13.6% | -- |
| 2006 | $1,534 +15.2% | -- |
| 2005 | $1,332 +13.5% | -- |
| 2004 | $1,174 +16.9% | -- |
| 2003 | $1,004 +13.6% | -- |
| 2002 | $884 -17.4% | -- |
| 2001 | $1,070 +3.9% | -- |
| 2000 | $1,030 | -- |
Find assessor info on the county website
Monthly payment
Est. payment
Payment breakdown
Explore the cost of this home by adjusting the details. Changes won't be saved.Climate risks
Neighborhood: 55113
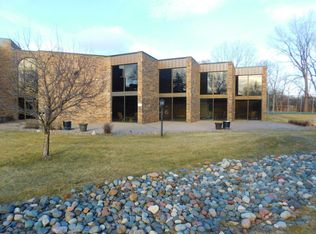
- $165,0002 bd2 ba1k sqft2200 Midland Grove Rd APT 110, Roseville, MN 55113Sold

- $108,0002 bd2 ba1k sqft2200 Midland Grove Rd APT 210, Roseville, MN 55113Sold
- $136,0001 bd1 ba840 sqft2210 Midland Grove Rd APT 108, Roseville, MN 55113Sold
- $140,0002 bd2 ba1k sqft2210 Midland Grove Rd APT 203, Roseville, MN 55113Sold
Similar homes
- $153,0002 bd2 ba1k sqft2700 Oxford St N APT 154, Roseville, MN 55113For Sale

 MLS ID #7070030, Heather Michaelyn Terry, Keller Williams Premier Realty Lake Minnetonka. NorthstarMLS as distributed by MLS GRID
 - $110,0001 bd1 ba840 sqft2250 Midland Grove Rd APT 307, Roseville, MN 55113For Sale
 MLS ID #7074537, Ben Christensen, Bridge Realty, LLC. NorthstarMLS as distributed by MLS GRID
 - $159,0002 bd2 ba1.2k sqft6450 York Ave S APT 510, Edina, MN 55435For Sale
 MLS ID #7144508, David K Wells III, Coldwell Banker Realty - Lakes. NorthstarMLS as distributed by MLS GRID
 - $159,9002 bd1 ba1k sqft4045 Hodgson Rd APT 211, Shoreview, MN 55126For Sale
 MLS ID #7067828, Erik Moody, LPT Realty, LLC. NorthstarMLS as distributed by MLS GRID
 - $175,0002 bd2 ba1.3k sqft4045 Hodgson Rd APT 312, Shoreview, MN 55126For SaleMLS ID #7049392, Michele DuMond, Realty ONE Group Choice. NorthstarMLS as distributed by MLS GRID
- $169,9002 bd2 ba1k sqft19 1st St S #B202, Minneapolis, MN 55401For SaleMLS ID #7113449, Joe S Maselter, Pemberton RE. NorthstarMLS as distributed by MLS GRID
- $144,9001 bd1 ba885 sqft2455 Londin Ln E APT 322, Maplewood, MN 55119For SaleMLS ID #7148674, Donis Dzialo, Edina Realty, Inc.. NorthstarMLS as distributed by MLS GRID
- $155,0002 bd2 ba1.1k sqft433 S 7th St APT 2020, Minneapolis, MN 55415For SaleMLS ID #7098812, Dan Duddingston, Engel & Volkers Minneapolis. NorthstarMLS as distributed by MLS GRID
- $99,9001 bd1 ba710 sqft2800 Hamline Ave N APT 329, Roseville, MN 55113For SaleMLS ID #7045793, Kathy G. Borys, eXp Realty. NorthstarMLS as distributed by MLS GRID
- $135,0001 bd1 ba730 sqft500 County Road B Rd W #235, Roseville, MN 55113For SaleMLS ID #7102312, Peggy Hicks, RE/MAX Results. NorthstarMLS as distributed by MLS GRID
- $149,5001 bd1 ba860 sqft1200 Nicollet Mall APT 307, Minneapolis, MN 55403For SaleMLS ID #7137591, Philip Wahlberg, Coldwell Banker Realty. NorthstarMLS as distributed by MLS GRID
- $180,0002 bd2 ba1k sqft1799 1/2 County Road East E #30, Saint Paul, MN 55110For SaleMLS ID #7099476, Lisa Fratzke, Coldwell Banker Realty. NorthstarMLS as distributed by MLS GRID
- $179,9002 bd2 ba1.1k sqft450 Ford Rd Unit 313, Saint Louis Park, MN 55426For SaleMLS ID #7110243, Han Zhong, Keller Williams Classic Realty. NorthstarMLS as distributed by MLS GRID
- $130,0002 bd1 ba918 sqft3916 Foss Rd APT 104, Minneapolis, MN 55421For SaleMLS ID #7140310, Kelly M. Johnson, Edina Realty, Inc.. NorthstarMLS as distributed by MLS GRID
- $157,5002 bd2 ba1k sqft3917 Heritage Hills Dr APT 102, Bloomington, MN 55437For SaleMLS ID #7094605, Brian R Amiot, Joe Sorenson Realty. NorthstarMLS as distributed by MLS GRID
- $199,9002 bd1 ba1.2k sqft1200 Nicollet Mall APT 518, Minneapolis, MN 55403For SaleMLS ID #7141858, Nicole Y Wang, RE/MAX Results. NorthstarMLS as distributed by MLS GRID
- $156,9001 bd1 ba902 sqft500 Etna St APT 102, Saint Paul, MN 55106For SaleMLS ID #7113042, Susan Toohey, Toohey Realty LLC. NorthstarMLS as distributed by MLS GRID
- $169,9001 bd1 ba729 sqft4820 Park Commons Dr APT 235, Saint Louis Park, MN 55416For SaleMLS ID #7144357, Cyrus Vahhaji, Compass. NorthstarMLS as distributed by MLS GRID
- $124,9001 bd1 ba765 sqft4 Pine Tree Dr APT 215, Arden Hills, MN 55112For SaleMLS ID #7125723, Jonna Kosalko, Coldwell Banker Realty - Lakes. NorthstarMLS as distributed by MLS GRID
- $178,0002 bd2 ba1.3k sqft9700 Portland Ave S Unit 332, Bloomington, MN 55420For SaleMLS ID #7033321, William C Keller, eXp Realty. NorthstarMLS as distributed by MLS GRID
