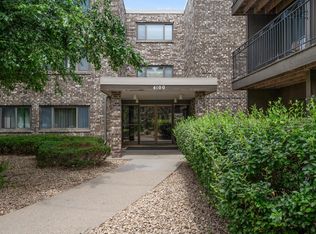
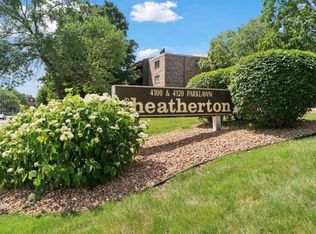
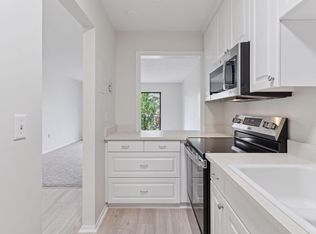
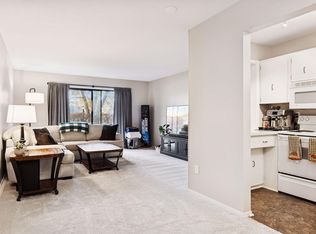
Beautifully updated, move-in-ready condo in a wonderful community in the heart of Edina! This unit boasts a rare gem - a kitchen layout that's open and inviting. With an exhaust hood that vents to the outside, you can cook with confidence and enjoy peace of mind in your kitchen. The nicely renovated kitchen features stainless steel appliances (including a new dishwasher) and granite countertops. The heated garage keeps your car warm in the winter and cooler in the summer. Amenities include a party room with kitchen, workout room, sauna, outdoor patio with grill, heated underground parking, car wash station, and an in-ground outdoor swimming pool. Association fees cover everything except electricity. Parking #22B. Amuse your guests with pool table games and splash in the swimming pool during hot summer season. Enjoy plenty of additional parking around the building, same-floor laundry, and the option to add in-unit laundry. Conveniently located near the Edina Promenade, the famous and beautiful Centennial Lakes Park, Nine Mile Creek Regional Trail, bus lines, and endless dining and shopping. Rare lower-level unit with a walkout patio—perfect for enjoying the outdoors!
Active
$136,000
4120 Parklawn Ave APT 134, Edina, MN 55435
2beds
1,084sqft
(CC) Low Rise (3- Levels)
Built in 1970
-- sqft lot
$130,400 Zestimate®
$125/sqft
$958/mo HOA
What's special
In-ground outdoor swimming poolNew dishwasherBeautifully updated move-in-ready condoHeated garageStainless steel appliancesHeated underground parkingGranite countertops
- 144 days |
- 247 |
- 7 |
Zillow last checked:
Listing updated:
Listed by:
Kalsang Kyoh 763-898-2300,
Integrity Realty
Source: NorthstarMLS as distributed by MLS GRID,MLS#: 7043895
Facts & features
Interior
Bedrooms & bathrooms
- Bedrooms: 2
- Bathrooms: 2
- Full bathrooms: 2
Bedroom
- Level: Main
- Area: 204 Square Feet
- Dimensions: 17x12
Bedroom 2
- Level: Main
- Area: 217 Square Feet
- Dimensions: 15.5x14
Dining room
- Level: Main
- Area: 108 Square Feet
- Dimensions: 12X9
Kitchen
- Level: Main
- Area: 99.16 Square Feet
- Dimensions: 13.4X7.4
Living room
- Level: Main
- Area: 238 Square Feet
- Dimensions: 17X14
Patio
- Level: Main
- Area: 91.35 Square Feet
- Dimensions: 14.5X6.3
Walk in closet
- Level: Main
- Area: 36.8 Square Feet
- Dimensions: 8x4.6
Heating
- Baseboard
Cooling
- Central Air
Appliances
- Included: Dishwasher, Disposal, Microwave, Range, Refrigerator, Stainless Steel Appliance(s), Wall Oven
- Laundry: In Hall, Coin-op Laundry Leased
Features
- Basement: None
- Has fireplace: No
Interior area
- Total structure area: 1,084
- Total interior livable area: 1,084 sqft
- Finished area above ground: 1,084
- Finished area below ground: 0
Property
Parking
- Total spaces: 1
- Parking features: Heated Garage, Tuckunder Garage
- Attached garage spaces: 1
- Details: Garage Dimensions (0), Garage Door Height (7)
Accessibility
- Accessibility features: Accessible Elevator Installed
Features
- Levels: One
- Stories: 1
- Patio & porch: Deck
- Has private pool: Yes
- Pool features: In Ground, Outdoor Pool
Lot
- Size: 3.62 Acres
- Features: Near Public Transit, Tree Coverage - Light
Details
- Foundation area: 1084
- Parcel number: 3102824410044
- Zoning description: Residential-Multi-Family
Construction
Type & style
- Home type: Condo
- Property subtype: (CC) Low Rise (3- Levels)
- Attached to another structure: Yes
Materials
- Concrete
- Roof: Age Over 8 Years
Condition
- New construction: No
- Year built: 1970
Utilities & green energy
- Electric: Power Company: Xcel Energy
- Gas: Natural Gas
- Sewer: City Sewer/Connected
- Water: City Water/Connected
Community & HOA
Community
- Subdivision: Condo 0088 Heatherton Of Edina
HOA
- Has HOA: Yes
- Amenities included: Car Wash, Coin-op Laundry Leased, Deck, Elevator(s), Lobby Entrance, Sauna
- Services included: Maintenance Structure, Gas, Heating, Lawn Care, Maintenance Grounds, Professional Mgmt, Recreation Facility, Sanitation, Snow Removal, Water
- HOA fee: $958 monthly
- HOA name: SHARPER MANAGEMENT
- HOA phone: 952-224-4777
Location
- Region: Edina
Financial & listing details
- Price per square foot: $125/sqft
- Tax assessed value: $137,000
- Annual tax amount: $1,359
- Date on market: 3/27/2026
- Cumulative days on market: 268 days
Estimated market value
$130,400
$124,000 - $137,000
$2,090/mo
Price history
| Date | Event | Price |
|---|---|---|
| 3/27/2026 | Listed for sale | $136,000-6.2%$125/sqft |
Source:  NorthstarMLS as distributed by MLS GRID #7043895 Report a problem NorthstarMLS as distributed by MLS GRID #7043895 Report a problem | ||
| 11/15/2025 | Listing removed | $145,000$134/sqft |
Source: NorthstarMLS as distributed by MLS GRID #6703292 Report a problem | ||
| 4/15/2025 | Listed for sale | $145,000-3.3%$134/sqft |
Source: NorthstarMLS as distributed by MLS GRID #6703292 Report a problem | ||
| 5/17/2024 | Listing removed | $149,900$138/sqft |
Source: NorthstarMLS as distributed by MLS GRID #6519842 Report a problem | ||
| 4/17/2024 | Listed for sale | $149,900-1.4%$138/sqft |
Source: NorthstarMLS as distributed by MLS GRID #6519842 Report a problem | ||
| 9/22/2005 | Sold | $152,000+26.7%$140/sqft |
Source: Public Record Report a problem | ||
| 2/5/2001 | Sold | $120,000+54.8%$111/sqft |
Source: Public Record Report a problem | ||
| 5/31/1996 | Sold | $77,500$71/sqft |
Source: Public Record Report a problem | ||
Public tax history
| Year | Property taxes | Tax assessment |
|---|---|---|
| 2025 | $1,371 -14.4% | $137,000 |
| 2024 | $1,602 +5.9% | $137,000 -10% |
| 2023 | $1,513 -0.8% | $152,200 +5.7% |
| 2022 | $1,526 +8.9% | $144,000 +4% |
| 2021 | $1,401 +12.8% | $138,500 +7% |
| 2020 | $1,242 -11.3% | $129,400 +11.4% |
| 2019 | $1,401 +12.8% | $116,200 +11.1% |
| 2018 | $1,242 +21.1% | $104,600 +20.2% |
| 2017 | $1,026 +21.9% | $87,000 |
| 2016 | $841 -2.2% | $87,000 +7.4% |
| 2015 | $860 +14.9% | $81,000 +15.7% |
| 2014 | $749 +16.4% | $70,000 |
| 2013 | $643 -20.6% | $70,000 -17.4% |
| 2012 | $810 -32.6% | $84,700 -28.9% |
| 2011 | $1,202 +5.9% | $119,200 -2.9% |
| 2010 | $1,135 -17.4% | $122,800 -17% |
| 2009 | $1,374 -4.3% | $147,900 -3.7% |
| 2006 | $1,435 +11.2% | $153,600 +15% |
| 2005 | $1,291 +9.1% | $133,600 +15% |
| 2004 | $1,184 +7.9% | $116,200 +11.9% |
| 2002 | $1,097 -28.8% | $103,800 |
| 2001 | $1,539 | -- |
Find assessor info on the county website
Monthly payment
Est. payment
Payment breakdown
Explore the cost of this home by adjusting the details. Changes won't be saved.Climate risks
Neighborhood: Parklawn
Nearby schools
GreatSchools rating
- 9/10Cornelia Elementary SchoolGrades: PK-5Distance: 0.5 mi
- 9/10South View Middle SchoolGrades: 6-8Distance: 2.2 mi
- 10/10Edina Senior High SchoolGrades: 9-12Distance: 2.3 mi
- $114,0002 bd2 ba1k sqft4100 Parklawn Ave APT 103, Edina, MN 55435Sold
- $116,8502 bd2 ba1k sqft4100 Parklawn Ave APT 112, Edina, MN 55435Sold
- $104,9001 bd1 ba764 sqft4100 Parklawn Ave APT 118, Edina, MN 55435Sold
- $88,0001 bd1 ba764 sqft4120 Parklawn Ave APT 119, Edina, MN 55435Sold
- $90,0001 bd1 ba764 sqft4120 Parklawn Ave APT 120, Edina, MN 55435Sold
- $139,9002 bd2 ba1k sqft4120 Parklawn Ave APT 127, Edina, MN 55435Sold
- $122,5001 bd1 ba764 sqft4120 Parklawn Ave APT 131, Edina, MN 55435Sold
- $120,0001 bd1 ba764 sqft4120 Parklawn Ave APT 132, Edina, MN 55435Sold
A local agent can set up tours, give advice and negotiate with sellers.
Similar homes
- $134,9002 bd2 ba1.1k sqft7520 Cahill Rd APT 203A, Edina, MN 55439For Sale
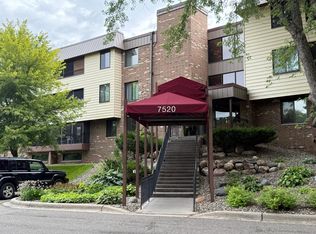
 MLS ID #6826883, Todd Hylton, Coldwell Banker Realty. NorthstarMLS as distributed by MLS GRID
 - $114,9002 bd1 ba936 sqft8045 Xerxes Ave S Unit 110, Bloomington, MN 55431For Sale
 MLS ID #7105707, Edward F Schultz, Redfin Corporation. NorthstarMLS as distributed by MLS GRID
 - $114,9001 bd1 ba706 sqft6328 Barrie Rd APT 2F, Edina, MN 55435For Sale
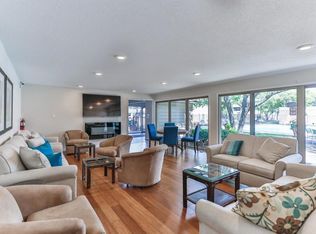 MLS ID #7027459, Tracy L Severson, Coldwell Banker Realty. NorthstarMLS as distributed by MLS GRID
 - $134,9002 bd1 ba905 sqft908 9th Ave S APT 7, Hopkins, MN 55343For Sale
 MLS ID #7087593, Ryan M Platzke, Coldwell Banker Realty - Southwest Regional. NorthstarMLS as distributed by MLS GRID
 - $124,9002 bd1 ba789 sqft4010 15th Ave S APT 12D, Minneapolis, MN 55407For SaleMLS ID #7071067, Danielle Cifuentes, Assembly MN LLC. NorthstarMLS as distributed by MLS GRID
- $150,0002 bd1 ba954 sqft4524 Cedar Lake Rd S APT 3, Minneapolis, MN 55416For SaleMLS ID #7040791, David J Giblin, RE/MAX Results. NorthstarMLS as distributed by MLS GRID
- $169,9002 bd1 ba1k sqft3200 Virginia Ave S APT 104, Saint Louis Park, MN 55426For SaleMLS ID #7123098, Michael DeLong, Bridge Realty, LLC. NorthstarMLS as distributed by MLS GRID
- $135,0002 bd1 ba932 sqft410 Groveland Ave APT 1704, Minneapolis, MN 55403For SaleMLS ID #7012021, Ali Ahyai, Real Estate Masters, Ltd.. NorthstarMLS as distributed by MLS GRID
- $139,9002 bd2 ba1k sqft1601 Cohansey St APT 204, Saint Paul, MN 55117For SaleMLS ID #7084725, Valarie J Nordstrom, Century 21 Atwood. NorthstarMLS as distributed by MLS GRID
- $136,0002 bd1 ba900 sqft10840 Rockford Rd APT 212, Plymouth, MN 55442For SaleMLS ID #7094858, Donavon DesMarais, Keller Williams Premier Realty Lake Minnetonka. NorthstarMLS as distributed by MLS GRID
- $115,0002 bd2 ba1.1k sqft1 Lake St W #420, Minneapolis, MN 55408For SaleMLS ID #7052143, Scott K Belcher, Coldwell Banker Realty - Lakes. NorthstarMLS as distributed by MLS GRID
- $129,9002 bd1 ba882 sqft10720 Rockford Rd APT 313, Plymouth, MN 55442For SaleMLS ID #7119351, Angela R Hammond, RE/MAX Results. NorthstarMLS as distributed by MLS GRID
- $127,5002 bd1 ba817 sqft1601 N Innsbruck Dr #367NE, Minneapolis, MN 55432For SaleMLS ID #7089630, Donis Dzialo, Edina Realty, Inc.. NorthstarMLS as distributed by MLS GRID
- $114,9002 bd1 ba791 sqft9141 Highway 55 APT 101, Minneapolis, MN 55427For SaleMLS ID #7125291, Freddy L Jara, Coldwell Banker Realty - Lakes. NorthstarMLS as distributed by MLS GRID
- $140,0002 bd2 ba968 sqft3431 Kent St APT 708, Shoreview, MN 55126For SaleMLS ID #7085385, Peter Hiller, Keller Williams Integrity Realty. NorthstarMLS as distributed by MLS GRID
- $129,9001 bd1 ba765 sqft4 Pine Tree Dr APT 215, Arden Hills, MN 55112For SaleMLS ID #7125723, Jonna Kosalko, Coldwell Banker Realty - Lakes. NorthstarMLS as distributed by MLS GRID
- $124,9002 bd1 ba905 sqft921 11th Ave S APT 5, Hopkins, MN 55343For SaleMLS ID #7094737, Johnathan Harvath, Lakes Sotheby's International Realty. NorthstarMLS as distributed by MLS GRID
- $155,0001 bd1 ba724 sqft2030 Ridge Dr APT 32, Saint Louis Park, MN 55416For SaleMLS ID #7080402, Corey B Dykmann, Keller Williams Integrity NW. NorthstarMLS as distributed by MLS GRID
- $139,9002 bd2 ba1k sqft11160 Anderson Lakes Pkwy APT 313, Eden Prairie, MN 55344For SaleMLS ID #6626150, Cory Rudnitski, RE/MAX Advantage Plus. NorthstarMLS as distributed by MLS GRID
- $124,9001 bd1 ba777 sqft7414 W 22nd St APT 212, Minneapolis, MN 55426For SaleMLS ID #7107456, Garth H Johnson, The Realty House. NorthstarMLS as distributed by MLS GRID
