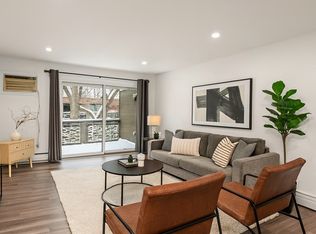
2 BR, 1 Bath Condo in a prime path community.
5th floor (top) 150-unit building
938 sq. ft. west-facing condo.
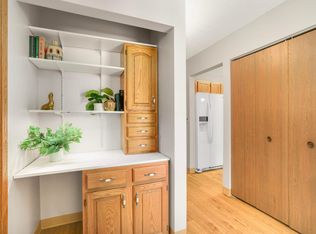
Renovated 4 years ago with LVT flooring, new carpeting, kitchen cabinets, bath vanity/fixtures, lighting, and new paint throughout.
Only pay for electricity. Comcast cable ready.
Amenities include a gym, craft room, billiard room, community room, workshop, library, and 2 guest rooms for rent.
Free laundry on each floor.
Underground climate-controlled parking space with storage cabinets. Free car wash in heated garage.
Live front desk entry people from 7 a.m. to 11 p.m. Onsite management from 8 to 4 p.m.
Great neighborhood in St. Anthony Village!
Cats welcome as are service/therapy dogs.
Active
$157,500
2601 Kenzie Ter APT 519, Saint Anthony, MN 55418
2beds
938sqft
(CC) High Rise (4+ Levels)
Built in 1985
-- sqft lot
$-- Zestimate®
$168/sqft
$675/mo HOA
What's special
Lvt flooringWest-facing condoNew carpetingUnderground climate-controlled parking spaceNew paint throughoutKitchen cabinetsStorage cabinets
- 202 days
- 104
- 1
Zillow last checked:
Listing updated:
Listed by:
Steve Koleno 804-656-5007,
Beycome Brokerage Realty LLC
Source: NorthstarMLS as distributed by MLS GRID,MLS#: 7041027
Facts & features
Interior
Bedrooms & bathrooms
- Bedrooms: 2
- Bathrooms: 1
- Full bathrooms: 1
Living room
- Level: Main
Heating
- Baseboard
Cooling
- Wall Unit(s)
Features
- Basement: None
- Has fireplace: No
Interior area
- Total structure area: 938
- Total interior livable area: 938 sqft
- Finished area above ground: 938
- Finished area below ground: 0
Property
Parking
- Total spaces: 1
- Parking features: Underground
- Garage spaces: 1
Accessibility
- Accessibility features: Other
Features
- Levels: One
- Stories: 1
- Pool features: None
Lot
- Size: 938 Square Feet
Details
- Foundation area: 1
- Parcel number: 0702923240198
- Zoning description: Residential-Multi-Family
Construction
Type & style
- Home type: Condo
- Property subtype: (CC) High Rise (4+ Levels)
- Attached to another structure: Yes
Condition
- New construction: No
- Year built: 1985
Utilities & green energy
- Gas: Electric
- Sewer: City Sewer/Connected
- Water: City Water/Connected
Community & HOA
Community
- Subdivision: Condo 0556 Kenzington Condo
HOA
- Has HOA: Yes
- Services included: Maintenance Structure, Cable TV, Hazard Insurance, Lawn Care, Maintenance Grounds, Professional Mgmt, Recreation Facility, Sanitation, Security Staff, Sewer, Shared Amenities, Snow Removal, Water
- HOA fee: $675 monthly
- HOA name: Gassen Management
- HOA phone: 952-922-5575
Location
- Region: Saint Anthony
Financial & listing details
- Price per square foot: $168/sqft
- Tax assessed value: $116,500
- Annual tax amount: $1,418
- Date on market: 3/23/2026
- Cumulative days on market: 281 days
Estimated market value
Not available
Estimated sales range
Not available
Not available
Price history
| Date | Event | Price |
|---|---|---|
| 6/2/2026 | Price change | $157,500-3.1%$168/sqft |
Source:  NorthstarMLS as distributed by MLS GRID #7041027 Report a problem NorthstarMLS as distributed by MLS GRID #7041027 Report a problem | ||
| 3/23/2026 | Listed for sale | $162,500-1.5%$173/sqft |
Source: NorthstarMLS as distributed by MLS GRID #7041027 Report a problem | ||
| 1/1/2026 | Listing removed | $165,000$176/sqft |
Source: NorthstarMLS as distributed by MLS GRID #6750399 Report a problem | ||
| 7/11/2025 | Listed for sale | $165,000+43.5%$176/sqft |
Source: NorthstarMLS as distributed by MLS GRID #6750399 Report a problem | ||
| 5/14/2021 | Sold | $115,000$123/sqft |
Source: NorthstarMLS as distributed by MLS GRID #5723788 Report a problem | ||
| 3/15/2021 | Pending sale | $115,000$123/sqft |
Source: NorthstarMLS as distributed by MLS GRID #5723788 Report a problem | ||
| 3/12/2021 | Listed for sale | $115,000+9.5%$123/sqft |
Source: NorthstarMLS as distributed by MLS GRID #5723788 Report a problem | ||
| 3/14/2019 | Sold | $105,000$112/sqft |
Source: NorthstarMLS as distributed by MLS GRID #5137365 Report a problem | ||
| 1/14/2019 | Listed for sale | $105,000+16.7%$112/sqft |
Source: Edina Realty, Inc., a Berkshire Hathaway affiliate #5137365 Report a problem | ||
| 10/20/2000 | Sold | $90,000$96/sqft |
Source: Public Record Report a problem | ||
Public tax history
| Year | Property taxes | Tax assessment |
|---|---|---|
| 2026 | $1,541 +8.6% | $116,500 -0.9% |
| 2025 | $1,419 -25.3% | $117,500 +4.4% |
| 2024 | $1,900 +29.9% | $112,600 -2.9% |
| 2023 | $1,463 +2.6% | $116,000 -0.9% |
| 2022 | $1,426 +6.3% | $117,000 +7.3% |
| 2021 | $1,342 +4.7% | $109,000 +4.8% |
| 2020 | $1,281 -4.5% | $104,000 +7.2% |
| 2019 | $1,342 +4.7% | $97,000 +6.6% |
| 2018 | $1,281 +42.1% | $91,000 +30% |
| 2017 | $901 +7.3% | $70,000 +14.8% |
| 2016 | $840 +14.9% | $61,000 +35.6% |
| 2015 | $731 +29.7% | $45,000 -2.2% |
| 2014 | $564 -15.1% | $46,000 -13.2% |
| 2013 | $664 -43.5% | $53,000 -39.8% |
| 2012 | $1,176 -19.8% | $88,000 -11.1% |
| 2011 | $1,466 +2.1% | $99,000 -6.6% |
| 2010 | $1,436 +4.7% | $106,000 -0.9% |
| 2009 | $1,372 -3.1% | $107,000 -9.6% |
| 2006 | $1,416 +17.4% | $118,400 +15% |
| 2005 | $1,206 +9.5% | $103,000 +15% |
| 2004 | $1,101 +27.1% | $89,600 +12% |
| 2002 | $866 -49.5% | $80,000 |
| 2001 | $1,715 | -- |
Find assessor info on the county website
Monthly payment
Est. payment
Payment breakdown
Explore the cost of this home by adjusting the details. Changes won't be saved.Climate risks
Neighborhood: 55418
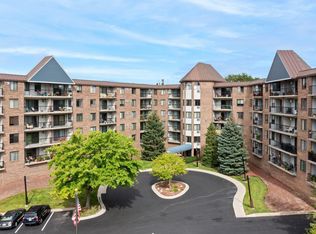
- $103,0001 bd1 ba718 sqft2601 Kenzie Ter APT 103, Saint Anthony, MN 55418Sold
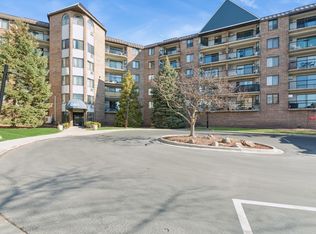
- $152,0002 bd2 ba1.1k sqft2601 Kenzie Ter APT 114, Saint Anthony, MN 55418Sold
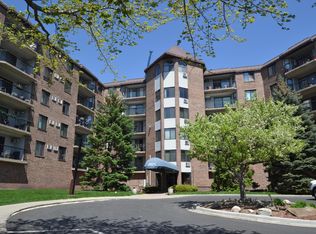
- $115,0002 bd1 ba993 sqft2601 Kenzie Ter APT 118, Saint Anthony, MN 55418Sold
- $135,0002 bd1 ba994 sqft2601 Kenzie Ter APT 121, Saint Anthony, MN 55418Sold
Similar homes
- $155,0002 bd2 ba1.1k sqft2601 Kenzie Ter APT 230, Saint Anthony, MN 55418For Sale

 MLS ID #7099214, Kathy Daniels, Coldwell Banker Realty. NorthstarMLS as distributed by MLS GRID
 - $144,9002 bd2 ba1k sqft2230 Midland Grove Rd APT 305, Roseville, MN 55113For Sale
 MLS ID #7155623, Nathan Yates, Referral Realty. NorthstarMLS as distributed by MLS GRID
 - $149,9002 bd2 ba1k sqft2680 Oxford St N APT 107, Roseville, MN 55113For Sale
 MLS ID #7141256, Cheryl J. Larson, eXp Realty. NorthstarMLS as distributed by MLS GRID
 - $155,0002 bd2 ba1k sqft2800 Hamline Ave N APT 332, Roseville, MN 55113For Sale
 MLS ID #7098076, Andy J. Persby, Edina Realty, Inc.. NorthstarMLS as distributed by MLS GRID
 - $169,9002 bd2 ba1.2k sqft2680 Oxford St N APT 140, Roseville, MN 55113For SaleMLS ID #7106477, Amy Stine, RE/MAX Advantage Plus. NorthstarMLS as distributed by MLS GRID
- $154,9002 bd2 ba1k sqft132 Demont Ave E APT 326, Little Canada, MN 55117For SaleMLS ID #7137322, Mark G. Lentsch, Lentsch Company. NorthstarMLS as distributed by MLS GRID
- $155,0001 bd1 ba880 sqft1200 Nicollet Mall APT 914, Minneapolis, MN 55403For SaleMLS ID #7098658, Nicole A. Lettner, Edina Realty, Inc.. NorthstarMLS as distributed by MLS GRID
- $139,9002 bd2 ba1k sqft1601 Cohansey St APT 204, Saint Paul, MN 55117For SaleMLS ID #7084725, Valarie J Nordstrom, Century 21 Atwood. NorthstarMLS as distributed by MLS GRID
- $135,0002 bd2 ba998 sqft2800 Hillsboro Ave N APT 112, New Hope, MN 55427For SaleMLS ID #7140459, Bob Beutler, National Realty Guild. NorthstarMLS as distributed by MLS GRID
- $159,9002 bd1 ba1k sqft3200 Virginia Ave S APT 104, Saint Louis Park, MN 55426For SaleMLS ID #7123098, Michael DeLong, Bridge Realty, LLC. NorthstarMLS as distributed by MLS GRID
- $129,9002 bd1 ba907 sqft2800 Hamline Ave N APT 347, Roseville, MN 55113For SaleMLS ID #7112384, Pamela J. Wilson, eXp Realty. NorthstarMLS as distributed by MLS GRID
- $165,0002 bd1 ba1k sqft311 Pleasant Ave APT 509, Saint Paul, MN 55102For SaleMLS ID #7142068, Angela R Hammond, RE/MAX Results. NorthstarMLS as distributed by MLS GRID
- $97,5002 bd1 ba988 sqft3155 Old Highway 8 APT 104, Minneapolis, MN 55418For SaleMLS ID #7136387, Matthew V. Ebbighausen, iMetro Property. NorthstarMLS as distributed by MLS GRID
- $154,9002 bd1 ba864 sqft78 10th St E Unit 2702, Saint Paul, MN 55101For SaleMLS ID #7053708, Joyce S. Peterson, Coldwell Banker Realty. NorthstarMLS as distributed by MLS GRID
- $149,9001 bd1 ba554 sqft2120 Ridge Dr APT 31, Saint Louis Park, MN 55416For SaleMLS ID #7144947, Jeffrey G Piper, RE/MAX Elite. NorthstarMLS as distributed by MLS GRID
- $130,0002 bd2 ba1.1k sqft4710 58th Ave N APT 301, Crystal, MN 55429For SaleMLS ID #7043994, Eugene Shishporenok, Executive Real-Estate Profess. NorthstarMLS as distributed by MLS GRID
- $179,0002 bd2 ba1.3k sqft1829 3rd Ave S APT 203, Minneapolis, MN 55404For SaleMLS ID #7045507, Katrina DeWit, Compass. NorthstarMLS as distributed by MLS GRID
- $169,9002 bd2 ba1k sqft5643 Green Circle Dr APT 108, Minnetonka, MN 55343For SaleMLS ID #7088558, William Roth, LPT Realty, LLC. NorthstarMLS as distributed by MLS GRID
- $149,9001 bd1 ba956 sqft7200 York Ave S APT 116, Edina, MN 55435For SaleMLS ID #7140349, Beth L Andrews, Coldwell Banker Realty - Southwest Regional. NorthstarMLS as distributed by MLS GRID
- $159,9001 bd1 ba720 sqft6670 Vernon Ave S APT 106, Minneapolis, MN 55436For SaleMLS ID #7124199, Tony Hanson, Get You Moved Realty. NorthstarMLS as distributed by MLS GRID
