Welcome home to 4970 149th Street N #3 in the highly sought-after Waters Edge community of Hugo.
This well-maintained 2-bedroom, 2-bathroom, 2-story townhome with an attached 2-car garage offers comfortable and convenient living.
The main level features an open living room and a spacious eat-in kitchen with ample cabinet and counter space, plus a convenient half bath.
Upstairs, you'll find two generously sized bedrooms, including a vaulted primary suite with a walk-in closet and walk-through access to the full bathroom. The upper level also includes a versatile loft—perfect for a home office or reading nook—and upper-level laundry for added convenience.
Enjoy peaceful outdoor time on the patio overlooking the side yard. As a resident of Waters Edge, you’ll have access to fantastic amenities including a community pool, clubhouse, fitness center, playground, and scenic walking trails. Located near parks, shopping, and major roadways, this move-in ready Hugo townhome is a must-see!
Active
$215,000
4970 149th St N Unit 3, Hugo, MN 55038
2beds
1,288sqft
(TH) Side x Side
Built in 2006
3,920 Square Feet Lot
$215,900 Zestimate®
$167/sqft
$426/mo HOA
What's special
Vaulted primary suiteSpacious eat-in kitchenWalk-in closetVersatile loft
- 372 days
- 608
- 21
Zillow last checked:
Listing updated:
Listed by:
Brent Peterson 612-685-7882,
RE/MAX Results,
Brandon Rudenick 507-382-6259
Source: NorthstarMLS as distributed by MLS GRID,MLS#: 6651958
Facts & features
Interior
Bedrooms & bathrooms
- Bedrooms: 2
- Bathrooms: 2
- Full bathrooms: 1
- 1/2 bathrooms: 1
Bedroom
- Level: Upper
- Area: 156 Square Feet
- Dimensions: 13x12
Bedroom 2
- Level: Upper
- Area: 110 Square Feet
- Dimensions: 11x10
Kitchen
- Level: Lower
- Area: 170 Square Feet
- Dimensions: 17x10
Living room
- Level: Main
- Area: 247 Square Feet
- Dimensions: 19x13
Loft
- Level: Upper
- Area: 128 Square Feet
- Dimensions: 16x08
Patio
- Level: Main
- Area: 112 Square Feet
- Dimensions: 14x08
Heating
- Forced Air
Cooling
- Central Air
Appliances
- Included: Cooktop, Dishwasher, Disposal, Dryer, Electric Water Heater, Microwave, Range, Refrigerator, Washer
- Laundry: Upper Level
Features
- Basement: None
- Has fireplace: No
Interior area
- Total structure area: 1,288
- Total interior livable area: 1,288 sqft
- Finished area above ground: 1,288
- Finished area below ground: 0
Property
Parking
- Total spaces: 2
- Parking features: Attached, Asphalt
- Attached garage spaces: 2
Accessibility
- Accessibility features: None
Features
- Levels: Two
- Stories: 2
- Patio & porch: Patio
- Has private pool: Yes
- Pool features: In Ground, Heated, Outdoor Pool, Shared
- Fencing: Partial,Privacy
Lot
- Size: 3,920 Square Feet
- Dimensions: 72 x 55
Details
- Foundation area: 644
- Parcel number: 1903121120067
- Zoning description: Residential-Single Family
Construction
Type & style
- Home type: Townhouse
- Property subtype: (TH) Side x Side
- Attached to another structure: Yes
Materials
- Roof: Asphalt
Condition
- New construction: No
- Year built: 2006
Utilities & green energy
- Electric: Circuit Breakers
- Gas: Natural Gas
- Sewer: City Sewer/Connected
- Water: City Water/Connected
Community & HOA
Community
- Subdivision: Cic 257
HOA
- Has HOA: Yes
- Services included: Maintenance Structure, Hazard Insurance, Lawn Care, Maintenance Grounds, Professional Mgmt, Sanitation, Sewer, Shared Amenities, Snow Removal, Water
- HOA fee: $426 monthly
- HOA name: HOA Living MN
- HOA phone: 651-407-7047
Location
- Region: Hugo
Financial & listing details
- Price per square foot: $167/sqft
- Tax assessed value: $237,700
- Annual tax amount: $2,870
- Date on market: 9/2/2025
- Cumulative days on market: 188 days
Estimated market value
$215,900
$205,000 - $227,000
$1,946/mo
Price history
| Date | Event | Price |
|---|---|---|
| 2/19/2026 | Price change | $215,000-2.3%$167/sqft |
Source:  NorthstarMLS as distributed by MLS GRID #6651958 Report a problem NorthstarMLS as distributed by MLS GRID #6651958 Report a problem | ||
| 1/15/2026 | Price change | $220,000-2.2%$171/sqft |
Source: NorthstarMLS as distributed by MLS GRID #6651958 Report a problem | ||
| 11/12/2025 | Price change | -- |
Source:  Auction.com 2 #*APID1310102* Report a problem Auction.com 2 #*APID1310102* Report a problem | ||
| 9/2/2025 | Listed for sale | $225,000$175/sqft |
Source: NorthstarMLS as distributed by MLS GRID #6651958 Report a problem | ||
| 8/13/2025 | Listing removed | $225,000$175/sqft |
Source: NorthstarMLS as distributed by MLS GRID #6651958 Report a problem | ||
| 6/23/2025 | Price change | $225,000-8.2%$175/sqft |
Source: NorthstarMLS as distributed by MLS GRID #6651958 Report a problem | ||
| 6/10/2025 | Price change | $245,000-3.9%$190/sqft |
Source: NorthstarMLS as distributed by MLS GRID #6651958 Report a problem | ||
| 5/27/2025 | Price change | $255,000-3.8%$198/sqft |
Source: NorthstarMLS as distributed by MLS GRID #6651958 Report a problem | ||
| 5/9/2025 | Price change | $265,000-7%$206/sqft |
Source: NorthstarMLS as distributed by MLS GRID #6651958 Report a problem | ||
| 4/23/2025 | Listed for sale | $285,000+7.5%$221/sqft |
Source: NorthstarMLS as distributed by MLS GRID #6651958 Report a problem | ||
| 4/11/2024 | Sold | $265,000+1.9%$206/sqft |
Source: NorthstarMLS as distributed by MLS GRID #6486680 Report a problem | ||
| 3/11/2024 | Pending sale | $260,000$202/sqft |
Source: NorthstarMLS as distributed by MLS GRID #6486680 Report a problem | ||
| 2/16/2024 | Listed for sale | $260,000+147.6%$202/sqft |
Source: NorthstarMLS as distributed by MLS GRID #6486680 Report a problem | ||
| 7/13/2012 | Sold | $105,000-4.5%$82/sqft |
Source: Public Record Report a problem | ||
| 5/31/2012 | Listed for sale | $109,900-30.4%$85/sqft |
Source: Buy Sell Lease Real Estate, LLC Report a problem | ||
| 8/28/2006 | Sold | $157,952$123/sqft |
Source: Public Record Report a problem | ||
Public tax history
| Year | Property taxes | Tax assessment |
|---|---|---|
| 2025 | $2,840 -1% | $237,700 -3% |
| 2024 | $2,870 +8.6% | $245,100 +11.1% |
| 2023 | $2,642 +13.6% | $220,600 +19.2% |
| 2022 | $2,326 +2.1% | $185,000 |
| 2021 | $2,278 -1.9% | $185,000 +5.4% |
| 2020 | $2,322 | $175,500 |
| 2019 | $2,322 | $175,500 +10.4% |
| 2018 | $2,322 +21.3% | $158,900 +13.2% |
| 2017 | $1,914 +15.9% | $140,400 -0.1% |
| 2016 | $1,652 +6.4% | $140,500 +2.9% |
| 2015 | $1,552 | $136,500 +31.4% |
| 2013 | $1,552 +41.9% | $103,900 +35.1% |
| 2012 | $1,094 | $76,900 -6.1% |
| 2011 | $1,094 -13.9% | $81,900 -42% |
| 2010 | $1,270 -6.8% | $141,100 |
| 2009 | $1,362 -5.7% | -- |
| 2008 | $1,444 +1705% | -- |
| 2007 | $80 | -- |
Find assessor info on the county website
Monthly payment
Est. payment
Payment breakdown
Explore the cost of this home by adjusting the details. Changes won't be saved.Climate risks
Neighborhood: 55038

Similar homes
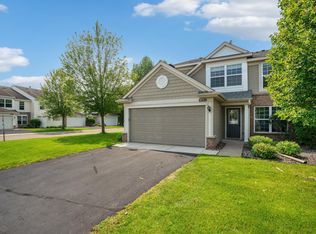
- $199,0003 bd2 ba1.3k sqft5010 149th St N Unit 4, Hugo, MN 55038For Sale
 MLS ID #7133375, Tammy M. Nehmzow, Get You Moved Realty. NorthstarMLS as distributed by MLS GRID
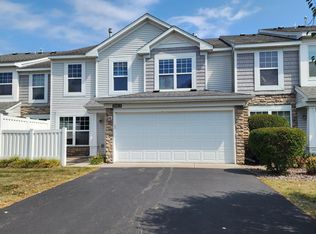
 - $249,9002 bd2 ba1.3k sqft4920 149th St N Unit 3, Hugo, MN 55038For Sale
 MLS ID #7131853, Kenneth Alger, EXIT Realty Springside. NorthstarMLS as distributed by MLS GRID
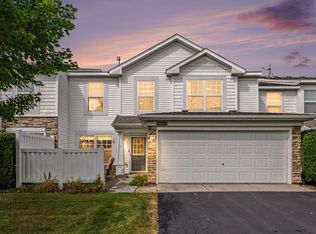
 - $299,5002 bd2 ba1.5k sqft15392 Farnham Ave N, Hugo, MN 55038For Sale
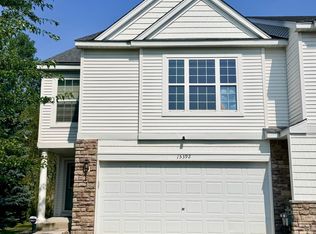 MLS ID #7135980, Carol A March, Classic Lake Realty Inc. NorthstarMLS as distributed by MLS GRID
 - $214,9003 bd2 ba1.3k sqft5655 Otter View Trl, White Bear Township, MN 55110For Sale
 MLS ID #7114994, Moe Mossa, Savvy Avenue, LLC. NorthstarMLS as distributed by MLS GRID
 - $209,9002 bd2 ba1.3k sqft6325 Saddlebred Way, Forest Lake, MN 55025For SaleMLS ID #7122837, Eli Kohorst, LPT Realty, LLC.. NorthstarMLS as distributed by MLS GRID
- $224,9002 bd2 ba1.3k sqft6333 Saddlebred Way, Forest Lake, MN 55025For SaleMLS ID #7094452, Angela P. Larson, Tangletown Realty. NorthstarMLS as distributed by MLS GRID
- $189,9002 bd1 ba1k sqft1027 Pondview Ct, Vadnais Heights, MN 55127For SaleMLS ID #7035572, David Rice, David Robert Realty. NorthstarMLS as distributed by MLS GRID
- $220,0003 bd2 ba1.3k sqft12284 Zealand Cir N, Champlin, MN 55316For SaleMLS ID #7135468, Daniel Anshus, Aire LLC. NorthstarMLS as distributed by MLS GRID
- $227,0002 bd2 ba1.4k sqft1087 Barclay St, Saint Paul, MN 55106For SaleMLS ID #7100760, Nakia D Sheppard, Century 21 Atwood. NorthstarMLS as distributed by MLS GRID
- $210,0002 bd1 ba1k sqft691 85th Ln NW Unit 2, Coon Rapids, MN 55433For SaleMLS ID #7136403, Larry C. Wallin, Wallin Residential Properties. NorthstarMLS as distributed by MLS GRID
- $249,9003 bd3 ba1.4k sqft21213 N Morgan Dr, Forest Lake, MN 55025For SaleMLS ID #7073223, Matthew Danielson, Choice Realty. NorthstarMLS as distributed by MLS GRID
- $189,9002 bd2 ba1k sqft1552 Creek Meadows Dr NW, Minneapolis, MN 55433For SaleMLS ID #7118475, Julie Larsen, RE/MAX Results. NorthstarMLS as distributed by MLS GRID
- $215,0002 bd2 ba1.4k sqft3724 131st Ln NW, Coon Rapids, MN 55448For SaleMLS ID #7081145, Amber Haddy, LPT Realty, LLC. NorthstarMLS as distributed by MLS GRID
- $214,9002 bd1 ba1k sqft1845 Donegal Dr APT 2, Woodbury, MN 55125For SaleMLS ID #7105959, Rex A Harris, RE/MAX Results. NorthstarMLS as distributed by MLS GRID
- $245,0002 bd2 ba1.3k sqft6570 Upper 35th St N, Oakdale, MN 55128For SaleMLS ID #7127969, Mhonpaj Lee, Inspire Access Realty, LLC. NorthstarMLS as distributed by MLS GRID
- $249,6002 bd2 ba1.3k sqft3536 Genevieve Ave N, Oakdale, MN 55128For SaleMLS ID #7124656, Tammi L. Roach, Real Broker, LLC. NorthstarMLS as distributed by MLS GRID
- $204,8882 bd2 ba1.4k sqft2601 Kenzie Ter APT 528, Saint Anthony, MN 55418For SaleMLS ID #7119807, Joseph Kasel, RE/MAX Results. NorthstarMLS as distributed by MLS GRID
- $209,9002 bd1 ba1k sqft2508 Innsbruck Trl, New Brighton, MN 55112For SaleMLS ID #7127296, Tracy Nelson, Real Estate Parkway. NorthstarMLS as distributed by MLS GRID
- $249,9003 bd2 ba1.3k sqft11430 Jay St NW, Coon Rapids, MN 55433For SaleMLS ID #7138877, Marisa Washington, National Realty Guild. NorthstarMLS as distributed by MLS GRID
