RARE 3.49% ASSUMABLE LOAN OPPORTUNITY! Qualified buyers may have the opportunity to assume the seller’s existing mortgage at an attractive 3.49% interest rate, subject to lender approval and assumption requirements.
Freshly painted end-unit townhome in Oakdale featuring a walkout lower level and cozy fireplace. Enjoy the benefit of several important updates, including the furnace, central A/C, water heater, garage door, garbage disposal, and washing machine. The end-unit location offers added privacy, while the walkout lower level provides flexible living space and convenient outdoor access.
Active
Price cut: $4.9K (10/10)
$220,000
6570 Upper 35th St N, Oakdale, MN 55128
2beds
1,302sqft
(TH) Quad/4 Corners
Built in 1974
3,789 Square Feet Lot
$221,700 Zestimate®
$169/sqft
$360/mo HOA
What's special
Cozy fireplaceFreshly painted end-unit townhomeConvenient outdoor accessWalkout lower level
- 36 days
- 329
- 9
Zillow last checked:
Listing updated:
Listed by:
Mhonpaj Lee 651-278-1009,
Inspire Access Realty, LLC
Source: NorthstarMLS as distributed by MLS GRID,MLS#: 7145716
Facts & features
Interior
Bedrooms & bathrooms
- Bedrooms: 2
- Bathrooms: 2
- Full bathrooms: 2
Bedroom
- Level: Upper
- Area: 150 Square Feet
- Dimensions: 15x10
Bedroom 2
- Level: Upper
- Area: 121 Square Feet
- Dimensions: 11x11
Dining room
- Level: Main
- Area: 77 Square Feet
- Dimensions: 11x7
Family room
- Level: Lower
- Area: 176 Square Feet
- Dimensions: 16x11
Kitchen
- Level: Upper
- Area: 91 Square Feet
- Dimensions: 13x7
Living room
- Level: Main
- Area: 195 Square Feet
- Dimensions: 13x15
Office
- Level: Lower
- Area: 64 Square Feet
- Dimensions: 8x8
Heating
- Forced Air
Cooling
- Central Air
Appliances
- Included: Dishwasher, Dryer, Gas Water Heater, Range, Refrigerator, Washer
- Laundry: Lower Level
Features
- Basement: Finished,Walk-Out Access
- Number of fireplaces: 1
- Fireplace features: Family Room, Gas
Interior area
- Total structure area: 1,378
- Total interior livable area: 1,302 sqft
- Finished area above ground: 922
- Finished area below ground: 380
Property
Parking
- Total spaces: 2
- Parking features: Tuckunder Garage
- Attached garage spaces: 2
Accessibility
- Accessibility features: None
Features
- Levels: Multi/Split
Lot
- Size: 3,789 Square Feet
- Features: Tree Coverage - Light
Details
- Foundation area: 988
- Parcel number: 1802921130141
- Zoning description: Residential-Single Family
Construction
Type & style
- Home type: Townhouse
- Property subtype: (TH) Quad/4 Corners
- Attached to another structure: Yes
Materials
- Roof: Asphalt
Condition
- New construction: No
- Year built: 1974
Utilities & green energy
- Electric: Circuit Breakers
- Gas: Electric, Natural Gas
- Sewer: City Sewer - In Street
- Water: City Water - In Street
Community & HOA
Community
- Subdivision: Oakwoode Ponds 3rd Add
HOA
- Has HOA: Yes
- Services included: Lawn Care, Maintenance Grounds, Professional Mgmt, Sanitation, Snow Removal
- HOA fee: $360 monthly
- HOA name: Oakwoode Ponds Homeowners Association
- HOA phone: 612-751-6345
Location
- Region: Oakdale
Financial & listing details
- Price per square foot: $169/sqft
- Tax assessed value: $226,900
- Annual tax amount: $2,516
- Date on market: 9/17/2026
- Cumulative days on market: 37 days
Estimated market value
$221,700
$211,000 - $233,000
$1,975/mo
Price history
| Date | Event | Price |
|---|---|---|
| 10/10/2026 | Price change | $220,000-2.2%$169/sqft |
Source:  NorthstarMLS as distributed by MLS GRID #7145716 Report a problem NorthstarMLS as distributed by MLS GRID #7145716 Report a problem | ||
| 10/7/2026 | Price change | $224,9000%$173/sqft |
Source: NorthstarMLS as distributed by MLS GRID #7145716 Report a problem | ||
| 9/27/2026 | Price change | $225,000-4.3%$173/sqft |
Source: NorthstarMLS as distributed by MLS GRID #7145716 Report a problem | ||
| 9/17/2026 | Price change | $235,000-4.1%$180/sqft |
Source: NorthstarMLS as distributed by MLS GRID #7145716 Report a problem | ||
| 8/15/2026 | Listed for sale | $245,000+101.1%$188/sqft |
Source: NorthstarMLS as distributed by MLS GRID #7127969 Report a problem | ||
| 10/30/2014 | Sold | $121,800$94/sqft |
Source: NorthstarMLS as distributed by MLS GRID #4517813 Report a problem | ||
Public tax history
| Year | Property taxes | Tax assessment |
|---|---|---|
| 2025 | $2,412 -2.9% | $200,800 -10% |
| 2024 | $2,484 +9.5% | $223,100 +12.6% |
| 2023 | $2,268 +6.3% | $198,200 +15.6% |
| 2022 | $2,134 +7.3% | $171,500 -10.4% |
| 2021 | $1,988 +0.7% | $191,500 +8.9% |
| 2020 | $1,974 | $175,800 |
| 2019 | $1,974 | $175,800 +11.3% |
| 2018 | $1,974 +14% | $157,900 +10.3% |
| 2017 | $1,732 +12.8% | $143,200 +2.9% |
| 2016 | $1,536 +14.1% | $139,200 +36.5% |
| 2015 | $1,346 | $102,000 +59.4% |
| 2013 | $1,346 +19.5% | $64,000 -1.7% |
| 2012 | $1,126 | $65,100 -27.3% |
| 2011 | $1,126 -10.8% | $89,600 -36.9% |
| 2010 | $1,262 -9.1% | $141,900 |
| 2009 | $1,388 -4% | -- |
| 2008 | $1,446 +3.1% | -- |
| 2007 | $1,402 +1.6% | -- |
| 2006 | $1,380 +23.8% | -- |
| 2005 | $1,115 +6.3% | -- |
| 2004 | $1,049 -2.1% | -- |
| 2003 | $1,071 +13.2% | -- |
| 2002 | $946 +7% | -- |
| 2001 | $884 | -- |
Find assessor info on the county website
Monthly payment
Est. payment
Payment breakdown
Explore the cost of this home by adjusting the details. Changes won't be saved.Climate risks
Neighborhood: 55128
Similar homes

- $215,0002 bd2 ba1.5k sqft3916 Gershwin Ave N, Oakdale, MN 55128For Sale
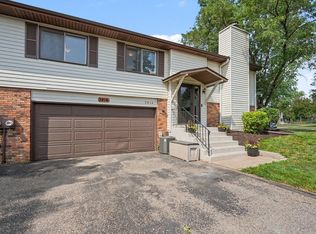
 MLS ID #7121721, Adam Radke, Keller Williams Select Realty. NorthstarMLS as distributed by MLS GRID
 - $229,9002 bd2 ba1.5k sqft6604 Upper 23rd St N, Oakdale, MN 55128For Sale
 MLS ID #7136771, Lawrence Eberhard, GRI, CRS, Keller Williams Premier Realty. NorthstarMLS as distributed by MLS GRID
 - $245,0002 bd2 ba1.6k sqft6652 Gretchen Ln N, Oakdale, MN 55128For Sale
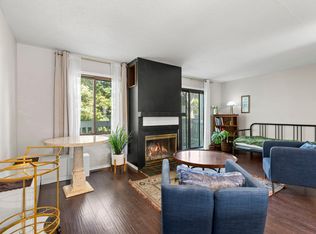 MLS ID #7112860, The Huerkamp Home Group, Keller Williams Preferred Rlty. NorthstarMLS as distributed by MLS GRID
 - $225,0002 bd2 ba1.3k sqft7036 49th St N, Oakdale, MN 55128For Sale
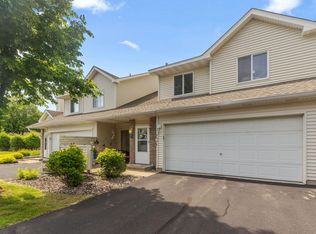 MLS ID #7077523, Eric D. Sharbo, Re/Max Advantage Plus. NorthstarMLS as distributed by MLS GRID
 - $193,5222 bd2 ba1.2k sqft1467 Goodwin Ave N, Oakdale, MN 55128For SaleMLS ID #7153888, Douglas J. Peterson, Coldwell Banker Realty. NorthstarMLS as distributed by MLS GRID
- $179,9992 bd1 ba1.1k sqft7580 13th St N, Oakdale, MN 55128For SaleMLS ID #7140990, John Ludwigson, LaBelle Real Estate Group Inc. NorthstarMLS as distributed by MLS GRID
- $181,0002 bd1 ba960 sqft6877 Grenwich Ln N, Oakdale, MN 55128For SaleMLS ID #7157843, Timothy Lange, eXp Realty. NorthstarMLS as distributed by MLS GRID
- $219,9003 bd3 ba1.4k sqft1748 McKnight Rd N #24, Maplewood, MN 55109For SaleMLS ID #7132953, Bryan Vant Hof, RE/MAX Advantage Plus. NorthstarMLS as distributed by MLS GRID
- $190,0002 bd1 ba1k sqft7638 13th St N, Oakdale, MN 55128For SaleMLS ID #7152707, Jessie C. McClary, GRI, Edina Realty, Inc.. NorthstarMLS as distributed by MLS GRID
- $264,9003 bd2 ba1.4k sqft2327 Grange Ave N, Oakdale, MN 55128For SaleMLS ID #7112070, Cheryl M Welle, Keller Williams Premier Realty Lake Minnetonka. NorthstarMLS as distributed by MLS GRID
- $202,9002 bd2 ba1.2k sqft2445 Londin Ln E APT 212, Maplewood, MN 55119For SaleMLS ID #7159564, Amanda Palmer, Coldwell Banker Realty. NorthstarMLS as distributed by MLS GRID
- $225,0002 bd2 ba1.1k sqft1883 County Road East E, White Bear Lake, MN 55110For SaleMLS ID #7138874, Andrew L Robinson, Worth Clark Realty. NorthstarMLS as distributed by MLS GRID
- $215,0002 bd1 ba1k sqft1845 Donegal Dr APT 5, Woodbury, MN 55125For SaleMLS ID #7120921, Anne Marie Velte, Keller Williams Premier Realty. NorthstarMLS as distributed by MLS GRID
- $249,9002 bd2 ba1.4k sqft2632 Aspen Ct, White Bear Lake, MN 55110For SaleMLS ID #7127805, The Snyder Team, eXp Realty. NorthstarMLS as distributed by MLS GRID
- $265,0002 bd2 ba1.4k sqft59 Landau Alcove, Woodbury, MN 55125For SaleMLS ID #7146571, Housley Homes, Keller Williams Premier Realty. NorthstarMLS as distributed by MLS GRID
- $229,0002 bd2 ba1.1k sqft1610 Woodlynn Ave Unit 3, Saint Paul, MN 55109For SaleMLS ID #7146937, Malee Vang, Engel & Volkers Minneapolis. NorthstarMLS as distributed by MLS GRID
- $239,9003 bd2 ba1.2k sqft313 Elan Ct, Woodbury, MN 55125For SaleMLS ID #7086216, Abel Yohannes, Strata Real Estate Resources. NorthstarMLS as distributed by MLS GRID
- $184,9002 bd2 ba1.2k sqft2465 Londin Ln E APT 212, Maplewood, MN 55119For SaleMLS ID #7137525, Caitlin Margaret McGuire, Keller Williams Realty Integrity Lakes. NorthstarMLS as distributed by MLS GRID
- $249,9902 bd2 ba1.2k sqft8663 Quarry Ridge Ln Unit F, Woodbury, MN 55125For SaleMLS ID #7116079, German Malkovich, LPT Realty, LLC. NorthstarMLS as distributed by MLS GRID
- $224,9002 bd2 ba1.1k sqft4334 Evergreen Dr, Vadnais Heights, MN 55127For SaleMLS ID #7141892, Ray B. Hitchcock, Edina Realty, Inc.. NorthstarMLS as distributed by MLS GRID
