Welcome home to this move-in-ready 2-bedroom, 2-bath end-unit townhome featuring a convenient 2-car attached garage. The inviting living room offers a cozy fireplace and soaring two-story windows that fill the space with abundant natural light, creating a bright and welcoming atmosphere for relaxing or entertaining. The spacious owner’s suite includes a generous walk-in closet and an updated private bathroom with a separate shower and soaking tub, along with dual sinks. Step outside to the patio to enjoy your morning coffee or unwind on crisp fall evenings. Ideally located near Bethke Park and Richard Walton Park, with convenient freeway access and close proximity to shopping and restaurant amenities. This beautiful townhome offers comfortable and low-maintenance living in a highly convenient location — an opportunity you won’t want to miss!
Active
Price cut: $5.1K (10/21)
$229,900
6604 Upper 23rd St N, Oakdale, MN 55128
2beds
1,570sqft
(TH) Side x Side
Built in 1985
2,265 Square Feet Lot
$-- Zestimate®
$146/sqft
$425/mo HOA
What's special
Cozy fireplaceUpdated private bathroomAbundant natural lightSoaring two-story windowsDual sinksGenerous walk-in closet
- 62 days
- 161
- 6
Zillow last checked:
Listing updated:
Listed by:
Lawrence Eberhard, GRI, CRS 651-247-8827,
Keller Williams Premier Realty,
Egon Lohmann 651-238-8590
Source: NorthstarMLS as distributed by MLS GRID,MLS#: 7136771
Facts & features
Interior
Bedrooms & bathrooms
- Bedrooms: 2
- Bathrooms: 2
- Full bathrooms: 1
- 1/2 bathrooms: 1
Bedroom
- Area: 210 Square Feet
- Dimensions: 15x14
Bedroom 2
- Area: 143 Square Feet
- Dimensions: 13x11
Dining room
- Area: 154 Square Feet
- Dimensions: 14x11
Informal dining room
- Area: 90 Square Feet
- Dimensions: 10x9
Kitchen
- Area: 110 Square Feet
- Dimensions: 11x10
Laundry
- Area: 32 Square Feet
- Dimensions: 8x4
Living room
- Area: 238 Square Feet
- Dimensions: 17x14
Heating
- Forced Air
Cooling
- Central Air
Appliances
- Included: Disposal, Dryer, Exhaust Fan, Range, Refrigerator, Washer, Water Softener Owned
- Laundry: Laundry Closet, In Unit
Features
- Basement: None
- Number of fireplaces: 1
- Fireplace features: Electric, Living Room
Interior area
- Total structure area: 1,570
- Total interior livable area: 1,570 sqft
- Finished area above ground: 1,570
- Finished area below ground: 0
Video & virtual tour
Property
Parking
- Total spaces: 2
- Parking features: Attached, Asphalt
- Attached garage spaces: 2
- Details: Garage Dimensions (20 x 17)
Accessibility
- Accessibility features: No Stairs External
Features
- Levels: Two
- Stories: 2
- Patio & porch: Patio
Lot
- Size: 2,265 Square Feet
- Dimensions: 38 x 60
- Features: Tree Coverage - Light, Zero Lot Line
Details
- Foundation area: 967
- Parcel number: 1902921420078
- Zoning description: Residential-Single Family
Construction
Type & style
- Home type: Townhouse
- Property subtype: (TH) Side x Side
- Attached to another structure: Yes
Materials
- Frame
- Roof: Asphalt,Pitched
Condition
- New construction: No
- Year built: 1985
Utilities & green energy
- Electric: Circuit Breakers, Power Company: Xcel Energy
- Gas: Natural Gas
- Sewer: City Sewer/Connected
- Water: City Water/Connected
Community & HOA
Community
- Subdivision: Oakdale Ponds Add
HOA
- Has HOA: Yes
- Services included: Maintenance Structure, Hazard Insurance, Lawn Care, Professional Mgmt, Sanitation, Snow Removal
- HOA fee: $425 monthly
- HOA name: FirstService Residential
- HOA phone: 952-277-2700
Location
- Region: Oakdale
Financial & listing details
- Price per square foot: $146/sqft
- Tax assessed value: $233,900
- Annual tax amount: $2,713
- Date on market: 9/16/2026
Estimated market value
Not available
Estimated sales range
Not available
Not available
Price history
| Date | Event | Price |
|---|---|---|
| 10/21/2026 | Price change | $229,900-2.2%$146/sqft |
Source:  NorthstarMLS as distributed by MLS GRID #7136771 Report a problem | ||
| 9/16/2026 | Listed for sale | $235,000+201.3%$150/sqft |
Source: NorthstarMLS as distributed by MLS GRID #7136771 Report a problem | ||
| 4/29/1994 | Sold | $78,000$50/sqft |
Source: Agent Provided Report a problem | ||
Public tax history
| Year | Property taxes | Tax assessment |
|---|---|---|
| 2026 | $2,716 +1.4% | $233,900 -5.7% |
| 2025 | $2,678 +1.1% | $248,100 +4.1% |
| 2024 | $2,648 +2.1% | $238,300 +4.6% |
| 2023 | $2,594 +7.6% | $227,800 +16.5% |
| 2022 | $2,410 +18.5% | $195,600 -8.4% |
| 2021 | $2,034 -4.5% | $213,600 +13.9% |
| 2020 | $2,130 | $187,500 |
| 2019 | $2,130 | $187,500 +4.9% |
| 2018 | $2,130 +6.2% | $178,800 +11% |
| 2017 | $2,006 +11.6% | $161,100 +2.8% |
| 2016 | $1,798 +10.2% | $156,700 +57.6% |
| 2015 | $1,632 | $99,400 +5.5% |
| 2013 | $1,632 +25.2% | $94,200 +2.5% |
| 2012 | $1,304 | $91,900 -11.2% |
| 2011 | $1,304 -2.8% | $103,500 -29.8% |
| 2010 | $1,342 -5.4% | $147,400 |
| 2009 | $1,418 +4.7% | -- |
| 2008 | $1,354 +9.7% | -- |
| 2007 | $1,234 -8.7% | -- |
| 2006 | $1,352 +0.8% | -- |
| 2005 | $1,341 +12% | -- |
| 2004 | $1,197 | -- |
Find assessor info on the county website
Monthly payment
Est. payment
Payment breakdown
Explore the cost of this home by adjusting the details. Changes won't be saved.Climate risks
Neighborhood: 55128


Similar homes
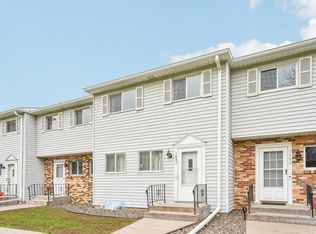
- $235,0003 bd2 ba1.4k sqft1497 Goodwin Ave N, Oakdale, MN 55128For Sale
 MLS ID #7168353, The Leonhardt Team, Coldwell Banker Realty. NorthstarMLS as distributed by MLS GRID
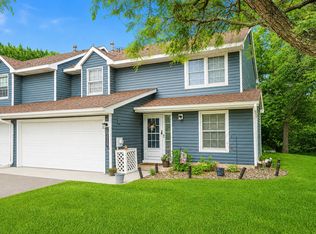
- $264,9003 bd2 ba1.5k sqft2327 Grange Ave N, Oakdale, MN 55128For Sale
 MLS ID #7112070, Cheryl M Welle, Keller Williams Premier Realty Lake Minnetonka. NorthstarMLS as distributed by MLS GRID
- $195,0002 bd1 ba1k sqft7026 19th St N APT 9, Oakdale, MN 55128For Sale
 MLS ID #7123185, Shane M. Montoya, Coldwell Banker Realty. NorthstarMLS as distributed by MLS GRID
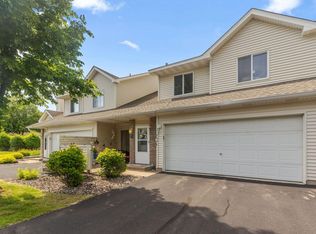
- $220,0002 bd2 ba1.3k sqft7036 49th St N, Oakdale, MN 55128For Sale
 MLS ID #7077523, Eric D. Sharbo, Re/Max Advantage Plus. NorthstarMLS as distributed by MLS GRID
- $267,0002 bd3 ba1.7k sqft3837 Gershwin Ave N, Oakdale, MN 55128For SaleMLS ID #7122452, Lisa Marie Olien, RE/MAX Results. NorthstarMLS as distributed by MLS GRID
- $249,9003 bd2 ba1.4k sqft2527 Rose Ave E, Maplewood, MN 55119For SaleMLS ID #7096044, Lisa Duffy, Keller Williams Select Realty. NorthstarMLS as distributed by MLS GRID
- $224,9503 bd2 ba1.3k sqft2230 Tower Ct, Woodbury, MN 55125For SaleMLS ID #7167399, The Jason Gorman Real Estate Team, Keller Williams Premier Realty. NorthstarMLS as distributed by MLS GRID
- $265,0002 bd2 ba1.4k sqft59 Landau Alcove, Woodbury, MN 55125For SaleMLS ID #7146571, Housley Homes, Keller Williams Premier Realty. NorthstarMLS as distributed by MLS GRID
- $219,9003 bd3 ba1.4k sqft1748 McKnight Rd N #24, Maplewood, MN 55109For SaleMLS ID #7132953, Bryan Vant Hof, RE/MAX Advantage Plus. NorthstarMLS as distributed by MLS GRID
- $229,9002 bd2 ba1.1k sqft1602 Woodlynn Ave Unit 2, Saint Paul, MN 55109For SaleMLS ID #7142678, Daniel G Dietl, BRIX Real Estate. NorthstarMLS as distributed by MLS GRID
- $239,9003 bd2 ba1.2k sqft313 Elan Ct, Woodbury, MN 55125For SaleMLS ID #7086216, Abel Yohannes, Strata Real Estate Resources. NorthstarMLS as distributed by MLS GRID
- $280,0002 bd3 ba1.6k sqft1893 Furness St, Saint Paul, MN 55109For SaleMLS ID #7142758, Mic L. Nowak, Edina Realty, Inc.. NorthstarMLS as distributed by MLS GRID
- $280,0003 bd2 ba1.6k sqft6865 Romeo Rd, Woodbury, MN 55125For SaleMLS ID #7171720, Mercedes Renee Arens, Realty ONE Group Choice. NorthstarMLS as distributed by MLS GRID
- $220,0002 bd1 ba1.4k sqft2229 Oak Hill Pl, North Saint Paul, MN 55109For SaleMLS ID #7168498, The Leonhardt Team, Coldwell Banker Realty. NorthstarMLS as distributed by MLS GRID
- $240,0002 bd2 ba1.7k sqft7886 72nd St S, Cottage Grove, MN 55016For SaleMLS ID #7152698, Cedar Haven Real Estate Group, Keller Williams Preferred Rlty. NorthstarMLS as distributed by MLS GRID
- $269,9002 bd3 ba1.6k sqft1896 Beebe Rd N, Maplewood, MN 55109For SaleMLS ID #7122767, Dennis O'Malley, Edina Realty, Inc.. NorthstarMLS as distributed by MLS GRID
- $275,0003 bd2 ba1.6k sqft2630 Aspen Ct, White Bear Lake, MN 55110For SaleMLS ID #7163581, Colleen Brockberg Louder, Keller Williams Premier Realty. NorthstarMLS as distributed by MLS GRID
- $224,9002 bd3 ba1.3k sqft320 Karen Ln NE, Columbia Heights, MN 55421For SaleMLS ID #7169506, Lucas McDonough, DRG. NorthstarMLS as distributed by MLS GRID
- $249,9003 bd3 ba1.5k sqft833 Glen Ter, Newport, MN 55055For SaleMLS ID #7143625, Michele J. Alm, eXp Realty. NorthstarMLS as distributed by MLS GRID
- $220,0004 bd2 ba1.6k sqft3905 Conroy Trl, Inver Grove Heights, MN 55076For SaleMLS ID #7166809, John Tschida, GRI, Coldwell Banker Realty. NorthstarMLS as distributed by MLS GRID
