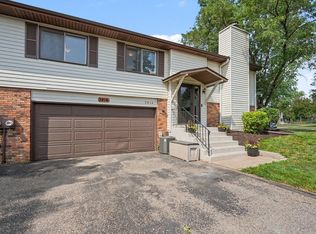
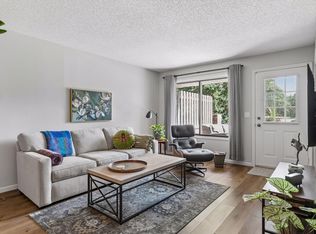
Enjoy easy, low-maintenance living in this beautifully maintained Oakdale townhome, tucked into the peaceful Oakwoode Lustre community. The bright main level offers durable vinyl plank flooring, an efficient kitchen, and an open dining and living area anchored by a cozy wood-burning fireplace. Sliding doors open to a private deck overlooking mature trees and greenspace, with a lower patio for additional outdoor enjoyment.
Two spacious bedrooms await upstairs, while the large walkout lower level adds a versatile family room, laundry, and flexible space. Major updates include a 2025 roof, fence, refrigerator, stove, and washing machine, plus a 2021 water heater. Conveniently close to parks, shopping, and a local farmers market, this home is ready for you to make it your own.
Active
$245,000
6652 Gretchen Ln N, Oakdale, MN 55128
2beds
1,600sqft
(TH) Side x Side
Built in 1973
-- sqft lot
$246,200 Zestimate®
$153/sqft
$345/mo HOA
What's special
Cozy wood-burning fireplaceBright main levelFlexible spaceVersatile family roomEfficient kitchenTwo spacious bedroomsDurable vinyl plank flooring
- 25 days
- 347
- 17
Likely to sell faster than
Zillow last checked:
Listing updated:
Listed by:
The Huerkamp Home Group 952-746-9696,
Keller Williams Preferred Rlty,
Kim Lindgren 612-710-6272
Source: NorthstarMLS as distributed by MLS GRID,MLS#: 7112860
Facts & features
Interior
Bedrooms & bathrooms
- Bedrooms: 2
- Bathrooms: 2
- Full bathrooms: 1
- 3/4 bathrooms: 1
Bedroom
- Level: Upper
- Area: 176 Square Feet
- Dimensions: 16x11
Bedroom 2
- Level: Upper
- Area: 155 Square Feet
- Dimensions: 15.5x10
Dining room
- Level: Main
- Area: 105 Square Feet
- Dimensions: 7x15
Family room
- Level: Lower
- Area: 256.5 Square Feet
- Dimensions: 19x13.5
Foyer
- Level: Main
- Area: 82.5 Square Feet
- Dimensions: 7.5x11
Kitchen
- Level: Main
- Area: 88 Square Feet
- Dimensions: 8x11
Laundry
- Level: Lower
- Area: 54 Square Feet
- Dimensions: 9x6
Living room
- Level: Main
- Area: 187.5 Square Feet
- Dimensions: 12.5x15
Utility room
- Level: Lower
- Area: 51 Square Feet
- Dimensions: 6x8.5
Heating
- Forced Air, Fireplace(s)
Cooling
- Central Air
Appliances
- Included: Dishwasher, Disposal, Dryer, Exhaust Fan, Microwave, Range, Refrigerator, Washer
- Laundry: Lower Level, Laundry Room
Features
- Basement: Daylight,Finished,Full,Walk-Out Access
- Number of fireplaces: 1
- Fireplace features: Living Room, Wood Burning
Interior area
- Total structure area: 1,680
- Total interior livable area: 1,600 sqft
- Finished area above ground: 1,120
- Finished area below ground: 480
Property
Parking
- Total spaces: 1
- Parking features: Detached Garage, Concrete, Garage Door Opener
- Garage spaces: 1
- Has uncovered spaces: Yes
Accessibility
- Accessibility features: None
Features
- Levels: Two
- Stories: 2
- Patio & porch: Deck, Patio, Terrace
Lot
- Features: Tree Coverage - Light
Details
- Foundation area: 560
- Parcel number: 1802921120019
- Zoning description: Residential-Single Family
Construction
Type & style
- Home type: Townhouse
- Property subtype: (TH) Side x Side
- Attached to another structure: Yes
Materials
- Concrete
- Roof: Age 8 Years or Less,Pitched
Condition
- New construction: No
- Year built: 1973
Utilities & green energy
- Gas: Natural Gas
- Sewer: City Sewer/Connected
- Water: City Water/Connected
Community & HOA
Community
- Subdivision: Oakwoode Lustre
HOA
- Has HOA: Yes
- Services included: Lawn Care, Maintenance Grounds, Professional Mgmt, Sanitation, Snow Removal
- HOA fee: $345 monthly
- HOA name: Sharper Management
- HOA phone: 952-224-4777
Location
- Region: Oakdale
Financial & listing details
- Price per square foot: $153/sqft
- Tax assessed value: $215,700
- Annual tax amount: $2,616
- Date on market: 9/17/2026
- Road surface type: Paved
Estimated market value
$246,200
$234,000 - $259,000
$2,051/mo
Price history
| Date | Event | Price |
|---|---|---|
| 9/17/2026 | Listed for sale | $245,000+10.4%$153/sqft |
Source:  NorthstarMLS as distributed by MLS GRID #7112860 Report a problem NorthstarMLS as distributed by MLS GRID #7112860 Report a problem | ||
| 10/1/2021 | Sold | $222,000+1%$139/sqft |
Source: NorthstarMLS as distributed by MLS GRID #6075160 Report a problem | ||
| 8/31/2021 | Pending sale | $219,900$137/sqft |
Source: NorthstarMLS as distributed by MLS GRID #6075160 Report a problem | ||
| 8/30/2021 | Listing removed | -- |
Source: NorthstarMLS as distributed by MLS GRID #6075160 Report a problem | ||
| 8/13/2021 | Listed for sale | $219,900+22.2%$137/sqft |
Source: NorthstarMLS as distributed by MLS GRID #6075160 Report a problem | ||
| 9/30/2020 | Sold | $179,900$112/sqft |
Source: NorthstarMLS as distributed by MLS GRID #5623944 Report a problem | ||
| 9/26/2020 | Pending sale | $179,900$112/sqft |
Source: Keller Williams Premier Realty #5623944 Report a problem | ||
| 9/25/2020 | Listed for sale | $179,900$112/sqft |
Source: Keller Williams Premier Realty #5623944 Report a problem | ||
| 8/21/2020 | Pending sale | $179,900$112/sqft |
Source: Keller Williams Premier Realty #5623944 Report a problem | ||
| 7/24/2020 | Listed for sale | $179,900+19.9%$112/sqft |
Source: Keller Williams Premier Realty #5623944 Report a problem | ||
| 11/30/2018 | Sold | $150,000+0.1%$94/sqft |
Source: NorthstarMLS as distributed by MLS GRID #5001330 Report a problem | ||
| 11/5/2018 | Pending sale | $149,900$94/sqft |
Source: RE/MAX Results #5001330 Report a problem | ||
| 10/5/2018 | Price change | $149,900-6.3%$94/sqft |
Source: RE/MAX Results #5001330 Report a problem | ||
| 9/22/2018 | Price change | $159,900-5.9%$100/sqft |
Source: RE/MAX Results #5001330 Report a problem | ||
| 9/7/2018 | Listed for sale | $169,900+53.1%$106/sqft |
Source: RE/MAX Results #5001330 Report a problem | ||
| 6/20/2016 | Sold | $111,000-2.1%$69/sqft |
Source: Re/Max Results solds #4697787_55128 Report a problem | ||
| 5/13/2016 | Pending sale | $113,400$71/sqft |
Source: RE/MAX Results #4697787 Report a problem | ||
| 4/5/2016 | Listed for sale | $113,400-5.1%$71/sqft |
Source: RE/MAX Results #4697787 Report a problem | ||
| 9/25/2015 | Sold | $119,448+6536%$75/sqft |
Source: Public Record Report a problem | ||
| 4/15/1997 | Sold | $1,800$1/sqft |
Source: Public Record Report a problem | ||
Public tax history
| Year | Property taxes | Tax assessment |
|---|---|---|
| 2025 | $3,364 +4.2% | $215,700 -1.5% |
| 2024 | $3,228 +4.1% | $218,900 +8.3% |
| 2023 | $3,100 +12.2% | $202,100 +29.3% |
| 2022 | $2,764 +3.8% | $156,300 -12% |
| 2021 | $2,664 +1.2% | $177,600 +8.2% |
| 2020 | $2,632 | $164,100 |
| 2019 | $2,632 | $164,100 +19.4% |
| 2018 | $2,632 +15.9% | $137,400 +12.3% |
| 2017 | $2,270 -3.2% | $122,400 +6.8% |
| 2016 | $2,346 +91.7% | $114,600 +37.6% |
| 2015 | $1,224 | $83,300 +5.3% |
| 2013 | $1,224 -3.9% | $79,100 +39.3% |
| 2012 | $1,274 | $56,800 -44.4% |
| 2011 | $1,274 -4.6% | $102,100 -31.2% |
| 2010 | $1,336 -12.9% | $148,300 |
| 2009 | $1,534 +6.1% | -- |
| 2008 | $1,446 +2.8% | -- |
| 2007 | $1,406 +4.1% | -- |
| 2006 | $1,350 +20.9% | -- |
| 2005 | $1,117 +11.7% | -- |
| 2004 | $1,000 +1% | -- |
| 2003 | $990 +51.2% | -- |
| 2002 | $655 -25.8% | -- |
| 2001 | $882 | -- |
Find assessor info on the county website
Monthly payment
Est. payment
Payment breakdown
Explore the cost of this home by adjusting the details. Changes won't be saved.Climate risks
Neighborhood: 55128
Similar homes
- $215,0002 bd2 ba1.5k sqft3916 Gershwin Ave N, Oakdale, MN 55128For Sale
 MLS ID #7121721, Adam Radke, Keller Williams Select Realty. NorthstarMLS as distributed by MLS GRID
 - $225,0002 bd2 ba1k sqft7680 13th St N, Oakdale, MN 55128For Sale
 MLS ID #7137206, Abby Dean, Coldwell Banker Realty. NorthstarMLS as distributed by MLS GRID
 - $264,9003 bd2 ba1.4k sqft2327 Grange Ave N, Oakdale, MN 55128For Sale
 MLS ID #7112070, Cheryl M Welle, Keller Williams Premier Realty Lake Minnetonka. NorthstarMLS as distributed by MLS GRID
 - $181,0002 bd1 ba960 sqft6877 Grenwich Ln N, Oakdale, MN 55128For Sale
 MLS ID #7157843, Timothy Lange, eXp Realty. NorthstarMLS as distributed by MLS GRID
 - $214,9002 bd1 ba983 sqft1480 Granada Ave N, Oakdale, MN 55128For SaleMLS ID #7153020, Christy Lundby Hill, Edina Realty, Inc.. NorthstarMLS as distributed by MLS GRID
- $193,5222 bd2 ba1.2k sqft1467 Goodwin Ave N, Oakdale, MN 55128For SaleMLS ID #7153888, Douglas J. Peterson, Coldwell Banker Realty. NorthstarMLS as distributed by MLS GRID
- $179,9992 bd1 ba1.1k sqft7580 13th St N, Oakdale, MN 55128For SaleMLS ID #7140990, John Ludwigson, LaBelle Real Estate Group Inc. NorthstarMLS as distributed by MLS GRID
- $249,9002 bd2 ba1.4k sqft2632 Aspen Ct, White Bear Lake, MN 55110For SaleMLS ID #7127805, The Snyder Team, eXp Realty. NorthstarMLS as distributed by MLS GRID
- $237,0002 bd3 ba1.2k sqft3040 Shields Dr APT 104, Eagan, MN 55121For SaleMLS ID #7157306, Andrew Nguyen, LPT Realty, LLC. NorthstarMLS as distributed by MLS GRID
- $224,9003 bd3 ba1.4k sqft1748 McKnight Rd N #24, Maplewood, MN 55109For SaleMLS ID #7132953, Bryan Vant Hof, RE/MAX Advantage Plus. NorthstarMLS as distributed by MLS GRID
- $219,9003 bd3 ba1.4k sqft1762 McKnight Rd N #17, Maplewood, MN 55109For SaleMLS ID #7110140, Andrew Lovick, LaBelle Real Estate Group Inc. NorthstarMLS as distributed by MLS GRID
- $239,9003 bd2 ba1.2k sqft313 Elan Ct, Woodbury, MN 55125For SaleMLS ID #7086216, Abel Yohannes, Strata Real Estate Resources. NorthstarMLS as distributed by MLS GRID
- $260,0004 bd2 ba1.4k sqft1272 Ferndale St N, Maplewood, MN 55119For SaleMLS ID #7038555, Helen Tesfay, LPT Realty, LLC. NorthstarMLS as distributed by MLS GRID
- $245,0003 bd2 ba1.3k sqft3304 River Bluff Dr #75, Saint Paul, MN 55121For SaleMLS ID #7153516, Alexa Isela Neterer, Pemberton RE. NorthstarMLS as distributed by MLS GRID
- $219,9002 bd2 ba1.9k sqft303 Elan Ct, Woodbury, MN 55125For SaleMLS ID #7119528, Joseph J. Holmes, Keller Williams Premier Realty. NorthstarMLS as distributed by MLS GRID
- $265,0002 bd2 ba1.6k sqft3027 Juniper Ln Unit E, Saint Paul, MN 55125For SaleMLS ID #7140303, Garrett Olson, Edina Realty, Inc.. NorthstarMLS as distributed by MLS GRID
- $230,0002 bd2 ba1.3k sqft4113 Sylvia Ln S, Shoreview, MN 55126For SaleMLS ID #7131513, Sandy Erickson Real Estate Team, RE/MAX Results. NorthstarMLS as distributed by MLS GRID
- $229,9002 bd2 ba1.1k sqft1883 County Road East E, White Bear Lake, MN 55110For SaleMLS ID #7138874, Andrew L Robinson, Worth Clark Realty. NorthstarMLS as distributed by MLS GRID
- $325,0005 bd2 ba1.3k sqft180 Grenadier Ave N, Oakdale, MN 55128For SaleMLS ID #7138428, The Foy-Cross Group, Keller Williams Realty Integrity Lakes. NorthstarMLS as distributed by MLS GRID
- $215,0002 bd1 ba1k sqft1845 Donegal Dr APT 5, Woodbury, MN 55125For SaleMLS ID #7120921, Anne Marie Velte, Keller Williams Premier Realty. NorthstarMLS as distributed by MLS GRID
