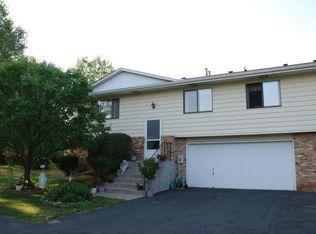
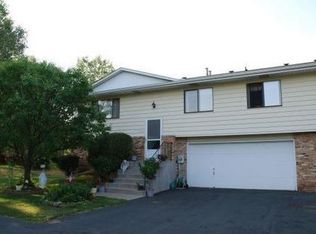
Nestled in a quiet community with abundant green space and nearby walking trails, this charming townhome offers the perfect blend of comfort and convenience. The main floor features an open-concept layout with a spacious kitchen, living room, and dining area that flows seamlessly to the private deck—perfect for relaxing or entertaining. You’ll also find two bedrooms on the main level, including a generous primary bedroom with a large walk-in closet. The lower level includes a versatile space currently converted into two additional bedrooms, but it can easily be restored to a large family room depending on your needs. This home also boasts several updates, including recently updated exterior siding and roof for excellent curb appeal, a brand-new water heater (2025), and stainless-steel kitchen appliances installed in 2016. A wonderful opportunity to enjoy comfortable living in a peaceful setting with easy access to outdoor recreation.
Active
$260,000
1272 Ferndale St N, Maplewood, MN 55119
4beds
1,448sqft
(TH) Quad/4 Corners
Built in 1983
6,098 Square Feet Lot
$261,600 Zestimate®
$180/sqft
$330/mo HOA
What's special
Recently updated exterior sidingOpen-concept layoutStainless-steel kitchen appliancesSpacious kitchen
- 207 days
- 264
- 10
Zillow last checked:
Listing updated:
Listed by:
Helen Tesfay 612-978-3246,
LPT Realty, LLC
Source: NorthstarMLS as distributed by MLS GRID,MLS#: 7038555
Facts & features
Interior
Bedrooms & bathrooms
- Bedrooms: 4
- Bathrooms: 2
- Full bathrooms: 1
- 3/4 bathrooms: 1
Bedroom
- Level: Main
- Area: 180 Square Feet
- Dimensions: 18x10
Bedroom 2
- Level: Main
- Area: 108 Square Feet
- Dimensions: 12x9
Bedroom 3
- Level: Lower
- Area: 144 Square Feet
- Dimensions: 12x12
Bedroom 4
- Level: Lower
- Area: 121 Square Feet
- Dimensions: 11x11
Deck
- Level: Main
- Area: 99 Square Feet
- Dimensions: 11x9
Dining room
- Level: Main
- Area: 88 Square Feet
- Dimensions: 11x8
Kitchen
- Level: Main
- Area: 88 Square Feet
- Dimensions: 11x8
Living room
- Level: Main
- Area: 288 Square Feet
- Dimensions: 18x16
Other
- Level: Main
- Area: 24 Square Feet
- Dimensions: 4x6
Walk in closet
- Level: Main
- Area: 30 Square Feet
- Dimensions: 6x5
Heating
- Forced Air
Cooling
- Central Air
Appliances
- Included: Dishwasher, Dryer, Gas Water Heater, Microwave, Range, Refrigerator, Stainless Steel Appliance(s), Washer
- Laundry: Lower Level
Features
- Basement: Block,Daylight,Finished,Storage Space
- Has fireplace: No
Interior area
- Total structure area: 1,356
- Total interior livable area: 1,448 sqft
- Finished area above ground: 1,008
- Finished area below ground: 440
Property
Parking
- Total spaces: 2
- Parking features: Attached, Asphalt, Storage, Tuckunder Garage
- Attached garage spaces: 2
Accessibility
- Accessibility features: None
Features
- Levels: Multi/Split
- Patio & porch: Deck
- Pool features: None
Lot
- Size: 6,098 Square Feet
- Dimensions: 61 x 100
- Features: Near Public Transit
Details
- Foundation area: 1008
- Parcel number: 242922440026
- Zoning description: Residential-Single Family
Construction
Type & style
- Home type: Townhouse
- Property subtype: (TH) Quad/4 Corners
- Attached to another structure: Yes
Materials
- Other, Brick
- Roof: Age 8 Years or Less
Condition
- New construction: No
- Year built: 1983
Utilities & green energy
- Electric: Circuit Breakers
- Gas: Natural Gas
- Sewer: City Sewer/Connected
- Water: City Water/Connected
Community & HOA
Community
- Subdivision: Caves Century Add
HOA
- Has HOA: Yes
- Services included: Maintenance Structure, Hazard Insurance, Lawn Care, Maintenance Grounds, Professional Mgmt, Sanitation, Snow Removal
- HOA fee: $330 monthly
- HOA name: Sharper Management
- HOA phone: 952-224-4777
Location
- Region: Maplewood
Financial & listing details
- Price per square foot: $180/sqft
- Tax assessed value: $239,500
- Annual tax amount: $3,780
- Date on market: 3/19/2026
- Cumulative days on market: 184 days
Estimated market value
$261,600
$249,000 - $275,000
$2,355/mo
Price history
| Date | Event | Price |
|---|---|---|
| 3/19/2026 | Listed for sale | $260,000-1.9%$180/sqft |
Source: NorthstarMLS as distributed by MLS GRID #7038555 Report a problem | ||
| 1/1/2026 | Listing removed | $265,000$183/sqft |
Source:  NorthstarMLS as distributed by MLS GRID #6779568 Report a problem NorthstarMLS as distributed by MLS GRID #6779568 Report a problem | ||
| 10/18/2025 | Listed for sale | $265,000+82.8%$183/sqft |
Source: NorthstarMLS as distributed by MLS GRID #6779568 Report a problem | ||
| 7/7/2016 | Sold | $145,000+0.1%$100/sqft |
Source: NorthstarMLS as distributed by MLS GRID #4711877 Report a problem | ||
| 5/19/2016 | Pending sale | $144,900$100/sqft |
Source: Keller Williams - North Suburban #4711877 Report a problem | ||
| 5/8/2016 | Listed for sale | $144,900+4.2%$100/sqft |
Source: Keller Williams - North Suburban #4711877 Report a problem | ||
| 12/3/2015 | Listing removed | $139,000$96/sqft |
Source: Keller Williams - North Suburban #4643484 Report a problem | ||
| 10/28/2015 | Price change | $139,000-4.1%$96/sqft |
Source: Keller Williams - North Suburban #4643484 Report a problem | ||
| 9/11/2015 | Listed for sale | $144,900-3.3%$100/sqft |
Source: KELLER WILLIAMS Premier Realty - Chain of Lakes Group #4643484 Report a problem | ||
| 8/4/2015 | Listing removed | $149,900$104/sqft |
Source: Keller Williams - Woodbury - East Suburban #4611408 Report a problem | ||
| 6/24/2015 | Price change | $149,900-3.2%$104/sqft |
Source: Keller Williams - Woodbury - East Suburban #4611408 Report a problem | ||
| 6/16/2015 | Listed for sale | $154,900-0.4%$107/sqft |
Source: Keller Williams - Woodbury - East Suburban #4611408 Report a problem | ||
| 9/13/2002 | Sold | $155,500+7.2%$107/sqft |
Source: Public Record Report a problem | ||
| 1/18/2002 | Sold | $145,000$100/sqft |
Source: Public Record Report a problem | ||
Public tax history
| Year | Property taxes | Tax assessment |
|---|---|---|
| 2026 | $3,832 +1.4% | $239,500 +1.1% |
| 2025 | $3,780 +8.1% | $236,800 -1.3% |
| 2024 | $3,496 +7.4% | $239,900 +5.6% |
| 2023 | $3,254 +11% | $227,100 +6.2% |
| 2022 | $2,932 +3.6% | $213,800 +18.5% |
| 2021 | $2,830 +41.8% | $180,400 +2.4% |
| 2020 | $1,996 +59.4% | $176,200 +37.5% |
| 2019 | $1,252 | $128,100 |
| 2018 | $1,252 | $128,100 +25% |
| 2017 | $1,252 | $102,500 |
| 2016 | $1,252 +12.2% | -- |
| 2015 | $1,116 +30.4% | $92,600 |
| 2014 | $856 -41.9% | -- |
| 2013 | $1,474 +2.2% | -- |
| 2012 | $1,442 -4.1% | -- |
| 2011 | $1,504 | -- |
| 2010 | -- | -- |
| 2009 | $1,628 +8.7% | -- |
| 2008 | $1,498 -18.5% | -- |
| 2007 | $1,838 +20.1% | -- |
| 2006 | $1,530 +14.2% | -- |
| 2005 | $1,340 +12.6% | -- |
| 2004 | $1,190 +4.2% | -- |
| 2003 | $1,142 +42.4% | -- |
| 2002 | $802 -18.3% | -- |
| 2001 | $982 +20% | -- |
| 2000 | $819 | -- |
Find assessor info on the county website
Monthly payment
Est. payment
Payment breakdown
Explore the cost of this home by adjusting the details. Changes won't be saved.Climate risks
Neighborhood: Beaver Lake

Similar homes
- $265,0002 bd2 ba1.4k sqft59 Landau Alcove, Woodbury, MN 55125For Sale

 MLS ID #7146571, Housley Homes, Keller Williams Premier Realty. NorthstarMLS as distributed by MLS GRID
 - $267,0002 bd3 ba1.7k sqft3837 Gershwin Ave N, Oakdale, MN 55128For Sale
 MLS ID #7122452, Lisa Marie Olien, RE/MAX Results. NorthstarMLS as distributed by MLS GRID
 - $249,9002 bd2 ba1.4k sqft2632 Aspen Ct, White Bear Lake, MN 55110For Sale
 MLS ID #7127805, The Snyder Team, eXp Realty. NorthstarMLS as distributed by MLS GRID
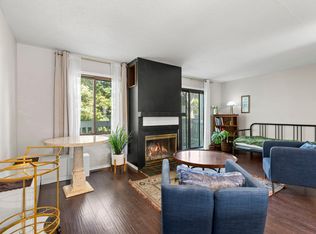
 - $245,0002 bd2 ba1.6k sqft6652 Gretchen Ln N, Oakdale, MN 55128For Sale
 MLS ID #7112860, The Huerkamp Home Group, Keller Williams Preferred Rlty. NorthstarMLS as distributed by MLS GRID
 - $219,9003 bd3 ba1.4k sqft1762 McKnight Rd N #17, Maplewood, MN 55109For SaleMLS ID #7110140, Andrew Lovick, LaBelle Real Estate Group Inc. NorthstarMLS as distributed by MLS GRID
- $284,9003 bd3 ba1.5k sqft1072 Henslow Ave N, Oakdale, MN 55128For SaleMLS ID #7112036, Barry M Leaon, Pederson Realty Inc. NorthstarMLS as distributed by MLS GRID
- $179,9003 bd2 ba1.4k sqft418 Dorland Pl, Maplewood, MN 55119For SaleMLS ID #7051504, Fiona Shanahan, Keller Williams Premier Realty. NorthstarMLS as distributed by MLS GRID
- $214,9002 bd1 ba983 sqft1480 Granada Ave N, Oakdale, MN 55128For SaleMLS ID #7153020, Christy Lundby Hill, Edina Realty, Inc.. NorthstarMLS as distributed by MLS GRID
- $265,0002 bd2 ba1.6k sqft3027 Juniper Ln Unit E, Saint Paul, MN 55125For SaleMLS ID #7140303, Garrett Olson, Edina Realty, Inc.. NorthstarMLS as distributed by MLS GRID
- $223,5003 bd2 ba1k sqft1331 4th St E, Saint Paul, MN 55106For SaleMLS ID #7127852, Kurtis Pauley, Zarabenny Real Estate LLC. NorthstarMLS as distributed by MLS GRID
- $193,5222 bd2 ba1.2k sqft1467 Goodwin Ave N, Oakdale, MN 55128For SaleMLS ID #7153888, Douglas J. Peterson, Coldwell Banker Realty. NorthstarMLS as distributed by MLS GRID
- $209,0004 bd3 ba1.7k sqft2460 Crestwood Dr, North Saint Paul, MN 55109For SaleMLS ID #7138251, Kris Lindahl, Kris Lindahl Real Estate. NorthstarMLS as distributed by MLS GRID
- $287,4003 bd3 ba1.5k sqft7606 11th St N, Oakdale, MN 55128For SaleMLS ID #7091342, Dustin M Anderson, Edina Realty, Inc.. NorthstarMLS as distributed by MLS GRID
- $237,0002 bd3 ba1.2k sqft3040 Shields Dr APT 104, Eagan, MN 55121For SaleMLS ID #7157306, Andrew Nguyen, LPT Realty, LLC. NorthstarMLS as distributed by MLS GRID
- $215,0002 bd2 ba1.5k sqft3916 Gershwin Ave N, Oakdale, MN 55128For SaleMLS ID #7121721, Adam Radke, Keller Williams Select Realty. NorthstarMLS as distributed by MLS GRID
- $274,9003 bd3 ba1.9k sqft6193 Courtly Rd APT E, Saint Paul, MN 55125For SaleMLS ID #7128371, Judy A. Boldt, Keller Williams Premier Realty. NorthstarMLS as distributed by MLS GRID
- $299,9902 bd2 ba1.2k sqft3102 Manitou Dr, White Bear Lake, MN 55110For SaleMLS ID #7136048, Shana Schaffer, Real Broker, LLC. NorthstarMLS as distributed by MLS GRID
- $254,5002 bd2 ba1.4k sqft1088 Lovell Ave W, Roseville, MN 55113For SaleMLS ID #7131760, Micheal S. VanGrinsven, RE/MAX Professionals. NorthstarMLS as distributed by MLS GRID
- $265,0002 bd2 ba1.3k sqft2003 28th Ave NW #103, New Brighton, MN 55112For SaleMLS ID #7108050, Fritz Bredenbeck, Coldwell Banker Realty. NorthstarMLS as distributed by MLS GRID
- $225,0002 bd2 ba1.3k sqft7036 49th St N, Oakdale, MN 55128For SaleMLS ID #7077523, Eric D. Sharbo, Re/Max Advantage Plus. NorthstarMLS as distributed by MLS GRID
