Well-maintained and lovingly cared for townhome featuring 2 bedrooms with a loft space, 2 bathrooms & a 2 car garage in a prime location with convenient access to major roads, highways, shopping, dining, and everyday amenities. Recent updates include all new interior paint, updated dining room, living room, and stairway light fixtures, new kitchen faucet, updated main bathroom light fixture and faucet, new upper bathroom faucet, light fixture, and towel rack, plus new blinds in the secondary bedroom. Major improvements include a new water heater and motor fan with an 8-year warranty (2023), a newer AC system, and a new roof installed in 2023. Radon system is installed in home. Move-in ready and thoughtfully updated throughout, this home offers both comfort and peace of mind for its next owner.
Active
Price cut: $10K (8/19)
$239,000
1610 Woodlynn Ave Unit 3, Saint Paul, MN 55109
2beds
1,155sqft
(TH) Side x Side
Built in 2005
1,742 Square Feet Lot
$237,700 Zestimate®
$207/sqft
$438/mo HOA
What's special
- 2 days |
- 171 |
- 6 |
Zillow last checked:
Listing updated:
Listed by:
Malee Vang 651-332-4569,
Engel & Volkers Minneapolis
Source: NorthstarMLS as distributed by MLS GRID,MLS#: 7130255
Facts & features
Interior
Bedrooms & bathrooms
- Bedrooms: 2
- Bathrooms: 2
- Full bathrooms: 1
- 1/2 bathrooms: 1
Bedroom
- Level: Upper
- Area: 210.35 Square Feet
- Dimensions: 10'10x19'5
Bedroom 2
- Level: Upper
- Area: 105.29 Square Feet
- Dimensions: 9'6x11'1
Bathroom
- Level: Main
- Area: 24.94 Square Feet
- Dimensions: 4'9x5'3
Bathroom
- Level: Upper
- Area: 56.88 Square Feet
- Dimensions: 10'10x5'3
Dining room
- Level: Main
- Area: 114.96 Square Feet
- Dimensions: 7'5x15'6
Kitchen
- Level: Main
- Area: 112.42 Square Feet
- Dimensions: 11'10x9'6
Laundry
- Level: Upper
- Area: 51 Square Feet
- Dimensions: 6x8'6
Living room
- Level: Main
- Area: 205.38 Square Feet
- Dimensions: 13'3x15'6
Loft
- Level: Upper
- Area: 64.63 Square Feet
- Dimensions: 11'9x5'6
Mud room
- Level: Main
- Area: 19.25 Square Feet
- Dimensions: 3'8x5'3
Walk in closet
- Level: Upper
- Area: 23.35 Square Feet
- Dimensions: 4'9x4'11
Heating
- Forced Air
Cooling
- Central Air
Appliances
- Included: Dishwasher, Dryer, Microwave, Range, Refrigerator, Washer
- Laundry: Laundry Room, Upper Level
Features
- Basement: None
- Has fireplace: No
Interior area
- Total structure area: 1,155
- Total interior livable area: 1,155 sqft
- Finished area above ground: 1,155
- Finished area below ground: 0
Video & virtual tour
Property
Parking
- Total spaces: 2
- Parking features: Tuckunder Garage
- Attached garage spaces: 2
- Details: Garage Dimensions (20x19)
Accessibility
- Accessibility features: None
Features
- Levels: Two
- Stories: 2
- Patio & porch: Patio
- Fencing: None
Lot
- Size: 1,742 Square Feet
- Dimensions: .19
- Features: Irregular Lot, Tree Coverage - Heavy
Details
- Foundation area: 546
- Parcel number: 032922120086
- Zoning description: Residential-Single Family
Construction
Type & style
- Home type: Townhouse
- Property subtype: (TH) Side x Side
- Attached to another structure: Yes
Materials
- Roof: Age 8 Years or Less,Asphalt
Condition
- New construction: No
- Year built: 2005
Utilities & green energy
- Electric: Circuit Breakers
- Gas: Natural Gas
- Sewer: City Sewer/Connected
- Water: City Water/Connected
Community & HOA
Community
- Subdivision: Cic 590 Heritage Square Condo
HOA
- Has HOA: Yes
- Services included: Maintenance Structure, Hazard Insurance, Lawn Care, Maintenance Grounds, Sanitation, Sewer, Snow Removal, Water
- HOA fee: $438 monthly
- HOA name: Compass Management
- HOA phone: 612-888-4710
Location
- Region: Saint Paul
Financial & listing details
- Price per square foot: $207/sqft
- Annual tax amount: $3,616
- Date on market: 8/19/2026
- Cumulative days on market: 81 days
Estimated market value
$237,700
$226,000 - $250,000
$2,051/mo
Price history
| Date | Event | Price |
|---|---|---|
| 8/19/2026 | Price change | $239,000-4%$207/sqft |
Source:  NorthstarMLS as distributed by MLS GRID #7130255 Report a problem NorthstarMLS as distributed by MLS GRID #7130255 Report a problem | ||
| 7/8/2026 | Price change | $249,000-4.2%$216/sqft |
Source: NorthstarMLS as distributed by MLS GRID #7105805 Report a problem | ||
| 6/1/2026 | Listed for sale | $260,000+6.1%$225/sqft |
Source: NorthstarMLS as distributed by MLS GRID #7082963 Report a problem | ||
| 5/11/2022 | Sold | $245,000+2.1%$212/sqft |
Source: NorthstarMLS as distributed by MLS GRID #6171881 Report a problem | ||
| 4/22/2022 | Pending sale | $239,900$208/sqft |
Source: NorthstarMLS as distributed by MLS GRID #6171881 Report a problem | ||
| 4/7/2022 | Listed for sale | $239,900$208/sqft |
Source: NorthstarMLS as distributed by MLS GRID #6171881 Report a problem | ||
Public tax history
Tax history is unavailable.
Monthly payment
Est. payment
Payment breakdown
Explore the cost of this home by adjusting the details. Changes won't be saved.Climate risks
Neighborhood: Hazelwood
Nearby schools
GreatSchools rating
- 3/10Richardson Elementary SchoolGrades: PK-5Distance: 1.8 mi
- 3/10John Glenn Middle SchoolGrades: 6-8Distance: 1.8 mi
- NAFairview Adolescent Education ProgrGrades: 1-12Distance: 0.2 mi
- $287,8003 bd2 ba1.5k sqft1610 Woodlynn Ave E #1, Maplewood, MN 55109Off Market
- $271,3003 bd3 ba1.4k sqft1610 Woodlynn Ave E #2, Maplewood, MN 55109Off Market
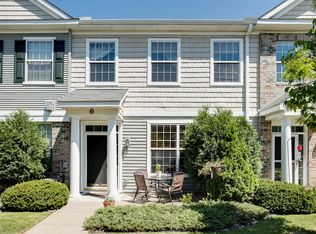
- $249,5002 bd1 ba1.1k sqft1610 Woodlynn Ave E #3, Maplewood, MN 55109Off Market
- $289,3003 bd3 ba1.5k sqft1610 Woodlynn Ave E #4, Maplewood, MN 55109Off Market

- $297,8003 bd3 ba1.5k sqft1610 Woodlynn Ave UNIT 1, Saint Paul, MN 55109Off Market
- $---- bd-- ba-- sqft1610 Woodlynn Ave UNIT 4, Saint Paul, MN 55109Off Market
- $298,1002 bd2 ba1.5k sqft1618 Woodlynn Ave, Maplewood, MN 55109Off Market
- $250,1002 bd2 ba1.1k sqft1618 Woodlynn Ave E #1, Maplewood, MN 55109Off Market
A local agent can set up tours, give advice and negotiate with sellers.
Similar homes
- $284,9002 bd2 ba1.5k sqft3033 Chamberlain St N #4, Maplewood, MN 55109For Sale

 MLS ID #7118523, Joseph Weinzetl, SODL. NorthstarMLS as distributed by MLS GRID
 - $272,0003 bd3 ba1.5k sqft1586 Woodlynn Ave Unit 2, Saint Paul, MN 55109For Sale
 MLS ID #7040350, Laurie A. Dick, Real Broker, LLC. NorthstarMLS as distributed by MLS GRID
 - $254,9002 bd3 ba1.6k sqft1915 Furness St, Saint Paul, MN 55109For Sale
 MLS ID #7093998, Anthony Nguyen, HOMESTEAD ROAD. NorthstarMLS as distributed by MLS GRID
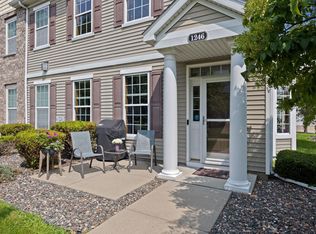
 - $289,0003 bd3 ba1.5k sqft1246 Chateau Ave #409, Maplewood, MN 55109For Sale
 MLS ID #7104783, Autumn Stamson, Engel & Volkers Lake Minnetonka. NorthstarMLS as distributed by MLS GRID
 - $267,5002 bd2 ba1.4k sqft1088 Lovell Ave W, Roseville, MN 55113For SaleMLS ID #7131760, Micheal S. VanGrinsven, RE/MAX Professionals. NorthstarMLS as distributed by MLS GRID
- $249,0002 bd2 ba1.3k sqft4791 Grenwich Rd N, Oakdale, MN 55128For SaleMLS ID #7093396, Sean O Sander, Redfin Corporation. NorthstarMLS as distributed by MLS GRID
- $230,0002 bd3 ba1.4k sqft1354 Phalen Blvd, Saint Paul, MN 55106For SaleMLS ID #7072644, Brian T. Johnson, Edina Realty, Inc.. NorthstarMLS as distributed by MLS GRID
- $214,9003 bd2 ba1.2k sqft4248 Oakmede Ln #97A, White Bear Township, MN 55110For SaleMLS ID #7109022, Kerby & Cristina Real Estate Experts, RE/MAX Results. NorthstarMLS as distributed by MLS GRID
- $250,0002 bd2 ba1k sqft506 Lovell Ave APT 6, Roseville, MN 55113For SaleMLS ID #7106112, Billy Pauling, Keller Williams Premier Realty Lake Minnetonka. NorthstarMLS as distributed by MLS GRID
- $270,0002 bd2 ba1.4k sqft7019 49th St N, Oakdale, MN 55128For SaleMLS ID #7124596, Cenia A Badillo, Coldwell Banker Realty - Lakes. NorthstarMLS as distributed by MLS GRID
- $197,0002 bd2 ba1.2k sqft1860 McMenemy St APT K, Saint Paul, MN 55117For SaleMLS ID #7101713, Vanessa Miller, Keller Williams Realty Integrity Lakes. NorthstarMLS as distributed by MLS GRID
- $250,0003 bd2 ba1.2k sqft6684 Gretchen Ln N, Oakdale, MN 55128For SaleMLS ID #7110878, Alec Roth, Edina Realty, Inc.. NorthstarMLS as distributed by MLS GRID
- $290,0002 bd3 ba1.7k sqft798 Cedar St #2, Saint Paul, MN 55103For SaleMLS ID #7120622, Luke Carlson, Pemberton RE. NorthstarMLS as distributed by MLS GRID
- $215,0002 bd1 ba1k sqft1845 Donegal Dr APT 5, Woodbury, MN 55125For SaleMLS ID #7120921, Anne Marie Velte, Keller Williams Premier Realty. NorthstarMLS as distributed by MLS GRID
- $264,9002 bd2 ba1.4k sqft7040 49th St N, Oakdale, MN 55128For SaleMLS ID #7026813, Theresa Steichen, Keller Williams Classic Realty. NorthstarMLS as distributed by MLS GRID
- $239,9002 bd2 ba1.1k sqft1947 Bluestem Ln, Shoreview, MN 55126For SaleMLS ID #7101915, Thomas Strelow, JPS Pro Realty. NorthstarMLS as distributed by MLS GRID
- $199,9952 bd2 ba1.5k sqft1451 Magnolia Ave E, Saint Paul, MN 55106For SaleMLS ID #7102769, Ramsey Sorrells, BRIX Real Estate. NorthstarMLS as distributed by MLS GRID
- $240,0002 bd2 ba1.2k sqft630 Knights Bridge Rd, New Brighton, MN 55112For SaleMLS ID #7105481, Kara Zahasky, eXp Realty. NorthstarMLS as distributed by MLS GRID
- $299,9002 bd2 ba1.4k sqft2994 Pitrina Way, Little Canada, MN 55117For SaleMLS ID #7121184, Tab Nesser, RE/MAX Results. NorthstarMLS as distributed by MLS GRID
- $249,9002 bd2 ba1.3k sqft625 Mariner Way #87, Saint Paul, MN 55129For SaleMLS ID #7118056, Jacqueline Garofalo, LaBelle Real Estate Group Inc. NorthstarMLS as distributed by MLS GRID
