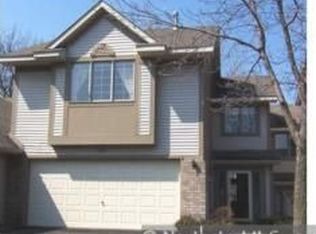
Welcome home to this refreshed 2 bedroom, 3 bathroom townhome featuring fresh paint throughout, new LVP flooring on the main level, and new carpet upstairs. The bright, open main level offers a spacious living room with a cozy fireplace and dramatic floor-to-ceiling windows, a dining area, an inviting kitchen, and a convenient half bathroom. Upstairs, you'll find a loft overlooking the living room below, a secondary bedroom, a full bathroom, and a spacious owner's suite with vaulted ceilings and a private full bathroom. The upper level laundry room is conveniently located near both bedrooms, and the attached two-stall garage provides plenty of space for parking and storage. This move-in-ready home combines stylish updates with an open, functional layout you'll love.
Pending
Price cut: $5K (9/11)
$246,900
1915 Furness St, Saint Paul, MN 55109
2beds
1,688sqft
(TH) Side x Side
Built in 1993
3,005 Square Feet Lot
$243,500 Zestimate®
$146/sqft
$350/mo HOA
What's special
Cozy fireplaceBright open main levelNew carpet upstairsDramatic floor-to-ceiling windowsFresh paint throughoutConvenient half bathroomInviting kitchen
- 112 days
- 330
- 17
Zillow last checked:
Listing updated:
Listed by:
Anthony Nguyen 763-807-7550,
HOMESTEAD ROAD
Source: NorthstarMLS as distributed by MLS GRID,MLS#: 7093998
Facts & features
Interior
Bedrooms & bathrooms
- Bedrooms: 2
- Bathrooms: 3
- Full bathrooms: 2
- 1/2 bathrooms: 1
Bedroom
- Level: Upper
- Area: 399 Square Feet
- Dimensions: 21x19
Bedroom 2
- Level: Upper
- Area: 168 Square Feet
- Dimensions: 14x12
Bathroom
- Level: Upper
- Area: 104 Square Feet
- Dimensions: 13x8
Dining room
- Level: Main
- Area: 99 Square Feet
- Dimensions: 11x9
Kitchen
- Level: Main
- Area: 132 Square Feet
- Dimensions: 12x11
Living room
- Level: Main
- Area: 225 Square Feet
- Dimensions: 15x15
Heating
- Forced Air
Cooling
- Central Air
Appliances
- Included: Dishwasher, Dryer, Exhaust Fan, Freezer, Range, Refrigerator, Washer
Features
- Basement: None
- Number of fireplaces: 1
- Fireplace features: Brick
Interior area
- Total structure area: 1,688
- Total interior livable area: 1,688 sqft
- Finished area above ground: 1,688
- Finished area below ground: 0
Property
Parking
- Total spaces: 2
- Parking features: Attached
- Attached garage spaces: 2
Accessibility
- Accessibility features: None
Features
- Levels: Two
- Stories: 2
- Patio & porch: Rear Porch
Lot
- Size: 3,005 Square Feet
- Dimensions: 28' x 107' x 28' x 107'
Details
- Foundation area: 796
- Parcel number: 142922420019
- Zoning description: Residential-Single Family
Construction
Type & style
- Home type: Townhouse
- Property subtype: (TH) Side x Side
- Attached to another structure: Yes
Condition
- New construction: No
- Year built: 1993
Utilities & green energy
- Gas: Natural Gas
- Sewer: City Sewer/Connected
- Water: City Water/Connected
Community & HOA
Community
- Subdivision: Holloway Pond, Cic 301
HOA
- Has HOA: Yes
- Services included: Lawn Care, Maintenance Grounds, Professional Mgmt, Sanitation, Snow Removal
- HOA fee: $350 monthly
- HOA name: Holloway Pond Homeowner's Association
- HOA phone: 651-777-0120
Location
- Region: Saint Paul
Financial & listing details
- Price per square foot: $146/sqft
- Annual tax amount: $3,562
- Date on market: 6/18/2026
- Cumulative days on market: 108 days
Estimated market value
$243,500
$231,000 - $256,000
$2,111/mo
Price history
| Date | Event | Price |
|---|---|---|
| 9/28/2026 | Pending sale | $246,900$146/sqft |
Source:  NorthstarMLS as distributed by MLS GRID #7093998 Report a problem NorthstarMLS as distributed by MLS GRID #7093998 Report a problem | ||
| 9/11/2026 | Price change | $246,900-2%$146/sqft |
Source: NorthstarMLS as distributed by MLS GRID #7093998 Report a problem | ||
| 9/4/2026 | Price change | $251,900-1.2%$149/sqft |
Source: NorthstarMLS as distributed by MLS GRID #7093998 Report a problem | ||
| 8/21/2026 | Price change | $254,900-1.9%$151/sqft |
Source: NorthstarMLS as distributed by MLS GRID #7093998 Report a problem | ||
| 8/6/2026 | Price change | $259,900-1.9%$154/sqft |
Source: NorthstarMLS as distributed by MLS GRID #7093998 Report a problem | ||
| 7/31/2026 | Price change | $264,900-1.9%$157/sqft |
Source: NorthstarMLS as distributed by MLS GRID #7093998 Report a problem | ||
| 7/23/2026 | Price change | $269,900-1.8%$160/sqft |
Source: NorthstarMLS as distributed by MLS GRID #7093998 Report a problem | ||
| 7/16/2026 | Price change | $274,900-3.5%$163/sqft |
Source: NorthstarMLS as distributed by MLS GRID #7093998 Report a problem | ||
| 7/9/2026 | Price change | $284,900-3.4%$169/sqft |
Source: NorthstarMLS as distributed by MLS GRID #7093998 Report a problem | ||
| 7/1/2026 | Price change | $294,900-1.7%$175/sqft |
Source: NorthstarMLS as distributed by MLS GRID #7093998 Report a problem | ||
| 6/18/2026 | Listed for sale | $299,900$178/sqft |
Source: NorthstarMLS as distributed by MLS GRID #7093998 Report a problem | ||
Public tax history
Tax history is unavailable.
Monthly payment
Est. payment
Payment breakdown
Explore the cost of this home by adjusting the details. Changes won't be saved.Climate risks
Neighborhood: Hillside
Similar homes
- $229,0002 bd2 ba1.1k sqft1610 Woodlynn Ave Unit 3, Saint Paul, MN 55109For Sale
 MLS ID #7146937, Malee Vang, Engel & Volkers Minneapolis. NorthstarMLS as distributed by MLS GRID
 - $250,0002 bd2 ba1.5k sqft657 Kingfisher Ln APT C, Woodbury, MN 55125For Sale
 MLS ID #7155111, William B. Glendenning, Edina Realty, Inc.. NorthstarMLS as distributed by MLS GRID
 - $212,0002 bd2 ba1.1k sqft1587 County Road D E, Maplewood, MN 55109For Sale
 MLS ID #7143895, Abby Zezza, Real Broker LLC. NorthstarMLS as distributed by MLS GRID
 - $275,0002 bd2 ba1.5k sqft738 Maple Hills Dr APT J, Maplewood, MN 55117For Sale
 MLS ID #7144282, Jennifer Schlaak, Keller Williams Preferred Rlty. NorthstarMLS as distributed by MLS GRID
 - $247,0002 bd1 ba1.2k sqft670 Monn Ave, Vadnais Heights, MN 55127For SaleMLS ID #7152513, Michele J. Alm, eXp Realty. NorthstarMLS as distributed by MLS GRID
- $275,0003 bd3 ba1.7k sqft1289 County Road D Cir E #A, Maplewood, MN 55109For SaleMLS ID #7126377, James Sanchez, GRI, White Bear Lake Realty. NorthstarMLS as distributed by MLS GRID
- $234,9002 bd1 ba972 sqft3630 Gershwin Ln N, Oakdale, MN 55128For SaleMLS ID #7136350, Scott R. Smith, Keller Williams Premier Realty. NorthstarMLS as distributed by MLS GRID
- $265,0002 bd2 ba1.4k sqft59 Landau Alcove, Woodbury, MN 55125For SaleMLS ID #7146571, Housley Homes, Keller Williams Premier Realty. NorthstarMLS as distributed by MLS GRID
- $254,5002 bd2 ba1.4k sqft1088 Lovell Ave W, Roseville, MN 55113For SaleMLS ID #7131760, Micheal S. VanGrinsven, RE/MAX Professionals. NorthstarMLS as distributed by MLS GRID
- $229,0002 bd2 ba1.4k sqft3632 Gershwin Ln N, Oakdale, MN 55128For SaleMLS ID #7117107, Nick Weis, RE/MAX Results. NorthstarMLS as distributed by MLS GRID
- $279,9002 bd2 ba1.6k sqft3341 Jansen Way, Vadnais Heights, MN 55127For SaleMLS ID #7137440, Eric Swanstrom, TheMLSonline.com, Inc.. NorthstarMLS as distributed by MLS GRID
- $265,0002 bd2 ba1.6k sqft3027 Juniper Ln Unit E, Saint Paul, MN 55125For SaleMLS ID #7140303, Garrett Olson, Edina Realty, Inc.. NorthstarMLS as distributed by MLS GRID
- $179,9003 bd2 ba1.3k sqft456 Dorland Ct S, Saint Paul, MN 55119For SaleMLS ID #7144180, Cristy Elizabeth Oldman, HOMESTEAD ROAD. NorthstarMLS as distributed by MLS GRID
- $249,5002 bd2 ba1.5k sqft6826 Pine Crest Trl S, Cottage Grove, MN 55016For SaleMLS ID #7111569, Stephanie Checkley, Keller Williams Premier Realty. NorthstarMLS as distributed by MLS GRID
- $249,9002 bd2 ba1.4k sqft1442 Arden View Dr, Arden Hills, MN 55112For SaleMLS ID #7143797, Jason M. Zweber, Edina Realty, Inc.. NorthstarMLS as distributed by MLS GRID
- $259,9002 bd2 ba1.5k sqft4600 Blaine Ave #2202, Inver Grove Heights, MN 55076For SaleMLS ID #7154267, Josh Savageau, Keller Williams Classic Realty. NorthstarMLS as distributed by MLS GRID
- $274,9003 bd3 ba1.9k sqft6193 Courtly Rd APT E, Saint Paul, MN 55125For SaleMLS ID #7128371, Judy A. Boldt, Keller Williams Premier Realty. NorthstarMLS as distributed by MLS GRID
- $199,9003 bd2 ba1.2k sqft2023 Parkside Dr, Saint Paul, MN 55119For SaleMLS ID #7149883, Tou Fang, Creative Results. NorthstarMLS as distributed by MLS GRID
- $250,0002 bd2 ba1.2k sqft3617 Saint Francis Way APT B, Eagan, MN 55123For SaleMLS ID #7150607, Tesfalem Ghimay, Coldwell Banker Realty. NorthstarMLS as distributed by MLS GRID
- $245,0002 bd2 ba1.4k sqft3253 Evergreen Dr, Eagan, MN 55121For SaleMLS ID #7128281, Sarah A Marcum, Pemberton RE. NorthstarMLS as distributed by MLS GRID
