Enjoy easy, low-maintenance living in this move-in-ready Maplewood townhome! Fresh paint and newer carpet complement the spacious 2-bedroom, 2-bath layout. Step outside to your private deck, appreciate the convenience of upper-level laundry near the primary bedroom, and enjoy the extra storage and parking of a 2-car garage. Ideally located just minutes from shopping, dining, entertainment, parks, and trails—everything you need is close to home!
Active
$212,000
1587 County Road D E, Maplewood, MN 55109
2beds
1,152sqft
(TH) Side x Side
Built in 2002
566 Square Feet Lot
$210,700 Zestimate®
$184/sqft
$275/mo HOA
What's special
Newer carpetPrivate deckFresh paint
- 20 days
- 342
- 19
Zillow last checked:
Listing updated:
Listed by:
Abby Zezza 715-307-7032,
Real Broker LLC
Source: NorthstarMLS as distributed by MLS GRID,MLS#: 7143895
Facts & features
Interior
Bedrooms & bathrooms
- Bedrooms: 2
- Bathrooms: 2
- Full bathrooms: 2
Bedroom
- Level: Upper
- Area: 192 Square Feet
- Dimensions: 16x12
Bedroom 2
- Level: Upper
- Area: 108 Square Feet
- Dimensions: 12x9
Dining room
- Level: Main
- Area: 90 Square Feet
- Dimensions: 10x9
Kitchen
- Level: Main
- Area: 99 Square Feet
- Dimensions: 11x9
Living room
- Level: Main
- Area: 224 Square Feet
- Dimensions: 16x14
Heating
- Forced Air
Cooling
- Central Air
Appliances
- Included: Dishwasher, Dryer, Microwave, Range, Refrigerator, Washer
- Laundry: Laundry Closet, Upper Level
Features
- Basement: None
- Has fireplace: No
Interior area
- Total structure area: 1,152
- Total interior livable area: 1,152 sqft
- Finished area above ground: 1,152
- Finished area below ground: 0
Video & virtual tour
Property
Parking
- Total spaces: 2
- Parking features: Attached
- Attached garage spaces: 2
- Details: Garage Dimensions (24x24)
Accessibility
- Accessibility features: None
Features
- Levels: Two
- Stories: 2
- Patio & porch: Deck
- Fencing: None
Lot
- Size: 566 Square Feet
Details
- Foundation area: 624
- Parcel number: 343022430121
- Zoning description: Residential-Single Family
Construction
Type & style
- Home type: Townhouse
- Property subtype: (TH) Side x Side
- Attached to another structure: Yes
Materials
- Concrete, Frame
- Roof: Asphalt
Condition
- New construction: No
- Year built: 2002
Utilities & green energy
- Electric: Circuit Breakers
- Gas: Natural Gas
- Sewer: City Sewer/Connected
- Water: City Water/Connected
Community & HOA
Community
- Subdivision: Cic 487 Tnhms Of Pinevw Estate
HOA
- Has HOA: Yes
- Services included: Maintenance Structure, Hazard Insurance, Lawn Care, Maintenance Grounds, Professional Mgmt, Sanitation, Snow Removal
- HOA fee: $275 monthly
- HOA name: Community Association Group
- HOA phone: 651-882-0400
Location
- Region: Maplewood
Financial & listing details
- Price per square foot: $184/sqft
- Tax assessed value: $212,200
- Annual tax amount: $3,404
- Date on market: 9/14/2026
- Cumulative days on market: 90 days
- Road surface type: Paved
Estimated market value
$210,700
$200,000 - $221,000
$1,909/mo
Price history
| Date | Event | Price |
|---|---|---|
| 9/14/2026 | Listed for sale | $212,000-3.6%$184/sqft |
Source:  NorthstarMLS as distributed by MLS GRID #7143895 Report a problem NorthstarMLS as distributed by MLS GRID #7143895 Report a problem | ||
| 8/22/2026 | Listing removed | $219,900$191/sqft |
Source: NorthstarMLS as distributed by MLS GRID #7090581 Report a problem | ||
| 8/12/2026 | Price change | $219,900-2.3%$191/sqft |
Source: NorthstarMLS as distributed by MLS GRID #7090581 Report a problem | ||
| 6/12/2026 | Listed for sale | $225,000+80%$195/sqft |
Source: NorthstarMLS as distributed by MLS GRID #7090581 Report a problem | ||
| 9/3/2013 | Sold | $125,000+71.2%$109/sqft |
Source:  Lake Superior Area Realtors as distributed by MLS GRID #2068171 Report a problem Lake Superior Area Realtors as distributed by MLS GRID #2068171 Report a problem | ||
| 5/30/2012 | Sold | $73,000+4.3%$63/sqft |
Source: Lake Superior Area Realtors as distributed by MLS GRID #1770627 Report a problem | ||
| 7/18/2011 | Sold | $70,000-56.2%$61/sqft |
Source: Lake Superior Area Realtors as distributed by MLS GRID #1082147 Report a problem | ||
| 6/28/2004 | Sold | $159,900$139/sqft |
Source: Public Record Report a problem | ||
Public tax history
| Year | Property taxes | Tax assessment |
|---|---|---|
| 2026 | $3,520 +3.4% | $212,200 -1.1% |
| 2025 | $3,404 +7.5% | $214,600 -0.2% |
| 2024 | $3,166 +1.8% | $215,100 +1.1% |
| 2023 | $3,110 +9.6% | $212,800 -0.2% |
| 2022 | $2,838 +6.7% | $213,200 +17.8% |
| 2021 | $2,660 -1% | $181,000 +4.7% |
| 2020 | $2,688 +28.1% | $172,900 +23.1% |
| 2019 | $2,098 | $140,500 |
| 2018 | $2,098 | $140,500 +5% |
| 2017 | $2,098 | $133,800 |
| 2016 | $2,098 +2.2% | -- |
| 2015 | $2,052 -3.5% | $121,200 |
| 2014 | $2,126 +1% | -- |
| 2013 | $2,104 +8% | -- |
| 2012 | $1,948 -15.4% | -- |
| 2011 | $2,302 | -- |
| 2010 | -- | -- |
| 2009 | $1,764 +3.4% | -- |
| 2008 | $1,706 -0.7% | -- |
| 2007 | $1,718 +0.8% | -- |
| 2006 | $1,704 +68% | -- |
| 2005 | $1,014 | -- |
Find assessor info on the county website
Monthly payment
Est. payment
Payment breakdown
Explore the cost of this home by adjusting the details. Changes won't be saved.Climate risks
Neighborhood: Hazelwood
- $235,0002 bd2 ba1.2k sqft1587 County Road D E UNIT F, Maplewood, MN 55109Sold
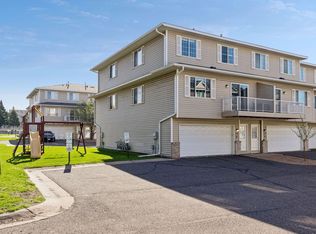
- $214,0002 bd2 ba1.1k sqft1587 County Road D E UNIT H, Maplewood, MN 55109Off Market
- $---- bd-- ba-- sqft1587 County Road D E UNIT F, Saint Paul, MN 55109Off Market
- $---- bd-- ba-- sqft1587 County Road D E UNIT K, Saint Paul, MN 55109Off Market
Similar homes
- $229,0002 bd2 ba1.1k sqft1610 Woodlynn Ave Unit 3, Saint Paul, MN 55109For Sale

 MLS ID #7146937, Malee Vang, Engel & Volkers Minneapolis. NorthstarMLS as distributed by MLS GRID
 - $234,9002 bd2 ba1.1k sqft1602 Woodlynn Ave Unit 2, Saint Paul, MN 55109For Sale
 MLS ID #7142678, Daniel G Dietl, BRIX Real Estate. NorthstarMLS as distributed by MLS GRID
 - $199,9003 bd2 ba1.2k sqft2023 Parkside Dr, Saint Paul, MN 55119For Sale
 MLS ID #7149883, Tou Fang, Creative Results. NorthstarMLS as distributed by MLS GRID
 - $220,0002 bd2 ba1.2k sqft20 Hope Cir, Hudson, WI 54016For Sale
 MLS ID #7152928, Megan Moreau, Kris Lindahl Real Estate. NorthstarMLS as distributed by MLS GRID
 - $169,9002 bd1 ba984 sqft3306 Greenbrier St #3306D, Vadnais Heights, MN 55127For SaleMLS ID #7132320, Tyler Diedrich, Fuze Real Estate. NorthstarMLS as distributed by MLS GRID
- $180,0002 bd2 ba1k sqft1799 1/2 County Road East E #30, Saint Paul, MN 55110For SaleMLS ID #7099476, Lisa Fratzke, Coldwell Banker Realty. NorthstarMLS as distributed by MLS GRID
- $210,0002 bd2 ba1.2k sqft8763 Branson Dr #90, Inver Grove Heights, MN 55076For SaleMLS ID #7145685, Lauren H Novak, RE/MAX Results. NorthstarMLS as distributed by MLS GRID
- $175,0002 bd2 ba1.5k sqft1451 Magnolia Ave E, Saint Paul, MN 55106For SaleMLS ID #7102769, Ramsey Sorrells, BRIX Real Estate. NorthstarMLS as distributed by MLS GRID
- $249,6002 bd2 ba1.3k sqft3536 Genevieve Ave N, Oakdale, MN 55128For SaleMLS ID #7124656, Tammi L. Roach, Real Broker, LLC. NorthstarMLS as distributed by MLS GRID
- $210,0002 bd2 ba1k sqft6260 Magda Dr Unit B, Osseo, MN 55369For SaleMLS ID #7106752, Brian Offerdahl, Keller Williams Realty Integrity. NorthstarMLS as distributed by MLS GRID
- $250,0002 bd3 ba1.4k sqft6155 Courtly Alcove #D, Saint Paul, MN 55125For SaleMLS ID #7131946, Monica Schafer, RE/MAX Results. NorthstarMLS as distributed by MLS GRID
- $259,9002 bd2 ba1.5k sqft4600 Blaine Ave #2202, Inver Grove Heights, MN 55076For SaleMLS ID #7154267, Josh Savageau, Keller Williams Classic Realty. NorthstarMLS as distributed by MLS GRID
- $249,9002 bd2 ba1.4k sqft7040 49th St N, Oakdale, MN 55128For SaleMLS ID #7026813, Theresa Steichen, Keller Williams Classic Realty. NorthstarMLS as distributed by MLS GRID
- $169,9002 bd1 ba1k sqft3276 Greenbrier St #3276C, Vadnais Heights, MN 55127For SaleMLS ID #7150237, Tou Fang, Creative Results. NorthstarMLS as distributed by MLS GRID
- $254,5002 bd2 ba1.4k sqft1088 Lovell Ave W, Roseville, MN 55113For SaleMLS ID #7131760, Micheal S. VanGrinsven, RE/MAX Professionals. NorthstarMLS as distributed by MLS GRID
- $232,9003 bd1 ba1.2k sqft7688 Dunmore Rd, Woodbury, MN 55125For SaleMLS ID #7135255, TJ J. Wilson, Applegate Inc. NorthstarMLS as distributed by MLS GRID
- $225,0002 bd2 ba1.2k sqft9249 Troon Ct, Woodbury, MN 55125For SaleMLS ID #7062202, Tim Schepers, Park Street Realty, LLC. NorthstarMLS as distributed by MLS GRID
- $235,0002 bd2 ba1.2k sqft630 Knights Bridge Rd, New Brighton, MN 55112For SaleMLS ID #7105481, Kara Zahasky, eXp Realty. NorthstarMLS as distributed by MLS GRID
- $204,0002 bd1 ba1k sqft9915 Fillmore St NE, Blaine, MN 55434For SaleMLS ID #7120400, Julie A. Bayer, GRI, Edina Realty, Inc.. NorthstarMLS as distributed by MLS GRID
