Welcome home to this lovingly maintained, single-owner townhouse in a charming Oakdale neighborhood! Enjoy peaceful views from the lovely deck, with convenient access to Oakdale Nature Preserve and Oakwood Lustre Park. Offering comfortable living spaces across three levels, this home provides room to relax, entertain, and enjoy everyday living. Fresh updates include brand-new carpet on both stairwells in October 2026, fresh paint throughout the entire home, and a brand-new refrigerator and range. Plus, enjoy the peace of mind that comes with a new single-car garage built in 2025. A wonderful opportunity to own a well-cared-for home in a quiet, inviting community close to nature, parks, trails and highway access.. Don’t miss your chance to make this special home your own!
Active
$255,000
6612 Gretchen Ln N, Oakdale, MN 55128
2beds
1,516sqft
(TH) Side x Side
Built in 1973
1,176 Square Feet Lot
$-- Zestimate®
$168/sqft
$345/mo HOA
What's special
Brand-new refrigerator and rangeLovely deck
- 8 hours
- 58
- 0
Zillow last checked:
Listing updated:
Listed by:
Crush Real Estate Group - Laura Whitney 612-387-3052,
LaBelle Real Estate Group Inc
Source: NorthstarMLS as distributed by MLS GRID,MLS#: 7154312
Facts & features
Interior
Bedrooms & bathrooms
- Bedrooms: 2
- Bathrooms: 2
- Full bathrooms: 1
- 3/4 bathrooms: 1
Bedroom
- Area: 143 Square Feet
- Dimensions: 13 x 11
Bedroom 2
- Area: 150 Square Feet
- Dimensions: 15 x 10
Deck
- Area: 108 Square Feet
- Dimensions: 18 x 6
Dining room
- Area: 120 Square Feet
- Dimensions: 15 x 8
Flex room
- Area: 266 Square Feet
- Dimensions: 19 x 14
Foyer
- Area: 55 Square Feet
- Dimensions: 11 x 5
Kitchen
- Area: 88 Square Feet
- Dimensions: 11 x 8
Laundry
- Area: 54 Square Feet
- Dimensions: 9 x 6
Living room
- Area: 165 Square Feet
- Dimensions: 11 x 15
Heating
- Forced Air
Cooling
- Central Air
Appliances
- Included: Dishwasher, Dryer, Gas Water Heater, Range, Refrigerator, Washer
- Laundry: Lower Level
Features
- Basement: Finished,Full,Walk-Out Access
- Has fireplace: No
Interior area
- Total structure area: 2,049
- Total interior livable area: 1,516 sqft
- Finished area above ground: 1,066
- Finished area below ground: 450
Property
Parking
- Total spaces: 1
- Parking features: Detached Garage, Guest
- Garage spaces: 1
- Details: Garage Dimensions (21 x 11)
Accessibility
- Accessibility features: Grab Bars In Bathroom
Features
- Levels: Two
- Stories: 2
- Patio & porch: Deck
- Fencing: Wood
Lot
- Size: 1,176 Square Feet
- Features: Tree Coverage - Medium
Details
- Foundation area: 560
- Parcel number: 1802921120013
- Zoning description: Residential-Single Family
Construction
Type & style
- Home type: Townhouse
- Property subtype: (TH) Side x Side
- Attached to another structure: Yes
Condition
- New construction: No
- Year built: 1973
Utilities & green energy
- Electric: 100 Amp Service
- Gas: Natural Gas
- Sewer: City Sewer/Connected
- Water: City Water/Connected
Community & HOA
Community
- Subdivision: Oakwoode Lustre
HOA
- Has HOA: Yes
- Services included: Hazard Insurance, Lawn Care, Professional Mgmt, Snow Removal
- HOA fee: $345 monthly
- HOA name: Sharper Management
- HOA phone: 952-224-4777
Location
- Region: Oakdale
Financial & listing details
- Price per square foot: $168/sqft
- Tax assessed value: $211,800
- Annual tax amount: $2,289
- Date on market: 10/22/2026
Estimated market value
Not available
Estimated sales range
Not available
Not available
Price history
| Date | Event | Price |
|---|---|---|
| 10/22/2026 | Listed for sale | $255,000$168/sqft |
Source:  NorthstarMLS as distributed by MLS GRID #7154312 Report a problem | ||
Public tax history
| Year | Property taxes | Tax assessment |
|---|---|---|
| 2025 | $2,220 +0.9% | $184,300 -6.4% |
| 2024 | $2,200 +9.1% | $197,000 +12.2% |
| 2023 | $2,016 +7.8% | $175,600 +17.2% |
| 2022 | $1,870 +3.3% | $149,800 -12.7% |
| 2021 | $1,810 +1.8% | $171,600 +6.5% |
| 2020 | $1,778 | $161,200 |
| 2019 | $1,778 | $161,200 +19.5% |
| 2018 | $1,778 +25% | $134,900 +12.4% |
| 2017 | $1,422 +16.2% | $120,000 +7% |
| 2016 | $1,224 +2.9% | $112,200 +38.5% |
| 2015 | $1,190 | $81,000 +5.5% |
| 2013 | $1,190 -4.3% | $76,800 +39.9% |
| 2012 | $1,244 | $54,900 -44.9% |
| 2011 | $1,244 -4.6% | $99,600 -31.5% |
| 2010 | $1,304 -7.6% | $145,500 |
| 2009 | $1,412 +17.7% | -- |
| 2008 | $1,200 -0.7% | -- |
| 2007 | $1,208 +9% | -- |
| 2006 | $1,108 +13.2% | -- |
| 2005 | $979 +12.1% | -- |
| 2004 | $873 +1.2% | -- |
| 2003 | $863 +54.1% | -- |
| 2002 | $560 -26.7% | -- |
| 2001 | $764 | -- |
Find assessor info on the county website
Monthly payment
Est. payment
Payment breakdown
Explore the cost of this home by adjusting the details. Changes won't be saved.Climate risks
Neighborhood: 55128

Similar homes
- $247,0002 bd2 ba1.3k sqft3536 Genevieve Ave N, Oakdale, MN 55128For Sale

 MLS ID #7161633, Tammi L. Roach, Real Broker, LLC. NorthstarMLS as distributed by MLS GRID
- $260,0002 bd2 ba1.4k sqft7019 49th St N, Oakdale, MN 55128For Sale
 MLS ID #7161615, Maria Soledad, Coldwell Banker Realty - Southwest Regional. NorthstarMLS as distributed by MLS GRID
- $245,0002 bd2 ba1.6k sqft6652 Gretchen Ln N, Oakdale, MN 55128For Sale
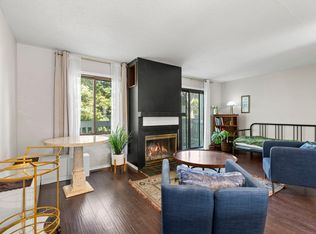 MLS ID #7112860, The Huerkamp Home Group, Keller Williams Preferred Rlty. NorthstarMLS as distributed by MLS GRID
- $239,9002 bd2 ba1.3k sqft4913 Grenwich Ave N, Oakdale, MN 55128For Sale
 MLS ID #7151249, Sheree Ingebritson, LaBelle Real Estate Group Inc. NorthstarMLS as distributed by MLS GRID
- $267,0002 bd3 ba1.7k sqft3837 Gershwin Ave N, Oakdale, MN 55128For SaleMLS ID #7122452, Lisa Marie Olien, RE/MAX Results. NorthstarMLS as distributed by MLS GRID
- $229,9002 bd1 ba1.1k sqft3774 Goodwin Ave N, Oakdale, MN 55128For SaleMLS ID #7148453, Shannon Jarvis, Keller Williams Premier Realty. NorthstarMLS as distributed by MLS GRID
- $224,9002 bd2 ba1.1k sqft3612 Gershwin Ln N, Oakdale, MN 55128For SaleMLS ID #7158227, Tyler Diedrich, Fuze Real Estate. NorthstarMLS as distributed by MLS GRID
- $299,9993 bd1 ba1.2k sqft5043 Granada Ave N, Oakdale, MN 55128For SaleMLS ID #7163310, Ong Vang, Partners Realty Inc.. NorthstarMLS as distributed by MLS GRID
- $220,0002 bd2 ba1.3k sqft6570 Upper 35th St N, Oakdale, MN 55128For SaleMLS ID #7145716, Mhonpaj Lee, Inspire Access Realty, LLC. NorthstarMLS as distributed by MLS GRID
- $224,9002 bd2 ba1.4k sqft4856 Helena Ln N APT 11, Oakdale, MN 55128For SaleMLS ID #7130397, Craig T. Patterson, J H Callahan & Associates. NorthstarMLS as distributed by MLS GRID
- $215,0002 bd2 ba1.5k sqft3916 Gershwin Ave N, Oakdale, MN 55128For SaleMLS ID #7121721, Adam Radke, Keller Williams Select Realty. NorthstarMLS as distributed by MLS GRID
- $275,0002 bd2 ba1.2k sqft1903 Granite Ave N, Oakdale, MN 55128For SaleMLS ID #7158776, Amber Kocemba, Edina Realty, Inc.. NorthstarMLS as distributed by MLS GRID
- $229,9002 bd1 ba972 sqft3630 Gershwin Ln N, Oakdale, MN 55128For SaleMLS ID #7136350, Scott R. Smith, Keller Williams Premier Realty. NorthstarMLS as distributed by MLS GRID
- $264,9003 bd2 ba1.4k sqft2327 Grange Ave N, Oakdale, MN 55128For SaleMLS ID #7112070, Cheryl M Welle, Keller Williams Premier Realty Lake Minnetonka. NorthstarMLS as distributed by MLS GRID
- $229,9002 bd2 ba1.5k sqft6604 Upper 23rd St N, Oakdale, MN 55128For SaleMLS ID #7136771, Lawrence Eberhard, GRI, CRS, Keller Williams Premier Realty. NorthstarMLS as distributed by MLS GRID
- $225,0002 bd2 ba926 sqft6991 21st St N, Oakdale, MN 55128For SaleMLS ID #7126597, Mary Sommerfeld, Edina Realty, Inc.. NorthstarMLS as distributed by MLS GRID
- $265,0003 bd2 ba1.8k sqft4903 Hamlet Ave N, Oakdale, MN 55128For SaleMLS ID #7118571, Justin Melby, The Lakes Realty LLC. NorthstarMLS as distributed by MLS GRID
- $274,9003 bd2 ba1.3k sqft2024 Gresham Ave N, Oakdale, MN 55128For SaleMLS ID #7054842, Anew Real Estate Group, Keller Williams Premier Realty. NorthstarMLS as distributed by MLS GRID
