Lock up and go. This sharp 3-bed, 3-bath townhome puts you steps from the Bruce Vento Trail and minutes from your shift — whether you work at the hospital up the road or just want to be close to everything that matters. The open main level has a gas fireplace for the nights you actually stay in, stainless steel kitchen for the nights you cook, and a versatile loft upstairs for the home office, gym, or gear room you've been squeezing into a closet. All three bedrooms land on the same level, laundry is right there with them, and the primary suite has the ensuite and walk-in closet you deserve after a long week. Two-car garage, HOA-covered exterior maintenance, and instant access to dining, shopping, and major routes. This is the low-maintenance lifestyle you've been waiting for!
Active
Price cut: $8K (7/9)
$272,000
1586 Woodlynn Ave Unit 2, Saint Paul, MN 55109
3beds
1,594sqft
(TH) Side x Side
Built in 2005
-- sqft lot
$270,500 Zestimate®
$171/sqft
$438/mo HOA
What's special
- 153 days |
- 344 |
- 12 |
Zillow last checked:
Listing updated:
Listed by:
Laurie A. Dick 651-303-5383,
Real Broker, LLC
Source: NorthstarMLS as distributed by MLS GRID,MLS#: 7040350
Facts & features
Interior
Bedrooms & bathrooms
- Bedrooms: 3
- Bathrooms: 3
- Full bathrooms: 1
- 3/4 bathrooms: 1
- 1/2 bathrooms: 1
Bedroom
- Level: Upper
- Area: 182 Square Feet
- Dimensions: 14x13
Bedroom 2
- Level: Upper
- Area: 120 Square Feet
- Dimensions: 10x12
Bedroom 3
- Level: Upper
- Area: 140 Square Feet
- Dimensions: 14x10
Bathroom
- Level: Upper
- Area: 56 Square Feet
- Dimensions: 8x7
Dining room
- Level: Main
- Area: 80 Square Feet
- Dimensions: 8x10
Garage
- Area: 399 Square Feet
- Dimensions: 21x19
Kitchen
- Level: Main
- Area: 110 Square Feet
- Dimensions: 10x11
Laundry
- Area: 40 Square Feet
- Dimensions: 5x8
Living room
- Level: Main
- Area: 182 Square Feet
- Dimensions: 14x13
Loft
- Level: Upper
- Area: 72 Square Feet
- Dimensions: 9x8
Heating
- Forced Air
Cooling
- Central Air
Appliances
- Included: Dishwasher, Disposal, Dryer, Gas Water Heater, Microwave, Range, Refrigerator, Stainless Steel Appliance(s), Washer
- Laundry: Upper Level
Features
- Basement: None
- Number of fireplaces: 1
- Fireplace features: Gas, Living Room
Interior area
- Total structure area: 1,594
- Total interior livable area: 1,594 sqft
- Finished area above ground: 1,594
- Finished area below ground: 0
Property
Parking
- Total spaces: 2
- Parking features: Attached, Asphalt, Garage Door Opener, Guest
- Attached garage spaces: 2
- Has uncovered spaces: Yes
- Details: Garage Dimensions (22x18)
Accessibility
- Accessibility features: None
Features
- Levels: Two
- Stories: 2
- Patio & porch: Patio
- Pool features: None
Details
- Foundation area: 957
- Parcel number: 032922120196
- Zoning description: Residential-Single Family
Construction
Type & style
- Home type: Townhouse
- Property subtype: (TH) Side x Side
- Attached to another structure: Yes
Materials
- Roof: Age 8 Years or Less
Condition
- New construction: No
- Year built: 2005
Utilities & green energy
- Gas: Natural Gas
- Sewer: City Sewer/Connected
- Water: City Water/Connected
Community & HOA
Community
- Subdivision: Cic 590 Heritage Square Condo
HOA
- Has HOA: Yes
- Amenities included: In-Ground Sprinkler System
- Services included: Maintenance Structure, Hazard Insurance, Lawn Care, Maintenance Grounds, Professional Mgmt, Sanitation, Sewer, Snow Removal, Water
- HOA fee: $438 monthly
- HOA name: Compass Management
- HOA phone: 612-888-4710
Location
- Region: Saint Paul
Financial & listing details
- Price per square foot: $171/sqft
- Annual tax amount: $3,878
- Date on market: 3/22/2026
- Cumulative days on market: 147 days
- Road surface type: Paved
Estimated market value
$270,500
$257,000 - $284,000
$2,469/mo
Price history
| Date | Event | Price |
|---|---|---|
| 7/9/2026 | Price change | $272,000-2.9%$171/sqft |
Source:  NorthstarMLS as distributed by MLS GRID #7040350 Report a problem NorthstarMLS as distributed by MLS GRID #7040350 Report a problem | ||
| 5/8/2026 | Price change | $280,000-3.4%$176/sqft |
Source: NorthstarMLS as distributed by MLS GRID #7040350 Report a problem | ||
| 3/26/2026 | Listed for sale | $290,000+34.9%$182/sqft |
Source: NorthstarMLS as distributed by MLS GRID #7040350 Report a problem | ||
| 6/3/2019 | Sold | $215,000$135/sqft |
Source: NorthstarMLS as distributed by MLS GRID #5219092 Report a problem | ||
Public tax history
Tax history is unavailable.
Monthly payment
Est. payment
Payment breakdown
Explore the cost of this home by adjusting the details. Changes won't be saved.Climate risks
Neighborhood: Hazelwood
Nearby schools
GreatSchools rating
- 3/10Richardson Elementary SchoolGrades: PK-5Distance: 1.9 mi
- 3/10John Glenn Middle SchoolGrades: 6-8Distance: 1.8 mi
- NAFairview Adolescent Education ProgrGrades: 1-12Distance: 0.2 mi
- $278,2003 bd3 ba1.5k sqft1586 Woodlynn Ave E #1, Maplewood, MN 55109Off Market

- $286,5003 bd3 ba1.5k sqft1586 Woodlynn Ave E #2, Maplewood, MN 55109Off Market

- $257,8002 bd1 ba1.4k sqft1586 Woodlynn Ave E #3, Maplewood, MN 55109Off Market
- $277,9003 bd2 ba1.5k sqft1586 Woodlynn Ave E #4, Maplewood, MN 55109Off Market
- $---- bd-- ba-- sqft1586 Woodlynn Ave UNIT 1, Saint Paul, MN 55109Off Market
- $251,8002 bd3 ba1.2k sqft1594 Woodlynn Ave, Saint Paul, MN 55109Off Market
- $261,7002 bd3 ba1.2k sqft1594 Woodlyn Avenue #1, Maplewood, MN 55109Off Market
- $287,5003 bd3 ba1.5k sqft1578 Woodlynn Ave UNIT 3, Saint Paul, MN 55109Sold
A local agent can set up tours, give advice and negotiate with sellers.
Similar homes
- $284,9002 bd2 ba1.5k sqft3033 Chamberlain St N #4, Maplewood, MN 55109For Sale

 MLS ID #7118523, Joseph Weinzetl, SODL. NorthstarMLS as distributed by MLS GRID
 - $239,0002 bd2 ba1.1k sqft1610 Woodlynn Ave Unit 3, Saint Paul, MN 55109For Sale
 MLS ID #7130255, Malee Vang, Engel & Volkers Minneapolis. NorthstarMLS as distributed by MLS GRID
 - $269,9003 bd3 ba1.8k sqft3507 Goodwin Ave N, Oakdale, MN 55128For Sale
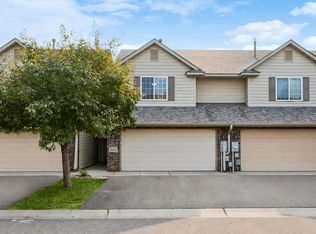 MLS ID #7123515, Amanda Hrastich, Edina Realty, Inc.. NorthstarMLS as distributed by MLS GRID
 - $267,5002 bd2 ba1.4k sqft1088 Lovell Ave W, Roseville, MN 55113For Sale
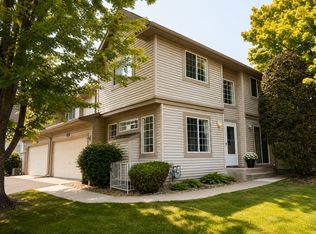 MLS ID #7131760, Micheal S. VanGrinsven, RE/MAX Professionals. NorthstarMLS as distributed by MLS GRID
 - $275,0003 bd3 ba1.7k sqft6775 Gretchen Ln N, Oakdale, MN 55128For SaleMLS ID #7115096, Tina Fox, Pemberton RE. NorthstarMLS as distributed by MLS GRID
- $290,0002 bd3 ba1.7k sqft798 Cedar St #2, Saint Paul, MN 55103For SaleMLS ID #7120622, Luke Carlson, Pemberton RE. NorthstarMLS as distributed by MLS GRID
- $380,0004 bd4 ba2.3k sqft1691 Village Trl E Unit 7, Maplewood, MN 55109For SaleMLS ID #7087557, Peter Hiller, Keller Williams Integrity Realty. NorthstarMLS as distributed by MLS GRID
- $275,0003 bd2 ba1.6k sqft1204 Timber Way, Stillwater, MN 55082For SaleMLS ID #7061632, Kelly Yoon, Redfin Corporation. NorthstarMLS as distributed by MLS GRID
- $270,0002 bd2 ba1.4k sqft7019 49th St N, Oakdale, MN 55128For SaleMLS ID #7124596, Cenia A Badillo, Coldwell Banker Realty - Lakes. NorthstarMLS as distributed by MLS GRID
- $270,0003 bd2 ba2k sqft4297 Evergreen Dr, Vadnais Heights, MN 55127For SaleMLS ID #7113186, Katherine L Johnson, Home Avenue Flat Fee Realty. NorthstarMLS as distributed by MLS GRID
- $269,9002 bd3 ba1.7k sqft3837 Gershwin Ave N, Oakdale, MN 55128For SaleMLS ID #7122452, Lisa Marie Olien, RE/MAX Results. NorthstarMLS as distributed by MLS GRID
- $295,0003 bd3 ba1.4k sqft7858 Marilyn Dr, Lino Lakes, MN 55014For SaleMLS ID #7131305, Michelle L Dowell, BRIX Real Estate. NorthstarMLS as distributed by MLS GRID
- $250,0002 bd2 ba1k sqft506 Lovell Ave APT 6, Roseville, MN 55113For SaleMLS ID #7106112, Billy Pauling, Keller Williams Premier Realty Lake Minnetonka. NorthstarMLS as distributed by MLS GRID
- $264,9002 bd2 ba1.4k sqft7040 49th St N, Oakdale, MN 55128For SaleMLS ID #7026813, Theresa Steichen, Keller Williams Classic Realty. NorthstarMLS as distributed by MLS GRID
- $309,9003 bd3 ba2k sqft2735 Century Ct, White Bear Lake, MN 55110For SaleMLS ID #7107379, Danielle Gimbel, Keller Williams Premier Realty Lake Minnetonka. NorthstarMLS as distributed by MLS GRID
- $294,9003 bd3 ba1.5k sqft1072 Henslow Ave N, Oakdale, MN 55128For SaleMLS ID #7112036, Barry M Leaon, Pederson Realty Inc. NorthstarMLS as distributed by MLS GRID
- $295,0003 bd2 ba1.6k sqft13049 Europa Trail Way N Unit D, Hugo, MN 55038For SaleMLS ID #7116459, Kris Lindahl, Kris Lindahl Real Estate. NorthstarMLS as distributed by MLS GRID
- $289,9003 bd3 ba1.5k sqft7606 11th St N, Oakdale, MN 55128For SaleMLS ID #7091342, Dustin M Anderson, Edina Realty, Inc.. NorthstarMLS as distributed by MLS GRID
- $230,0002 bd3 ba1.4k sqft1354 Phalen Blvd, Saint Paul, MN 55106For SaleMLS ID #7072644, Brian T. Johnson, Edina Realty, Inc.. NorthstarMLS as distributed by MLS GRID
- $259,9003 bd2 ba1.5k sqft4384 Arden View Ct, Arden Hills, MN 55112For SaleMLS ID #7114428, Shannon Brown, Relocation Today, Inc. NorthstarMLS as distributed by MLS GRID
