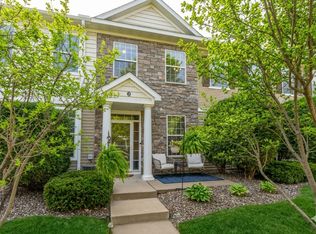
Welcome home to this spacious and well maintained end unit townhome offering over 2,350 finished square feet of comfortable living space. Featuring 4 bedrooms and 4 bathrooms, this move in ready home has been thoughtfully updated throughout with modern flooring, fresh paint, and an updated kitchen complete with hard surface countertops. The living room showcases a cozy gas fireplace, creating the perfect space to relax or entertain.
The upper level features three bedrooms, including a private primary suite with its own ensuite bathroom. The versatile fourth bedroom can easily serve as a family room, entertainment space, home office, or flex room to fit your lifestyle needs. Enjoy the convenience of a large 2 car garage, ample storage space, and a desirable end unit location that provides added privacy. Ideally situated near shopping, dining, parks, and everyday amenities, this beautifully updated townhome offers the perfect combination of space, comfort, and convenience.
Active
Price cut: $10K (7/19)
$380,000
1691 Village Trl E Unit 7, Maplewood, MN 55109
4beds
2,352sqft
:
Get pre-qualified$2,881/mo
(TH) Side x Side
Built in 2006
2,613 Square Feet Lot
$379,900 Zestimate®
$162/sqft
$425/mo HOA
What's special
- 45 days |
- 248 |
- 6 |
Zillow last checked:
Listing updated:
Listed by:
Peter Hiller 651-285-2596,
Keller Williams Integrity Realty,
James P. Hiller 651-983-2442
Source: NorthstarMLS as distributed by MLS GRID,MLS#: 7087557
Facts & features
Interior
Bedrooms & bathrooms
- Bedrooms: 4
- Bathrooms: 4
- Full bathrooms: 2
- 1/2 bathrooms: 2
Bedroom
- Level: Upper
- Area: 189.6 Square Feet
- Dimensions: 15'7"x12'2"
Bedroom 2
- Level: Upper
- Area: 169 Square Feet
- Dimensions: 12'x14'1"
Bedroom 3
- Level: Upper
- Area: 126.74 Square Feet
- Dimensions: 12'2"x10'5"
Bedroom 4
- Level: Lower
- Area: 242.15 Square Feet
- Dimensions: 16'5"x14'9"
Dining room
- Level: Main
- Area: 125.67 Square Feet
- Dimensions: 14'6"x8'8"
Family room
- Level: Main
- Area: 192.47 Square Feet
- Dimensions: 13'8"x14'1"
Kitchen
- Level: Main
- Area: 152.57 Square Feet
- Dimensions: 10'10"x14'1"
Living room
- Level: Main
- Area: 380.28 Square Feet
- Dimensions: 24'8"x15'5"
Heating
- Forced Air
Cooling
- Central Air
Appliances
- Included: Air-To-Air Exchanger, Disposal, Microwave, Range, Refrigerator
Features
- Basement: Walk-Out Access
- Number of fireplaces: 1
- Fireplace features: Gas, Living Room
Interior area
- Total structure area: 2,352
- Total interior livable area: 2,352 sqft
- Finished area above ground: 1,943
- Finished area below ground: 409
Property
Parking
- Total spaces: 2
- Parking features: Attached, Asphalt, Garage Door Opener, Tuckunder Garage
- Attached garage spaces: 2
- Has uncovered spaces: Yes
Accessibility
- Accessibility features: None
Features
- Levels: Two
- Stories: 2
Lot
- Size: 2,613 Square Feet
- Features: Near Public Transit, Corner Lot, Tree Coverage - Light
Details
- Foundation area: 1250
- Parcel number: 032922110070
- Zoning description: Residential-Single Family
Construction
Type & style
- Home type: Townhouse
- Property subtype: (TH) Side x Side
- Attached to another structure: Yes
Materials
- Roof: Asphalt,Pitched
Condition
- New construction: No
- Year built: 2006
Utilities & green energy
- Gas: Natural Gas
- Sewer: City Sewer/Connected
- Water: City Water/Connected
Community & HOA
HOA
- Has HOA: Yes
- Services included: Maintenance Structure, Hazard Insurance, Lawn Care, Maintenance Grounds, Professional Mgmt, Sanitation, Sewer, Snow Removal, Water
- HOA fee: $425 monthly
- HOA name: New Concepts
- HOA phone: 952-922-2500
Location
- Region: Maplewood
Financial & listing details
- Price per square foot: $162/sqft
- Tax assessed value: $325,100
- Annual tax amount: $4,906
- Date on market: 6/9/2026
Estimated market value
$379,900
$361,000 - $399,000
$2,826/mo
Price history
| Date | Event | Price |
|---|---|---|
| 7/19/2026 | Price change | $380,000-2.6%$162/sqft |
Source:  NorthstarMLS as distributed by MLS GRID #7087557 Report a problem NorthstarMLS as distributed by MLS GRID #7087557 Report a problem | ||
| 6/24/2026 | Price change | $390,000-2.5%$166/sqft |
Source: NorthstarMLS as distributed by MLS GRID #7087557 Report a problem | ||
| 6/11/2026 | Listed for sale | $400,000+80.6%$170/sqft |
Source: NorthstarMLS as distributed by MLS GRID #7087557 Report a problem | ||
| 12/3/2014 | Sold | $221,515+3%$94/sqft |
Source: Public Record Report a problem | ||
| 9/9/2014 | Sold | $215,000-1.4%$91/sqft |
Source: NorthstarMLS as distributed by MLS GRID #4483542 Report a problem | ||
| 8/8/2014 | Listed for sale | $218,000$93/sqft |
Source: RE/MAX Results #4483542 Report a problem | ||
| 6/26/2014 | Listing removed | $218,000$93/sqft |
Source: RE/MAX Results #4483542 Report a problem | ||
| 5/23/2014 | Listed for sale | $218,000-0.4%$93/sqft |
Source: RE/MAX Results #4483542 Report a problem | ||
| 12/16/2013 | Listing removed | $218,900$93/sqft |
Source: Coldwell Banker Burnet - Edina Regional #4418936 Report a problem | ||
| 10/5/2013 | Listed for sale | $218,900+15.2%$93/sqft |
Source: Coldwell Banker Burnet - Edina Regional #4418936 Report a problem | ||
| 2/9/2009 | Sold | $190,000-32.1%$81/sqft |
Source: Public Record Report a problem | ||
| 5/11/2008 | Listing removed | $280,000$119/sqft |
Source: Listhub #3481837 Report a problem | ||
| 1/9/2008 | Listed for sale | $280,000+2.9%$119/sqft |
Source: Listhub #3481837 Report a problem | ||
| 10/27/2006 | Sold | $271,999$116/sqft |
Source: Public Record Report a problem | ||
Public tax history
| Year | Property taxes | Tax assessment |
|---|---|---|
| 2025 | $4,468 +6% | $325,100 +5.2% |
| 2024 | $4,216 -0.8% | $308,900 +1.5% |
| 2023 | $4,252 +22% | $304,200 -2.4% |
| 2022 | $3,486 +2.8% | $311,800 +27.2% |
| 2021 | $3,392 -3.1% | $245,200 +0.5% |
| 2020 | $3,502 +6.5% | $243,900 +9% |
| 2019 | $3,288 | $223,700 |
| 2018 | $3,288 | $223,700 +1.5% |
| 2017 | $3,288 | $220,300 |
| 2016 | $3,288 +12.4% | -- |
| 2015 | $2,924 +11.3% | $191,600 |
| 2014 | $2,628 +8.5% | -- |
| 2013 | $2,422 -3.6% | -- |
| 2012 | $2,512 +1% | -- |
| 2011 | $2,488 | -- |
| 2010 | -- | -- |
| 2009 | $2,430 +7.5% | -- |
| 2008 | $2,260 +730.9% | -- |
| 2007 | $272 | -- |
Find assessor info on the county website
Monthly payment
Est. payment
Payment breakdown
Explore the cost of this home by adjusting the details. Changes won't be saved.Climate risks
Neighborhood: Hazelwood
Nearby schools
GreatSchools rating
- 3/10Richardson Elementary SchoolGrades: PK-5Distance: 1.8 mi
- 3/10John Glenn Middle SchoolGrades: 6-8Distance: 2.1 mi
- NAFairview Adolescent Education ProgrGrades: 1-12Distance: 0.5 mi
- $303,2064 bd4 ba2k sqft1691 Village Trl E UNIT 6, Maplewood, MN 55109Sold

- $342,4004 bd4 ba2.5k sqft1691 Village Trl E, Saint Paul, MN 55109Off Market
- $300,5004 bd2 ba1.8k sqft1691 Village Trl E UNIT 4, Maplewood, MN 55109Off Market

- $297,5003 bd2 ba2k sqft1691 Village Trl E UNIT 5, Maplewood, MN 55109Off Market

- $326,5004 bd2 ba1.9k sqft1691 Village Trl E UNIT 1, Maplewood, MN 55109Off Market
- $303,5003 bd2 ba1.8k sqft1691 Village Trl E UNIT 3, Maplewood, MN 55109Off Market
- $313,2004 bd3 ba1.9k sqft1691 Village Trl E UNIT 2, Maplewood, MN 55109Off Market
- $---- bd-- ba-- sqft1691 Village Trl E UNIT 2, Saint Paul, MN 55109Off Market
A local agent can set up tours, give advice and negotiate with sellers.
Similar homes
- $272,0003 bd3 ba1.5k sqft1586 Woodlynn Ave Unit 2, Saint Paul, MN 55109For Sale
 MLS ID #7040350, Laurie A. Dick, Real Broker, LLC. NorthstarMLS as distributed by MLS GRID
 - $410,0003 bd3 ba2.5k sqft4805 Iris Alcove Alcove, Saint Paul, MN 55127For Sale
 MLS ID #7105387, Kelly Boe, RES Realty. NorthstarMLS as distributed by MLS GRID
 - $269,9002 bd2 ba1.5k sqft1249 Chateau Ave #405, Maplewood, MN 55109For Sale
 MLS ID #7061132, Erich Young, Edina Realty, Inc.. NorthstarMLS as distributed by MLS GRID
 - $274,9002 bd2 ba1.3k sqft1256 County Road D E APT 101, Maplewood, MN 55109For Sale
 MLS ID #7096764, Lindsay Bacigalupo, Engel & Volkers Minneapolis. NorthstarMLS as distributed by MLS GRID
 - $379,9003 bd4 ba2.3k sqft14633 Victor Hugo Blvd N Unit 4, Hugo, MN 55038For SaleMLS ID #7097024, Ron S Karon, RE/MAX Results. NorthstarMLS as distributed by MLS GRID
- $369,0003 bd2 ba2k sqft493 Sterling St S, Maplewood, MN 55119For SaleMLS ID #7099886, Deanna Wiener, GRI, Cardinal Realty Co.. NorthstarMLS as distributed by MLS GRID
- $359,9004 bd4 ba2.4k sqft10736 Falling Water Ln Unit B, Woodbury, MN 55129For SaleMLS ID #7095011, Paige C Tollefsbol, RE/MAX Results. NorthstarMLS as distributed by MLS GRID
- $449,9003 bd2 ba1.9k sqft654 Tanglewood Dr, Shoreview, MN 55126For SaleMLS ID #7113413, Sean Ecklin, Edina Realty, Inc.. NorthstarMLS as distributed by MLS GRID
- $340,0003 bd3 ba1.9k sqft5175 Fairpoint Dr N, Hugo, MN 55038For SaleMLS ID #7110199, Greg Shaleen, GRI, Edina Realty, Inc.. NorthstarMLS as distributed by MLS GRID
- $299,9003 bd3 ba1.7k sqft4360 Empress Dr N Unit 1, Hugo, MN 55038For SaleMLS ID #7109280, Trip Schultz, RE/MAX Synergy. NorthstarMLS as distributed by MLS GRID
- $369,9003 bd3 ba1.9k sqft3105 Countryside Bay Unit A, Woodbury, MN 55129For SaleMLS ID #7089475, Dena K Hodnett, RE/MAX Results. NorthstarMLS as distributed by MLS GRID
- $415,0002 bd3 ba2.1k sqft1729 Donegal Dr, Woodbury, MN 55125For SaleMLS ID #7106415, Moraghan M. DeRosia, Coldwell Banker Realty. NorthstarMLS as distributed by MLS GRID
- $450,0004 bd4 ba2.6k sqft11207 Beechwood Ln, Woodbury, MN 55129For SaleMLS ID #7102861, James Raymond Meerschaert, Edina Realty, Inc.. NorthstarMLS as distributed by MLS GRID
- $349,5002 bd2 ba2.2k sqft808 Winterberry Dr, Woodbury, MN 55125For SaleMLS ID #7085660, Lori A McCahey, Coldwell Banker Realty. NorthstarMLS as distributed by MLS GRID
- $315,0004 bd4 ba2.2k sqft715 Village Pkwy, Circle Pines, MN 55014For SaleMLS ID #7096933, Karen M Lodico, Bridge Realty, LLC. NorthstarMLS as distributed by MLS GRID
- $330,0003 bd3 ba1.7k sqft3375 Maureen Ln, Stillwater, MN 55082For SaleMLS ID #7107252, Becky Christensen, Keller Williams Select Realty. NorthstarMLS as distributed by MLS GRID
- $374,5003 bd4 ba2k sqft4022 Cedar Grove Ln, Eagan, MN 55122For SaleMLS ID #7090128, Jason Miskowic, RE/MAX Advantage Plus. NorthstarMLS as distributed by MLS GRID
- $420,0004 bd2 ba1.8k sqft680 Lois Ln, Lino Lakes, MN 55014For SaleMLS ID #7085729, Benjamin Isaac Stenberg, National Realty Guild. NorthstarMLS as distributed by MLS GRID
- $389,9004 bd2 ba1.9k sqft7529 Immanuel Ave S, Cottage Grove, MN 55016For SaleMLS ID #7096749, Tina Lockner, RE/MAX Results. NorthstarMLS as distributed by MLS GRID
- $519,0003 bd3 ba2k sqft5090 Kelly Ct, White Bear Lake, MN 55110For SaleMLS ID #7075374, Joy Erickson, Edina Realty, Inc.. NorthstarMLS as distributed by MLS GRID
