Hard to find 3 bed, 3 bath townhouse! This home is meticulously maintained and very tastefully updated. Updates include flooring, lighting bathrooms, wood accent walls and some appliances. Main floor features a nice open layout with fireplace, large kitchen with granite countertops and beautiful dining area. Upstairs boasts three bedrooms, with a full bath and private master bedroom with a large private bathroom and large walk-in closet. The home has easy access to shopping, grocery, restaurants and easy access to 35, giving this unit an awesome location! Come check it out today!
Active
$299,900
4360 Empress Dr N Unit 1, Hugo, MN 55038
3beds
1,716sqft
(TH) Side x Side
Built in 2006
871 Square Feet Lot
$-- Zestimate®
$175/sqft
$379/mo HOA
What's special
- 25 days |
- 717 |
- 44 |
Zillow last checked:
Listing updated:
Listed by:
Trip Schultz 651-325-5119,
RE/MAX Synergy
Source: NorthstarMLS as distributed by MLS GRID,MLS#: 7109280
Facts & features
Interior
Bedrooms & bathrooms
- Bedrooms: 3
- Bathrooms: 3
- Full bathrooms: 2
- 1/2 bathrooms: 1
Bedroom
- Level: Upper
- Area: 228 Square Feet
- Dimensions: 12x19
Bedroom 2
- Level: Upper
- Area: 143 Square Feet
- Dimensions: 11x13
Bedroom 3
- Level: Upper
- Area: 110 Square Feet
- Dimensions: 10x11
Dining room
- Level: Main
- Area: 88 Square Feet
- Dimensions: 8x11
Kitchen
- Level: Main
- Area: 143 Square Feet
- Dimensions: 11x13
Laundry
- Level: Upper
- Area: 36 Square Feet
- Dimensions: 6x6
Living room
- Level: Main
- Area: 210 Square Feet
- Dimensions: 14x15
Loft
- Level: Upper
- Area: 154 Square Feet
- Dimensions: 11x14
Heating
- Forced Air, Fireplace(s)
Cooling
- Central Air
Appliances
- Included: Dishwasher, Disposal, Dryer, Exhaust Fan, Microwave, Range, Refrigerator, Washer
- Laundry: Upper Level
Features
- Basement: None
- Number of fireplaces: 1
- Fireplace features: Living Room
Interior area
- Total structure area: 1,716
- Total interior livable area: 1,716 sqft
- Finished area above ground: 1,716
- Finished area below ground: 0
Property
Parking
- Total spaces: 2
- Parking features: Attached, Tuckunder Garage
- Attached garage spaces: 2
- Details: Garage Dimensions (20x20)
Accessibility
- Accessibility features: None
Features
- Levels: Two
- Stories: 2
Lot
- Size: 871 Square Feet
Details
- Foundation area: 576
- Parcel number: 1803121320130
- Zoning description: Residential-Single Family
Construction
Type & style
- Home type: Townhouse
- Property subtype: (TH) Side x Side
- Attached to another structure: Yes
Condition
- New construction: No
- Year built: 2006
Utilities & green energy
- Gas: Natural Gas
- Sewer: City Sewer/Connected
- Water: City Water/Connected
Community & HOA
Community
- Subdivision: Cic 256
HOA
- Has HOA: Yes
- Services included: Maintenance Structure, Hazard Insurance, Maintenance Grounds, Professional Mgmt, Sanitation, Snow Removal
- HOA fee: $379 monthly
- HOA name: Heritage Ponds Association
- HOA phone: 763-424-0300
Location
- Region: Hugo
Financial & listing details
- Price per square foot: $175/sqft
- Tax assessed value: $272,900
- Annual tax amount: $3,284
- Date on market: 7/22/2026
Estimated market value
Not available
Estimated sales range
Not available
Not available
Price history
| Date | Event | Price |
|---|---|---|
| 7/23/2026 | Listed for sale | $299,900+51.5%$175/sqft |
Source:  NorthstarMLS as distributed by MLS GRID #7109280 Report a problem NorthstarMLS as distributed by MLS GRID #7109280 Report a problem | ||
| 9/8/2017 | Sold | $197,900$115/sqft |
Source: NorthstarMLS as distributed by MLS GRID #4860420 Report a problem | ||
| 8/1/2017 | Listed for sale | $197,900+15.7%$115/sqft |
Source: LaBelle Real Estate Group Inc #4860420 Report a problem | ||
| 3/13/2015 | Sold | $171,000+42.5%$100/sqft |
Source: NorthstarMLS as distributed by MLS GRID #4542948 Report a problem | ||
| 11/10/2010 | Sold | $120,000-4%$70/sqft |
Source: Public Record Report a problem | ||
| 8/6/2010 | Price change | $125,000-16.6%$73/sqft |
Source: foreclosure.com Report a problem | ||
| 7/25/2010 | Listed for sale | -- |
Source: foreclosure.com Report a problem | ||
| 5/2/2010 | Listing removed | $149,900$87/sqft |
Source: Realty Executives Midwest #3890301 Report a problem | ||
| 4/4/2010 | Price change | $149,900-6.3%$87/sqft |
Source: Realty Executives Midwest #3890301 Report a problem | ||
| 3/9/2010 | Listed for sale | $159,900-20.1%$93/sqft |
Source: Realty Executives Midwest #3890301 Report a problem | ||
| 2/15/2007 | Sold | $200,000$117/sqft |
Source: Public Record Report a problem | ||
Public tax history
| Year | Property taxes | Tax assessment |
|---|---|---|
| 2025 | $3,036 -6% | $250,900 -11.8% |
| 2024 | $3,230 +7.8% | $284,500 +9.8% |
| 2023 | $2,996 +11.4% | $259,200 +22.6% |
| 2022 | $2,690 +5.2% | $211,400 -7.3% |
| 2021 | $2,556 -4.8% | $228,100 +4.8% |
| 2020 | $2,684 | $217,600 |
| 2019 | $2,684 | $217,600 +5.9% |
| 2018 | $2,684 +17.2% | $205,400 +9.1% |
| 2017 | $2,290 +13.4% | $188,200 +16.7% |
| 2016 | $2,020 +17.6% | $161,200 -1.2% |
| 2015 | $1,718 | $163,200 +22.2% |
| 2013 | $1,718 -5.9% | $133,500 +4.2% |
| 2012 | $1,826 | $128,100 -12.3% |
| 2011 | $1,826 +1.1% | $146,100 -13.1% |
| 2010 | $1,806 -8% | $168,100 |
| 2009 | $1,962 -7.1% | -- |
| 2008 | $2,112 +802.6% | -- |
| 2007 | $234 | -- |
Find assessor info on the county website
Monthly payment
Est. payment
Payment breakdown
Explore the cost of this home by adjusting the details. Changes won't be saved.Climate risks
Neighborhood: 55038
Nearby schools
GreatSchools rating
- 7/10Oneka Elementary SchoolGrades: PK-5Distance: 0.5 mi
- 6/10Central Middle SchoolGrades: 6-8Distance: 5.8 mi
- NAWhite Bear Lake Area High SchoolGrades: 9-12Distance: 5.5 mi
- $270,7503 bd3 ba1.7k sqft4360 Empress Dr N UNIT 5, Hugo, MN 55038Sold

- $273,9003 bd3 ba1.5k sqft4360 Empress Dr N UNIT 4, Hugo, MN 55038Off Market
- $290,9003 bd3 ba1.7k sqft4360 Empress Dr N UNIT 3, Hugo, MN 55038Off Market
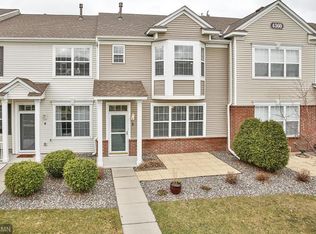
- $279,1003 bd2 ba1.7k sqft4360 Empress Dr N UNIT 2, Hugo, MN 55038Off Market
- $288,5003 bd3 ba1.7k sqft4360 Empress Dr N, Hugo, MN 55038Off Market
- $280,0002 bd3 ba1.5k sqft4376 Empress Dr N UNIT 5, Hugo, MN 55038Sold
- $273,2002 bd3 ba1.7k sqft4376 Empress Dr N UNIT 1, Hugo, MN 55038Off Market
- $275,0003 bd3 ba1.5k sqft4376 Empress Dr N UNIT 2, Hugo, MN 55038Off Market
A local agent can set up tours, give advice and negotiate with sellers.
Similar homes
- $305,0003 bd2 ba1.5k sqft5193 Farnham Dr N, Hugo, MN 55038For Sale
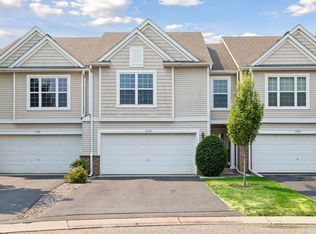
 MLS ID #7121770, Eda Rivers, Compass. NorthstarMLS as distributed by MLS GRID
 - $340,0003 bd3 ba1.9k sqft5175 Fairpoint Dr N, Hugo, MN 55038For Sale
 MLS ID #7110199, Greg Shaleen, GRI, Edina Realty, Inc.. NorthstarMLS as distributed by MLS GRID
 - $349,9003 bd4 ba2.3k sqft14623 Victor Hugo Blvd N, Hugo, MN 55038For Sale
 MLS ID #7115080, Sarah L. Marrinan, GRI, Keller Williams Premier Realty. NorthstarMLS as distributed by MLS GRID
 - $369,9003 bd4 ba2.3k sqft14633 Victor Hugo Blvd N Unit 4, Hugo, MN 55038For Sale
 MLS ID #7097024, Ron S Karon, RE/MAX Results. NorthstarMLS as distributed by MLS GRID
 - $274,9003 bd3 ba1.4k sqft5651 138th St N, Hugo, MN 55038For SaleMLS ID #7084201, James Sanchez, GRI, White Bear Lake Realty. NorthstarMLS as distributed by MLS GRID
- $319,9993 bd3 ba1.6k sqft7893 Gotland Ln, Lino Lakes, MN 55014For SaleMLS ID #7123939, Christopher S Bailey, eXp Realty. NorthstarMLS as distributed by MLS GRID
- $290,0002 bd3 ba1.7k sqft798 Cedar St #2, Saint Paul, MN 55103For SaleMLS ID #7120622, Luke Carlson, Pemberton RE. NorthstarMLS as distributed by MLS GRID
- $305,0003 bd3 ba1.8k sqft100 Primrose Ct, Vadnais Heights, MN 55127For SaleMLS ID #7105659, Colin V Miller, RE/MAX Results. NorthstarMLS as distributed by MLS GRID
- $284,9002 bd2 ba1.5k sqft3033 Chamberlain St N #4, Maplewood, MN 55109For SaleMLS ID #7118523, Joseph Weinzetl, SODL. NorthstarMLS as distributed by MLS GRID
- $309,9003 bd3 ba2k sqft2735 Century Ct, White Bear Lake, MN 55110For SaleMLS ID #7107379, Danielle Gimbel, Keller Williams Premier Realty Lake Minnetonka. NorthstarMLS as distributed by MLS GRID
- $310,0003 bd3 ba1.6k sqft11730 Vermillion St NE Unit H, Blaine, MN 55449For SaleMLS ID #7106589, Christopher R Adams, eXp Realty. NorthstarMLS as distributed by MLS GRID
- $314,9003 bd4 ba2k sqft11937 Emery Village Dr N, Champlin, MN 55316For SaleMLS ID #7075913, Jerome S Moscowitz, RE/MAX Results. NorthstarMLS as distributed by MLS GRID
- $349,9003 bd2 ba1.2k sqft7172 Snow Owl Ln, Lino Lakes, MN 55014For SaleMLS ID #7125811, Karson Frokjer, Move it Real Estate Group/Lakehomes. NorthstarMLS as distributed by MLS GRID
- $325,0002 bd3 ba1.6k sqft1208 Timber Way, Stillwater, MN 55082For SaleMLS ID #7114544, Colin Burkholder, Pemberton RE. NorthstarMLS as distributed by MLS GRID
- $315,0002 bd3 ba1.5k sqft12563 Okinawa Cir NE #B, Blaine, MN 55449For SaleMLS ID #7092646, Jon Olson, Realty ONE Group Choice. NorthstarMLS as distributed by MLS GRID
- $269,9002 bd3 ba1.3k sqft11323 Davenport Cir NE Unit F, Blaine, MN 55449For SaleMLS ID #7118479, Shawna Marinaro, Real Broker, LLC. NorthstarMLS as distributed by MLS GRID
- $289,9002 bd3 ba1.8k sqft8334 Emery Pkwy N #2408, Champlin, MN 55316For SaleMLS ID #7086249, Christopher E Lutter, RE/MAX Results. NorthstarMLS as distributed by MLS GRID
- $264,9002 bd2 ba1.4k sqft6420 Lakota Trl, Lino Lakes, MN 55014For SaleMLS ID #7104661, Trista Kottke, RE/MAX Experience. NorthstarMLS as distributed by MLS GRID
- $319,0003 bd4 ba1.8k sqft560 Huset Pkwy NE, Columbia Heights, MN 55421For SaleMLS ID #7115497, Michael R Rupnow, Coldwell Banker Realty - Southwest Regional. NorthstarMLS as distributed by MLS GRID
- $315,0003 bd3 ba1.9k sqft5125 95th Way N, Brooklyn Park, MN 55443For SaleMLS ID #7120057, The Leonhardt Team, Coldwell Banker Realty. NorthstarMLS as distributed by MLS GRID
