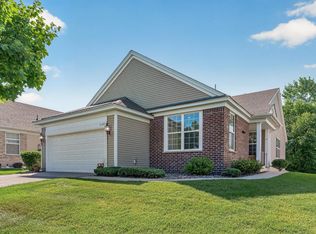
Move-in ready end unit with the light, space, and neighborhood setting buyers hope for! This spacious 3-bedroom, 4-bath home with a 2-car garage offers a flexible three-level layout with room to live, work, host, and relax. The main level features real hardwood floors, an open kitchen with granite countertops, stainless steel appliances, center island, deep sink with disposal, informal dining or lounge space, and a comfortable living/hearth area with a gas fireplace — yes, with a blower for heat. One of the standout features is the large wrap-around porch and deck, a rare and charming outdoor space that gives this home a distinctive neighborhood feel. Upstairs, the generous primary suite includes a sitting room or office area, two walk-in closets, and an upgraded private bath with separate tub and beautifully updated glass-and-tile shower. Convenient upper-level laundry, an additional bedroom, and a full bath complete the upper level. The finished lower level offers a private guest suite/flex space with bedroom and bath, ideal for visitors, older children, work-from-home needs, hobbies, working out, or extended living. All of this with added comforts like a water softener, motion light in the garage, bedrooms with adjustable lighting ceiling fans, smart thermostat and more. Victor Gardens is known for its attractive streetscapes, fountains, neighborhood green spaces, park with shelter, pet-friendly trails, clubhouse/party room, and shared outdoor pool. The association dues help simplify ownership by including many everyday expenses and services such as exterior building maintenance, landscaping and lawn care, snow removal, sanitation, sewer/water, hazard insurance, professional management, shared amenities (pool, gardens, etc), and outside maintenance. Enjoy a move-in ready home with character, space, and neighborhood amenities conveniently located near groceries, restaurants, medical services, commuting routes, and everyday needs.
Active
$349,900
14623 Victor Hugo Blvd N, Hugo, MN 55038
3beds
2,352sqft
:
Get pre-qualified$2,651/mo
(TH) Side x Side
Built in 2007
7,623 Square Feet Lot
$350,400 Zestimate®
$149/sqft
$480/mo HOA
What's special
- 9 days |
- 375 |
- 15 |
Zillow last checked:
Listing updated:
Listed by:
Sarah L. Marrinan, GRI 651-964-0289,
Keller Williams Premier Realty
Source: NorthstarMLS as distributed by MLS GRID,MLS#: 7115080
Facts & features
Interior
Bedrooms & bathrooms
- Bedrooms: 3
- Bathrooms: 4
- Full bathrooms: 2
- 3/4 bathrooms: 1
- 1/2 bathrooms: 1
Bathroom
- Description: 3/4 Basement,Double Sink,Full Primary,His and Her Closets ,Private Primary,Main Floor 1/2 Bath,Separate Tub & Shower,Upper Level Full Bath
Dining room
- Description: Eat In Kitchen,Kitchen/Dining Room,Living/Dining Room
Heating
- Forced Air
Cooling
- Central Air
Appliances
- Included: Dishwasher, Disposal, Dryer, Microwave, Refrigerator, Stainless Steel Appliance(s), Washer, Water Softener Owned
- Laundry: Upper Level
Features
- Basement: Finished
- Number of fireplaces: 1
- Fireplace features: Circulating, Gas
Interior area
- Total structure area: 2,352
- Total interior livable area: 2,352 sqft
- Finished area above ground: 1,808
- Finished area below ground: 544
Property
Parking
- Total spaces: 2
- Parking features: Attached
- Attached garage spaces: 2
Accessibility
- Accessibility features: None
Features
- Levels: Two
- Stories: 2
- Patio & porch: Covered, Front Porch, Porch
Lot
- Size: 7,623 Square Feet
Details
- Foundation area: 904
- Parcel number: 1903121230215
- Zoning description: Residential-Single Family
Construction
Type & style
- Home type: Townhouse
- Property subtype: (TH) Side x Side
- Attached to another structure: Yes
Materials
- Roof: Asphalt
Condition
- New construction: No
- Year built: 2007
Utilities & green energy
- Electric: Circuit Breakers
- Gas: Natural Gas
- Sewer: City Sewer/Connected
- Water: City Water/Connected
Community & HOA
HOA
- Has HOA: Yes
- Services included: Hazard Insurance, Lawn Care, Maintenance Grounds, Professional Mgmt, Sanitation, Sewer, Snow Removal, Water
- HOA fee: $480 monthly
- HOA name: Associa
- HOA phone: 763-225-6400
Location
- Region: Hugo
Financial & listing details
- Price per square foot: $149/sqft
- Annual tax amount: $4,052
- Date on market: 7/24/2026
- Cumulative days on market: 23 days
- Road surface type: Paved
Estimated market value
$350,400
$333,000 - $368,000
$2,783/mo
Price history
| Date | Event | Price |
|---|---|---|
| 7/24/2026 | Listed for sale | $349,900$149/sqft |
Source:  NorthstarMLS as distributed by MLS GRID #7115080 Report a problem NorthstarMLS as distributed by MLS GRID #7115080 Report a problem | ||
| 7/22/2026 | Listing removed | $349,900$149/sqft |
Source:  Engel & Volkers #7100717 Report a problem Engel & Volkers #7100717 Report a problem | ||
| 7/2/2026 | Listed for sale | $349,900+94.5%$149/sqft |
Source: NorthstarMLS as distributed by MLS GRID #7100717 Report a problem | ||
| 8/23/2012 | Sold | $179,900-20.1%$76/sqft |
Source:  Lake Superior Area Realtors as distributed by MLS GRID #1785971 Report a problem Lake Superior Area Realtors as distributed by MLS GRID #1785971 Report a problem | ||
| 3/28/2008 | Sold | $225,195$96/sqft |
Source: Lake Superior Area Realtors as distributed by MLS GRID #1402935 Report a problem | ||
Public tax history
Tax history is unavailable.
Monthly payment
Est. payment
Payment breakdown
Explore the cost of this home by adjusting the details. Changes won't be saved.Climate risks
Neighborhood: 55038
Nearby schools
GreatSchools rating
- 7/10Oneka Elementary SchoolGrades: PK-5Distance: 1.1 mi
- 6/10Central Middle SchoolGrades: 6-8Distance: 5 mi
- NAWhite Bear Lake Area High SchoolGrades: 9-12Distance: 4.7 mi
- $342,5003 bd3 ba2.1k sqft14623 Victor Hugo Blvd N UNIT 1, Hugo, MN 55038Off Market

- $333,2003 bd4 ba2.1k sqft14623 Victor Hugo Blvd N UNIT 4, Hugo, MN 55038Off Market
- $330,4004 bd4 ba2.1k sqft14623 Victor Hugo Blvd N UNIT 3, Hugo, MN 55038Off Market
- $369,5003 bd4 ba2.1k sqft14623 Victor Hugo Blvd N UNIT 2, Hugo, MN 55038Off Market
- $357,7004 bd3 ba2.3k sqft14613 Victor Hugo Blvd N UNIT 1, Hugo, MN 55038Off Market
- $350,0003 bd4 ba2.1k sqft14613 Victor Hugo Blvd N UNIT 3, Hugo, MN 55038Sold
- $347,8004 bd4 ba2.1k sqft14613 Victor Hugo Blvd N UNIT 2, Hugo, MN 55038Off Market
- $333,1004 bd4 ba2.1k sqft14633 Victor Hugo Blvd N UNIT 2, Hugo, MN 55038Off Market
A local agent can set up tours, give advice and negotiate with sellers.
Similar homes
- $369,9003 bd4 ba2.3k sqft14633 Victor Hugo Blvd N Unit 4, Hugo, MN 55038For Sale

 MLS ID #7097024, Ron S Karon, RE/MAX Results. NorthstarMLS as distributed by MLS GRID
 - $340,0003 bd3 ba1.9k sqft5175 Fairpoint Dr N, Hugo, MN 55038For Sale
 MLS ID #7110199, Greg Shaleen, GRI, Edina Realty, Inc.. NorthstarMLS as distributed by MLS GRID
 - $305,0003 bd3 ba1.9k sqft15240 Fanning Dr N, Hugo, MN 55038For Sale
 MLS ID #7052294, Todd Kruse, eXp Realty. NorthstarMLS as distributed by MLS GRID
 - $425,0002 bd2 ba1.7k sqft5149 157th St N, Hugo, MN 55038For Sale
 MLS ID #7108655, Kristy Hebert Esty, Edina Realty, Inc.. NorthstarMLS as distributed by MLS GRID
 - $489,9004 bd3 ba2.4k sqft5411 128th St N, Hugo, MN 55038For SaleMLS ID #7117083, Debra Dempsey, LPT Realty, LLC. NorthstarMLS as distributed by MLS GRID
- $320,0003 bd2 ba1.6k sqft12437 Flanders Ct NE Unit B, Blaine, MN 55449For SaleMLS ID #7117267, Nick Jordan, Real Broker, LLC. NorthstarMLS as distributed by MLS GRID
- $305,0003 bd3 ba1.8k sqft100 Primrose Ct, Vadnais Heights, MN 55127For SaleMLS ID #7105659, Colin V Miller, RE/MAX Results. NorthstarMLS as distributed by MLS GRID
- $369,9004 bd4 ba1.9k sqft11330 Sand Castle Dr #C, Woodbury, MN 55129For SaleMLS ID #7119154, Carmen Y McAfee, RE/MAX Results. NorthstarMLS as distributed by MLS GRID
- $324,9003 bd4 ba2k sqft11937 Emery Village Dr N, Champlin, MN 55316For SaleMLS ID #7075913, Jerome S Moscowitz, RE/MAX Results. NorthstarMLS as distributed by MLS GRID
- $315,0004 bd4 ba2.2k sqft715 Village Pkwy, Circle Pines, MN 55014For SaleMLS ID #7096933, Karen M Lodico, Bridge Realty, LLC. NorthstarMLS as distributed by MLS GRID
- $275,0003 bd2 ba1.6k sqft1204 Timber Way, Stillwater, MN 55082For SaleMLS ID #7061632, Kelly Yoon, Redfin Corporation. NorthstarMLS as distributed by MLS GRID
- $359,0002 bd2 ba1.3k sqft5815 Prairie Ridge Dr, Shoreview, MN 55126For SaleMLS ID #7112782, Max Havlish, RE/MAX Results. NorthstarMLS as distributed by MLS GRID
- $379,9003 bd3 ba1.9k sqft12149 Hupp St NE, Blaine, MN 55449For SaleMLS ID #7072581, Abby Tomassoni, RE/MAX Advantage Plus. NorthstarMLS as distributed by MLS GRID
- $324,0003 bd4 ba1.9k sqft611 Whitall St, Saint Paul, MN 55130For SaleMLS ID #7114539, Tim Sheetz, CRS, CLHMS, RE/MAX Results. NorthstarMLS as distributed by MLS GRID
- $309,9003 bd3 ba2k sqft2735 Century Ct, White Bear Lake, MN 55110For SaleMLS ID #7107379, Danielle Gimbel, Keller Williams Premier Realty Lake Minnetonka. NorthstarMLS as distributed by MLS GRID
- $415,0003 bd2 ba1.7k sqft12188 Coral Sea St NE, Blaine, MN 55449For SaleMLS ID #7109759, Brian Forsythe, Edina Realty, Inc.. NorthstarMLS as distributed by MLS GRID
- $289,0003 bd3 ba1.5k sqft1246 Chateau Ave #409, Maplewood, MN 55109For SaleMLS ID #7104783, Autumn Stamson, Engel & Volkers Lake Minnetonka. NorthstarMLS as distributed by MLS GRID
- $340,0003 bd3 ba2.2k sqft5144 Parker Cir, Robbinsdale, MN 55422For SaleMLS ID #7106596, Emmanuel Olagbaju, Real Broker, LLC. NorthstarMLS as distributed by MLS GRID
- $--3 bd4 ba2.1k sqft10751 Falling Water Ln Unit C, Woodbury, MN 55129AuctionAuction.com 2
- $309,9003 bd3 ba1.7k sqft11808 Emery Village Dr N, Champlin, MN 55316For SaleMLS ID #7079168, Lyndsey J Spiczka, Compass. NorthstarMLS as distributed by MLS GRID
