Welcome home to this meticulously maintained detached townhome, offering the perfect combination of modern comfort and low-maintenance living. Freshly painted and move-in ready, this 3-bedroom, 3-bathroom home welcomes you with a spacious entryway and plenty of room for coats, shoes, and everyday essentials.
Just a few steps up, you'll find the heart of the home - a bright and inviting main level featuring a cozy living room, a beautiful kitchen with stainless steel appliances, a granite island, and an adjoining dining area. Step outside from the dining room to the maintenance free deck and enjoy stunning views that make the perfect backdrop for morning coffee or evening relaxation.
Upstairs, all three bedrooms are conveniently located on the same level, including a spacious owner's suite complete with a walk-in closet and private bathroom featuring double sinks and a linen cabinet. Two additional bedrooms and another full bathroom complete the upper level.
The finished lower-level walkout provides additional living space with a warm and inviting family room centered around a cozy gas fireplace, perfect for movie nights, entertaining, or simply unwinding at the end of the day. Walk outside to the patio that creates an ideal outdoor retreat, offering the perfect setting for evenings gathered around a firepit with family and friends.
Don’t forget to check out the spacious, oversized 2 stall garage!
Conveniently located near Lexington Athletic Complex, Barn Park, Lochness Park, the scenic Blaine Wetland Sanctuary, shopping, restaurants, and quick access to I-35W for an easy commute. This is a rare opportunity to enjoy a thoughtfully designed home in a great location.
Active with contingency
$379,900
12149 Hupp St NE, Blaine, MN 55449
3beds
1,934sqft
:
Get pre-qualified$2,531/mo
(TH) Detached
Built in 2017
3,615 Square Feet Lot
$-- Zestimate®
$196/sqft
$174/mo HOA
What's special
- 49 days |
- 1,159 |
- 36 |
Zillow last checked:
Listing updated:
Listed by:
Abby Tomassoni 763-234-9123,
RE/MAX Advantage Plus
Source: NorthstarMLS as distributed by MLS GRID,MLS#: 7072581
Facts & features
Interior
Bedrooms & bathrooms
- Bedrooms: 3
- Bathrooms: 3
- Full bathrooms: 2
- 1/2 bathrooms: 1
Bedroom
- Level: Upper
- Area: 156 Square Feet
- Dimensions: 13x12
Bedroom 2
- Level: Upper
- Area: 130 Square Feet
- Dimensions: 13x10
Bedroom 3
- Level: Upper
- Area: 121 Square Feet
- Dimensions: 11x11
Deck
- Level: Main
- Area: 160 Square Feet
- Dimensions: 16x10
Dining room
- Level: Main
- Area: 90 Square Feet
- Dimensions: 10x9
Family room
- Level: Lower
- Area: 325 Square Feet
- Dimensions: 25x13
Kitchen
- Level: Main
- Area: 182 Square Feet
- Dimensions: 14x13
Laundry
- Level: Lower
- Area: 36 Square Feet
- Dimensions: 6x6
Living room
- Level: Main
- Area: 210 Square Feet
- Dimensions: 15x14
Patio
- Level: Lower
- Area: 171 Square Feet
- Dimensions: 19x9
Heating
- Forced Air, Fireplace(s)
Cooling
- Central Air
Appliances
- Included: Air-To-Air Exchanger, Dishwasher, Dryer, Microwave, Range, Refrigerator, Stainless Steel Appliance(s), Washer, Water Softener Owned
- Laundry: Gas Dryer Hookup, Lower Level, Laundry Room, Washer Hookup
Features
- Basement: Block,Daylight,Drain Tiled,Finished,Storage Space,Sump Pump,Walk-Out Access
- Number of fireplaces: 1
- Fireplace features: Brick, Family Room, Gas
Interior area
- Total structure area: 1,984
- Total interior livable area: 1,934 sqft
- Finished area above ground: 1,352
- Finished area below ground: 582
Property
Parking
- Total spaces: 2
- Parking features: Attached, Concrete, Garage Door Opener, Guest
- Attached garage spaces: 2
- Has uncovered spaces: Yes
- Details: Garage Dimensions (25x20)
Accessibility
- Accessibility features: None
Features
- Levels: Three Level Split
- Patio & porch: Deck, Patio
- Fencing: None
Lot
- Size: 3,615 Square Feet
- Dimensions: 39 x 93
Details
- Foundation area: 632
- Parcel number: 123123240052
- Zoning description: Residential-Single Family
Construction
Type & style
- Home type: Townhouse
- Property subtype: (TH) Detached
Materials
- Roof: Age Over 8 Years
Condition
- New construction: No
- Year built: 2017
Utilities & green energy
- Gas: Natural Gas
- Sewer: City Sewer/Connected
- Water: City Water/Connected
Community & HOA
Community
- Subdivision: Parkside North 3rd Add
HOA
- Has HOA: Yes
- Services included: Lawn Care, Maintenance Grounds, Professional Mgmt, Snow Removal
- HOA fee: $174 monthly
- HOA name: RowCal
- HOA phone: 651-233-1307
Location
- Region: Blaine
Financial & listing details
- Price per square foot: $196/sqft
- Tax assessed value: $363,900
- Annual tax amount: $3,857
- Date on market: 6/16/2026
Estimated market value
Not available
Estimated sales range
Not available
Not available
Price history
| Date | Event | Price |
|---|---|---|
| 6/18/2026 | Listed for sale | $379,900+50.2%$196/sqft |
Source:  NorthstarMLS as distributed by MLS GRID #7072581 Report a problem NorthstarMLS as distributed by MLS GRID #7072581 Report a problem | ||
| 7/10/2017 | Sold | $252,900$131/sqft |
Source: Public Record Report a problem | ||
Public tax history
| Year | Property taxes | Tax assessment |
|---|---|---|
| 2025 | $3,701 +5.4% | $350,101 +1.8% |
| 2024 | $3,513 +8.1% | $343,997 -3.7% |
| 2023 | $3,248 +15.7% | $357,122 +6.5% |
| 2022 | $2,807 -8.1% | $335,431 +31.4% |
| 2021 | $3,054 +4.8% | $255,207 -1.7% |
| 2019 | $2,914 +2.8% | $259,600 +4.7% |
| 2018 | $2,835 +1358.6% | $248,000 +439.1% |
| 2017 | $194 | $46,000 |
Find assessor info on the county website
Monthly payment
Est. payment
Payment breakdown
Explore the cost of this home by adjusting the details. Changes won't be saved.Climate risks
Neighborhood: 55449
Nearby schools
GreatSchools rating
- 9/10Sunrise ElementaryGrades: K-5Distance: 0.5 mi
- 7/10Roosevelt Middle SchoolGrades: 6-8Distance: 4.7 mi
- 7/10Blaine Senior High SchoolGrades: 9-12Distance: 5.2 mi
- $363,6003 bd3 ba1.7k sqft12143 Hupp St NE, Blaine, MN 55449Off Market

- $2,8004 bd3 ba1.8k sqft12155 Hupp St NE, Blaine, MN 55449For Rent

- $367,4003 bd3 ba1.7k sqft12137 Hupp St NE, Blaine, MN 55449Off Market
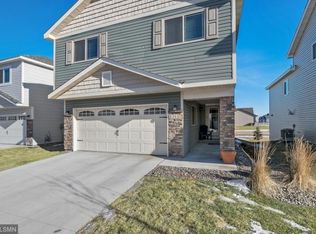
- $352,0003 bd2 ba1.3k sqft12129 Hupp St NE, Blaine, MN 55449Off Market
- $338,4003 bd2 ba1.3k sqft12152 Hupp St NE, Blaine, MN 55449Off Market
- $363,1003 bd2 ba1.3k sqft12146 Hupp St NE, Blaine, MN 55449Off Market
- $352,0003 bd2 ba1.3k sqft12158 Hupp St NE, Blaine, MN 55449Sold
- $345,0003 bd2 ba1.3k sqft12140 Hupp St NE, Blaine, MN 55449Sold
A local agent can set up tours, give advice and negotiate with sellers.
Similar homes
- $389,9004 bd3 ba1.9k sqft12536 Guadalcanal Cir NE #E, Blaine, MN 55449For Sale

 MLS ID #7118481, Kerby & Cristina Real Estate Experts, RE/MAX Results. NorthstarMLS as distributed by MLS GRID
 - $409,9003 bd3 ba1.7k sqft3496 109th Ln NE, Blaine, MN 55449For Sale
 MLS ID #7103293, Andrew P Barnes, Epique Realty. NorthstarMLS as distributed by MLS GRID
 - $415,0003 bd2 ba1.7k sqft12188 Coral Sea St NE, Blaine, MN 55449For Sale
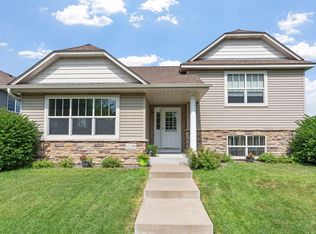 MLS ID #7109759, Brian Forsythe, Edina Realty, Inc.. NorthstarMLS as distributed by MLS GRID
 - $559,0003 bd3 ba2.9k sqft11763 Erskin Cir, Minneapolis, MN 55449For Sale
 MLS ID #7092911, Lindsay Bacigalupo, Engel & Volkers Minneapolis. NorthstarMLS as distributed by MLS GRID
 - $315,0002 bd3 ba1.5k sqft12563 Okinawa Cir NE #B, Blaine, MN 55449For SaleMLS ID #7092646, Jon Olson, Realty ONE Group Choice. NorthstarMLS as distributed by MLS GRID
- $384,0003 bd3 ba2k sqft8632 Kenyon Ct NE #D, Blaine, MN 55449For SaleMLS ID #7068282, Fascil B Dubale, Keller Williams Classic Rlty NW. NorthstarMLS as distributed by MLS GRID
- $290,0002 bd3 ba1.7k sqft2411 121st Cir NE Unit K, Blaine, MN 55449For SaleMLS ID #7113011, Samuel Dulian, RE/MAX Results. NorthstarMLS as distributed by MLS GRID
- $410,0003 bd2 ba1.9k sqft2060 121st Ln NW, Coon Rapids, MN 55448For SaleMLS ID #7120759, Kaitlin Geehan, Move it Real Estate Group/Lakehomes. NorthstarMLS as distributed by MLS GRID
- $375,0003 bd3 ba1.8k sqft10260 3rd St NE #D, Blaine, MN 55434For SaleMLS ID #6781418, Meghan Buckley, Keller Williams Classic Rlty NW. NorthstarMLS as distributed by MLS GRID
- $349,9003 bd3 ba1.6k sqft10259 3rd St NE #B, Blaine, MN 55434For SaleMLS ID #7104953, Nam Hoang Nguyen, Pemberton RE. NorthstarMLS as distributed by MLS GRID
- $369,9003 bd4 ba2.3k sqft14633 Victor Hugo Blvd N Unit 4, Hugo, MN 55038For SaleMLS ID #7097024, Ron S Karon, RE/MAX Results. NorthstarMLS as distributed by MLS GRID
- $349,9003 bd4 ba2.3k sqft14623 Victor Hugo Blvd N, Hugo, MN 55038For SaleMLS ID #7115080, Sarah L. Marrinan, GRI, Keller Williams Premier Realty. NorthstarMLS as distributed by MLS GRID
- $480,0004 bd4 ba2.8k sqft2689 118th Cir NE, Blaine, MN 55449For SaleMLS ID #7096762, Austin Meimaridis, Compass. NorthstarMLS as distributed by MLS GRID
- $420,0004 bd2 ba1.8k sqft680 Lois Ln, Lino Lakes, MN 55014For SaleMLS ID #7085729, Benjamin Isaac Stenberg, National Realty Guild. NorthstarMLS as distributed by MLS GRID
- $315,0004 bd4 ba2.2k sqft715 Village Pkwy, Circle Pines, MN 55014For SaleMLS ID #7096933, Karen M Lodico, Bridge Realty, LLC. NorthstarMLS as distributed by MLS GRID
- $485,0004 bd4 ba2.8k sqft11323 Hastings St NE, Blaine, MN 55449For SaleMLS ID #7105195, Brittney M Shull, Engel & Volkers Lake Minnetonka. NorthstarMLS as distributed by MLS GRID
- $295,0003 bd3 ba1.5k sqft684 Oak Ln, Lino Lakes, MN 55014For SaleMLS ID #7083608, Stephen LeTourneau, LPT Realty, LLC. NorthstarMLS as distributed by MLS GRID
- $399,0003 bd3 ba1.8k sqft22308 Lilac Way, Forest Lake, MN 55025For SaleMLS ID #7101134, Josh Tobias, eXp Realty. NorthstarMLS as distributed by MLS GRID
- $326,0003 bd3 ba1.8k sqft10240 3rd St NE #A, Blaine, MN 55434For SaleMLS ID #7036329, Jennifer A Forliti, RE/MAX Results. NorthstarMLS as distributed by MLS GRID
- $340,0003 bd3 ba1.9k sqft5175 Fairpoint Dr N, Hugo, MN 55038For SaleMLS ID #7110199, Greg Shaleen, GRI, Edina Realty, Inc.. NorthstarMLS as distributed by MLS GRID
