Welcome Home to Effortless, Elevated Living!
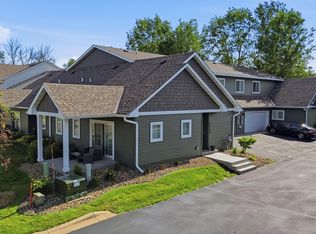
This meticulously maintained townhome is the one you’ve been waiting for. Offering 3 bedrooms and 3 bathrooms and thoughtfully designed layout newer construction, this stunning residence blends modern upgrades with everyday comfort — and it shows at every turn.
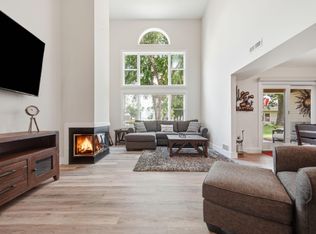
The coveted main-level primary suite delivers the ease of single-floor living, featuring a beautifully appointed en-suite bath that feels like your own private retreat. The open, light-filled main floor flows seamlessly from living to dining to kitchen, where premium finishes and quality upgrades elevate every detail.
Step outside to your gorgeous three-season porch — the perfect spot for morning coffee, evening entertaining, or simply soaking in the fresh air without leaving the comfort of home.
Upstairs, two additional bedrooms and a full bath provide flexible space for guests, family, or a dedicated home office. Pride of ownership is evident throughout — this home has been cared for with exceptional attention to detail, offering the feel of new construction with none of the wait.
Don’t miss your chance to own this move-in-ready gem. Homes like this don’t last long — schedule your showing today!
Active
$399,000
22308 Lilac Way, Forest Lake, MN 55025
3beds
1,824sqft
:
Get pre-qualified$2,905/mo
(TH) Quad/4 Corners
Built in 2020
2,962 Square Feet Lot
$-- Zestimate®
$219/sqft
$430/mo HOA
What's special
- 32 days |
- 329 |
- 13 |
Zillow last checked:
Listing updated:
Listed by:
Josh Tobias 651-283-1009,
eXp Realty
Source: NorthstarMLS as distributed by MLS GRID,MLS#: 7101134
Facts & features
Interior
Bedrooms & bathrooms
- Bedrooms: 3
- Bathrooms: 3
- Full bathrooms: 2
- 1/2 bathrooms: 1
Bedroom
- Level: Main
- Area: 266 Square Feet
- Dimensions: 14x19
Bedroom 2
- Level: Upper
- Area: 187 Square Feet
- Dimensions: 17x11
Bedroom 3
- Level: Upper
- Area: 132 Square Feet
- Dimensions: 12x11
Kitchen
- Level: Main
- Area: 196 Square Feet
- Dimensions: 14x14
Living room
- Level: Main
- Area: 374 Square Feet
- Dimensions: 17x22
Heating
- Forced Air
Cooling
- Central Air
Appliances
- Included: Air-To-Air Exchanger, Dishwasher, Dryer, ENERGY STAR Qualified Appliances, Gas Water Heater, Microwave, Range, Refrigerator, Washer, Water Softener Owned
- Laundry: Main Level
Features
- Basement: None
- Has fireplace: No
- Fireplace features: Gas
Interior area
- Total structure area: 1,824
- Total interior livable area: 1,824 sqft
- Finished area above ground: 1,824
- Finished area below ground: 0
Video & virtual tour
Property
Parking
- Total spaces: 2
- Parking features: Attached, Asphalt, Guest
- Attached garage spaces: 2
- Details: Garage Dimensions (22x24)
Accessibility
- Accessibility features: None
Features
- Levels: One and One Half
- Stories: 1.5
- Patio & porch: Enclosed, Glass Enclosed
Lot
- Size: 2,962 Square Feet
Details
- Foundation area: 1824
- Parcel number: 0703221310104
- Zoning description: Residential-Single Family
Construction
Type & style
- Home type: Townhouse
- Property subtype: (TH) Quad/4 Corners
- Attached to another structure: Yes
Condition
- New construction: No
- Year built: 2020
Utilities & green energy
- Gas: Natural Gas
- Sewer: City Sewer/Connected
- Water: City Water/Connected
Community & HOA
Community
- Subdivision: Gateway Green
HOA
- Has HOA: Yes
- Services included: Hazard Insurance, Lawn Care, Maintenance Grounds, Professional Mgmt, Sanitation, Snow Removal
- HOA fee: $430 monthly
- HOA name: Cities Management
- HOA phone: 612-381-8600
Location
- Region: Forest Lake
Financial & listing details
- Price per square foot: $219/sqft
- Tax assessed value: $330,400
- Annual tax amount: $3,406
- Date on market: 7/6/2026
- Road surface type: Paved
Estimated market value
Not available
Estimated sales range
Not available
Not available
Price history
| Date | Event | Price |
|---|---|---|
| 7/10/2026 | Listed for sale | $399,000+18%$219/sqft |
Source:  NorthstarMLS as distributed by MLS GRID #7101134 Report a problem NorthstarMLS as distributed by MLS GRID #7101134 Report a problem | ||
| 11/5/2021 | Sold | $338,200+2.5%$185/sqft |
Source: NorthstarMLS as distributed by MLS GRID #5746016 Report a problem | ||
| 10/8/2021 | Pending sale | $329,900$181/sqft |
Source: NorthstarMLS as distributed by MLS GRID #5746016 Report a problem | ||
| 9/2/2021 | Price change | $329,900+1.5%$181/sqft |
Source: NorthstarMLS as distributed by MLS GRID #5746016 Report a problem | ||
| 5/7/2021 | Listed for sale | $324,900$178/sqft |
Source: NorthstarMLS as distributed by MLS GRID #5746016 Report a problem | ||
| 4/24/2021 | Listing removed | -- |
Source: NorthstarMLS as distributed by MLS GRID #5743477 Report a problem | ||
| 4/21/2021 | Listed for sale | $324,900+3.2%$178/sqft |
Source: NorthstarMLS as distributed by MLS GRID #5743477 Report a problem | ||
| 4/20/2021 | Listing removed | -- |
Source: NorthstarMLS as distributed by MLS GRID #5695895 Report a problem | ||
| 12/28/2020 | Listed for sale | $314,900$173/sqft |
Source: Property Executives Realty #5695895 Report a problem | ||
Public tax history
| Year | Property taxes | Tax assessment |
|---|---|---|
| 2025 | $3,356 +6.8% | $313,600 0% |
| 2024 | $3,142 +2.7% | $313,700 +1.9% |
| 2023 | $3,060 +551.1% | $307,700 +720.5% |
| 2022 | $470 -16.4% | $37,500 -40% |
| 2021 | $562 +93.8% | $62,500 +267.6% |
| 2020 | $290 | $17,000 |
| 2019 | $290 | $17,000 |
| 2018 | $290 -2% | $17,000 +7.6% |
| 2017 | $296 +8.8% | $15,800 |
| 2016 | $272 +15.3% | $15,800 +5.3% |
| 2015 | $236 | $15,000 -0.7% |
| 2013 | $236 +8.3% | $15,100 +22.8% |
| 2012 | $218 | $12,300 -18% |
| 2011 | $218 -62.3% | $15,000 -70.5% |
| 2010 | $578 +2.1% | $50,800 |
| 2009 | $566 +1.4% | -- |
| 2008 | $558 +36.8% | -- |
| 2007 | $408 +63.2% | -- |
| 2006 | $250 +278.8% | -- |
| 2005 | $66 | -- |
Find assessor info on the county website
Monthly payment
Est. payment
Payment breakdown
Explore the cost of this home by adjusting the details. Changes won't be saved.Climate risks
Neighborhood: 55025
Nearby schools
GreatSchools rating
- 8/10Columbus Elementary SchoolGrades: PK-6Distance: 1.9 mi
- 7/10Forest Lake Area Middle SchoolGrades: 7-8Distance: 2.2 mi
- 7/10Forest Lake Senior High SchoolGrades: 9-12Distance: 2 mi
- $336,6003 bd3 ba1.7k sqft22316 Lilac Way, Forest Lake, MN 55025Off Market
- $323,3003 bd3 ba1.6k sqft22310 Lilac Way, Forest Lake, MN 55025Off Market
- $399,0003 bd3 ba1.7k sqft22294 Lilac Way, Forest Lake, MN 55025For Sale
- $319,9003 bd3 ba1.6k sqft22318 Lilac Way, Forest Lake, MN 55025Off Market
- $309,0003 bd3 ba1.5k sqft22296 Lilac Way, Forest Lake, MN 55025Off Market
- $389,0002 bd3 ba1.7k sqft22286 Lilac Ln, Forest Lake, MN 55025For Sale
- $352,3003 bd3 ba1.7k sqft22330 Lilac Way, Forest Lake, MN 55025Off Market
- $319,3003 bd3 ba1.5k sqft22288 Lilac Ln, Forest Lake, MN 55025Off Market
A local agent can set up tours, give advice and negotiate with sellers.
Similar homes
- $550,0004 bd3 ba2.1k sqft845 8th Ave SE, Forest Lake, MN 55025For Sale
 MLS ID #7116765, Stephen K. Hursh, LaBelle Real Estate Group Inc. NorthstarMLS as distributed by MLS GRID
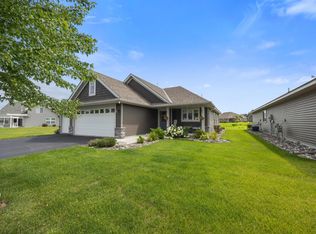
 - $424,9002 bd2 ba1.4k sqft19799 Falk Ave N, Forest Lake, MN 55025For Sale
 MLS ID #7105492, Peterson & Co., Keller Williams Integrity NW. NorthstarMLS as distributed by MLS GRID
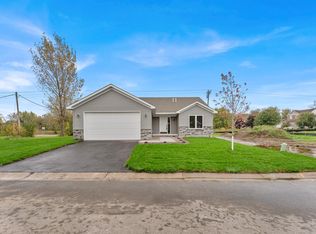
 - $389,9002 bd2 ba1.4k sqft6254 209th St N, Forest Lake, MN 55025New Construction
 MLS ID #7042708, Tony C. Janu, Century Real Estate Team. NorthstarMLS as distributed by MLS GRID
 - $389,9004 bd3 ba1.9k sqft12536 Guadalcanal Cir NE #E, Blaine, MN 55449For Sale
 MLS ID #7118481, Kerby & Cristina Real Estate Experts, RE/MAX Results. NorthstarMLS as distributed by MLS GRID
 - $449,0004 bd3 ba2.2k sqft9469 242nd Ln, Stacy, MN 55079For SaleMLS ID #7122465, Levi LaRowe, RE/MAX RESULTS. NorthstarMLS as distributed by MLS GRID
- $524,9003 bd3 ba2.4k sqft20674 Hamlet Ave N, Forest Lake, MN 55025For SaleMLS ID #7075919, Shawn Augustine, eXp Realty. NorthstarMLS as distributed by MLS GRID
- $410,0003 bd4 ba2.1k sqft644 Village Dr, New Brighton, MN 55112For SaleMLS ID #7119007, Beth Jackson, Real Broker, LLC. NorthstarMLS as distributed by MLS GRID
- $249,9002 bd2 ba1.4k sqft5207 207th St N, Forest Lake, MN 55025For SaleMLS ID #7041372, Debbie Wiome, Keller Williams Premier Realty. NorthstarMLS as distributed by MLS GRID
- $269,9002 bd2 ba1.3k sqft21203 Pinto Pl, Forest Lake, MN 55025For SaleMLS ID #7075890, Joe Lindeberg, eXp Realty. NorthstarMLS as distributed by MLS GRID
- $399,9003 bd2 ba1.7k sqft2241 7th St N, North Saint Paul, MN 55109For SaleMLS ID #7120414, Stephen Shea, Sunset Realty. NorthstarMLS as distributed by MLS GRID
- $409,9004 bd3 ba1.9k sqft4345 122nd Cir NE, Blaine, MN 55449For SaleMLS ID #7114689, Marissa Winegarden, eXp Realty. NorthstarMLS as distributed by MLS GRID
- $389,9003 bd3 ba2.6k sqft201 Alberta Ln, Little Canada, MN 55117For SaleMLS ID #7120764, Sharon Denise Ford, Bridge Realty, LLC. NorthstarMLS as distributed by MLS GRID
- $415,0003 bd2 ba1.6k sqft1949 Lakeaires Blvd, White Bear Lake, MN 55110For SaleMLS ID #7110189, Crush Real Estate Group - Jennifer A. Tillges, LaBelle Real Estate Group Inc. NorthstarMLS as distributed by MLS GRID
- $499,9005 bd3 ba2.5k sqft19758 Ely Ave N, Forest Lake, MN 55025New ConstructionMLS ID #7119712, Ryan Fleck, Capstone Realty, LLC. NorthstarMLS as distributed by MLS GRID
- $409,0004 bd2 ba1.8k sqft4251 Elizabeth Ln, Vadnais Heights, MN 55127For SaleMLS ID #7122788, Kayla Christine Milbrath-Gustafson, RE/MAX Results. NorthstarMLS as distributed by MLS GRID
- $360,0003 bd3 ba1.8k sqft4306 122nd Ln NE Unit E, Blaine, MN 55449For SaleMLS ID #7058194, Peter T. Heryla, GRI, RE/MAX Synergy. NorthstarMLS as distributed by MLS GRID
- $379,9003 bd3 ba1.9k sqft12149 Hupp St NE, Blaine, MN 55449For SaleMLS ID #7072581, Abby Tomassoni, RE/MAX Advantage Plus. NorthstarMLS as distributed by MLS GRID
- $349,9003 bd4 ba2.3k sqft14623 Victor Hugo Blvd N, Hugo, MN 55038For SaleMLS ID #7115080, Sarah L. Marrinan, GRI, Keller Williams Premier Realty. NorthstarMLS as distributed by MLS GRID
- $474,9004 bd2 ba2.1k sqft25695 Euclid Ave, Wyoming, MN 55092For SaleMLS ID #7090766, Sean Thomas, Generations Real Estate Group. NorthstarMLS as distributed by MLS GRID
- $410,0003 bd2 ba1.9k sqft2060 121st Ln NW, Coon Rapids, MN 55448For SaleMLS ID #7120759, Kaitlin Geehan, Move it Real Estate Group/Lakehomes. NorthstarMLS as distributed by MLS GRID
