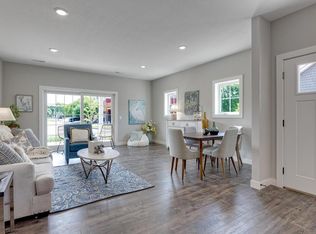
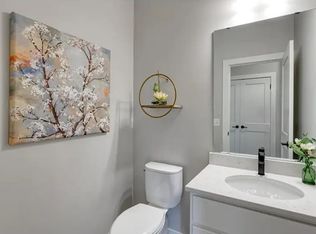
This two story slab on grade construction townhome was built in 2022 and offers open and spacious living with attention to detail. Enjoy the quiet and peaceful setting on the west end of the Gateway Green development with a park, pond, and green space. Built by C&E Wurzer Builders this quad-style unit has quality craftsmanship and design features that allow for tons of natural sunlight. Main floor offers an open-concept living area, gas fireplace, and a gorgeous kitchen with quartz countertops and stainless steel appliances. Main floor primary bedroom and washer and dryer. Upper floor has two large bedrooms with ample walk in closets and a bonus loft area. Amazing two-car attached garage.
Active
Price cut: $14K (8/24)
$385,000
22294 Lilac Way, Forest Lake, MN 55025
3beds
1,705sqft
(TH) Quad/4 Corners
Built in 2022
2,962 Square Feet Lot
$-- Zestimate®
$226/sqft
$435/mo HOA
What's special
Gas fireplaceAmazing two-car attached garageOpen and spacious livingTons of natural sunlightMain floor primary bedroomQuiet and peaceful settingBonus loft area
- 108 days
- 136
- 4
Zillow last checked:
Listing updated:
Listed by:
Nathan P. Opatz 651-263-3653,
Apartment Cash Flow, Inc.
Source: NorthstarMLS as distributed by MLS GRID,MLS#: 7103994
Facts & features
Interior
Bedrooms & bathrooms
- Bedrooms: 3
- Bathrooms: 3
- Full bathrooms: 1
- 3/4 bathrooms: 1
- 1/2 bathrooms: 1
Bedroom
- Level: Main
- Area: 210 Square Feet
- Dimensions: 14 x 15
Bedroom 2
- Level: Upper
- Area: 187 Square Feet
- Dimensions: 11 x 17
Bedroom 3
- Level: Upper
- Area: 132 Square Feet
- Dimensions: 11 x 12
Kitchen
- Level: Main
- Area: 150 Square Feet
- Dimensions: 10 x15
Living room
- Level: Main
- Area: 374 Square Feet
- Dimensions: 17 x 22
Loft
- Level: Upper
- Area: 110 Square Feet
- Dimensions: 10 x 11
Porch
- Level: Main
- Area: 100 Square Feet
- Dimensions: 10 x 10
Heating
- Forced Air
Cooling
- Central Air
Appliances
- Included: Dishwasher, Dryer, Electric Water Heater, Range, Refrigerator, Stainless Steel Appliance(s), Washer
- Laundry: Electric Dryer Hookup, Washer Hookup
Features
- Basement: None
- Number of fireplaces: 1
- Fireplace features: Gas
Interior area
- Total structure area: 1,705
- Total interior livable area: 1,705 sqft
- Finished area above ground: 1,705
- Finished area below ground: 0
Property
Parking
- Total spaces: 2
- Parking features: Attached, Garage, Insulated Garage
- Attached garage spaces: 2
- Details: Garage Dimensions (22 x 24)
Accessibility
- Accessibility features: None
Features
- Levels: Two
- Stories: 2
- Patio & porch: Covered, Porch
- Pool features: None
- Fencing: None
Lot
- Size: 2,962 Square Feet
- Dimensions: 1 x 1
- Features: Tree Coverage - Light
Details
- Foundation area: 1110
- Parcel number: 0703221310105
- Zoning description: Residential-Single Family
Construction
Type & style
- Home type: Townhouse
- Property subtype: (TH) Quad/4 Corners
- Attached to another structure: Yes
Materials
- Frame
- Roof: Age 8 Years or Less
Condition
- New construction: No
- Year built: 2022
Utilities & green energy
- Electric: Circuit Breakers, 100 Amp Service
- Gas: Natural Gas
- Sewer: City Sewer/Connected
- Water: City Water/Connected
Community & HOA
Community
- Subdivision: Gateway Green Cottages
HOA
- Has HOA: Yes
- Services included: Maintenance Structure, Hazard Insurance, Lawn Care, Maintenance Grounds, Parking, Professional Mgmt, Snow Removal
- HOA fee: $435 monthly
- HOA name: Gateway Green Cottages
- HOA phone: 612-381-8600
Location
- Region: Forest Lake
Financial & listing details
- Price per square foot: $226/sqft
- Tax assessed value: $327,800
- Annual tax amount: $3,460
- Date on market: 7/4/2026
- Road surface type: Paved
Estimated market value
Not available
Estimated sales range
Not available
Not available
Price history
| Date | Event | Price |
|---|---|---|
| 8/24/2026 | Price change | $385,000-3.5%$226/sqft |
Source:  NorthstarMLS as distributed by MLS GRID #7103994 Report a problem NorthstarMLS as distributed by MLS GRID #7103994 Report a problem | ||
| 7/4/2026 | Listed for sale | $399,000+1%$234/sqft |
Source: NorthstarMLS as distributed by MLS GRID #7103994 Report a problem | ||
| 10/11/2023 | Listing removed | -- |
Source: NorthstarMLS as distributed by MLS GRID #6268333 Report a problem | ||
| 10/10/2022 | Listed for sale | $395,000+41.6%$232/sqft |
Source: NorthstarMLS as distributed by MLS GRID #6268333 Report a problem | ||
| 4/11/2019 | Listing removed | $279,000$164/sqft |
Source: Property Executives Realty #5013008 Report a problem | ||
| 10/10/2018 | Listed for sale | $279,000$164/sqft |
Source: Property Executives Realty #5013008 Report a problem | ||
Public tax history
| Year | Property taxes | Tax assessment |
|---|---|---|
| 2025 | $3,486 +211.2% | $327,800 +192.7% |
| 2024 | $1,120 +87.3% | $112,000 +125.4% |
| 2023 | $598 +7.9% | $49,700 +24.3% |
| 2022 | $554 -1.4% | $40,000 |
| 2021 | $562 +93.8% | $40,000 +135.3% |
| 2020 | $290 | $17,000 |
| 2019 | $290 | $17,000 |
| 2018 | $290 -2% | $17,000 +7.6% |
| 2017 | $296 +8.8% | $15,800 |
| 2016 | $272 +15.3% | $15,800 +5.3% |
| 2015 | $236 | $15,000 -0.7% |
| 2013 | $236 +8.3% | $15,100 +22.8% |
| 2012 | $218 | $12,300 -18% |
| 2011 | $218 -62.3% | $15,000 -70.5% |
| 2010 | $578 +2.1% | $50,800 |
| 2009 | $566 +1.4% | -- |
| 2008 | $558 +36.8% | -- |
| 2007 | $408 +63.2% | -- |
| 2006 | $250 +278.8% | -- |
| 2005 | $66 | -- |
Find assessor info on the county website
Monthly payment
Est. payment
Payment breakdown
Explore the cost of this home by adjusting the details. Changes won't be saved.Climate risks
Neighborhood: 55025
Similar homes
- $365,0003 bd3 ba1.8k sqft22308 Lilac Way, Forest Lake, MN 55025For Sale

 MLS ID #7101134, Josh Tobias, eXp Realty. NorthstarMLS as distributed by MLS GRID
 - $395,0003 bd3 ba1.7k sqft22352 Lilac Way, Forest Lake, MN 55025For Sale
 MLS ID #7103986, Nathan P. Opatz, Apartment Cash Flow, Inc.. NorthstarMLS as distributed by MLS GRID
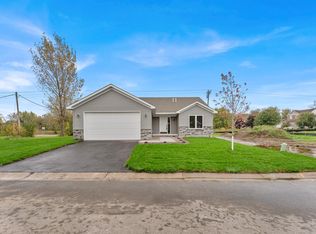
 - $374,9002 bd2 ba1.4k sqft6254 209th St N, Forest Lake, MN 55025New Construction
 MLS ID #7042708, Tony C. Janu, Century Real Estate Team. NorthstarMLS as distributed by MLS GRID
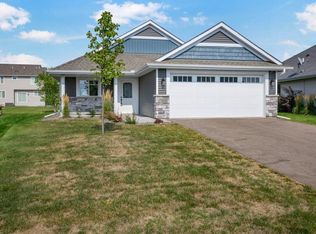
 - $419,9002 bd2 ba1.4k sqft19809 Falk Ct N, Forest Lake, MN 55025New Construction
 MLS ID #7136875, David J Starr, Bridge Realty, LLC. NorthstarMLS as distributed by MLS GRID
 - $350,0003 bd3 ba1.8k sqft4306 122nd Ln NE Unit E, Blaine, MN 55449For SaleMLS ID #7162470, Peter T. Heryla, GRI, RE/MAX Synergy. NorthstarMLS as distributed by MLS GRID
- $439,9996 bd3 ba2.4k sqft25707 Euclid Ave, Wyoming, MN 55092For SaleMLS ID #7142388, Amy Lametti, Keller Williams Premier Realty. NorthstarMLS as distributed by MLS GRID
- $375,0003 bd3 ba1.9k sqft1470 Old Highway 8, Saint Paul, MN 55112For SaleMLS ID #7108701, Danie Lo, Keller Williams Realty Integrity Lakes. NorthstarMLS as distributed by MLS GRID
- $385,0004 bd3 ba1.9k sqft12536 Guadalcanal Cir NE #E, Blaine, MN 55449For SaleMLS ID #7144379, Kerby & Cristina Real Estate Experts, RE/MAX Results. NorthstarMLS as distributed by MLS GRID
- $382,0003 bd3 ba2.3k sqft2193 Gateway Curv, North Saint Paul, MN 55109For SaleMLS ID #7085164, Joseph Kirk, Lakes Sotheby's International Realty. NorthstarMLS as distributed by MLS GRID
- $364,9003 bd2 ba1.3k sqft25882 Emerson Ct, Wyoming, MN 55092New ConstructionNorthstarMLS as distributed by MLS GRID
- $354,9003 bd2 ba1.3k sqft25868 Emerson Ct, Wyoming, MN 55092New ConstructionNorthstarMLS as distributed by MLS GRID
- $350,0003 bd3 ba2.2k sqft8658 London Cir NE #B, Minneapolis, MN 55449For SaleMLS ID #7157272, Paige E Severson, Keller Williams Realty Integrity Lakes. NorthstarMLS as distributed by MLS GRID
- $324,9003 bd3 ba1.8k sqft2172 Jasper Ct, Lino Lakes, MN 55038For SaleMLS ID #7118947, Elijah Land, Realty Executives Top Results. NorthstarMLS as distributed by MLS GRID
- $399,0003 bd4 ba2.1k sqft644 Village Dr, New Brighton, MN 55112For SaleMLS ID #7119007, Beth Jackson, Real Broker, LLC. NorthstarMLS as distributed by MLS GRID
- $349,9003 bd3 ba1.8k sqft3012 Cottage Ln N, Maplewood, MN 55109For SaleMLS ID #7118526, Corey McCracken, RE/MAX Professionals. NorthstarMLS as distributed by MLS GRID
- $335,0003 bd3 ba1.7k sqft11020 Yalta St #C, Blaine, MN 55449For SaleMLS ID #7151907, Royshundria Thomas, Keller Williams Premier Realty. NorthstarMLS as distributed by MLS GRID
- $450,0004 bd3 ba1.9k sqft4798 Ethan Trl N, Hugo, MN 55038For SaleMLS ID #7097883, Brandon Sigette, Real Broker, LLC. NorthstarMLS as distributed by MLS GRID
- $296,0003 bd3 ba1.5k sqft7803 Oak Ct, Lino Lakes, MN 55014For SaleMLS ID #7139838, Tim Schepers, Park Street Realty, LLC. NorthstarMLS as distributed by MLS GRID
- $375,0003 bd2 ba1.6k sqft39585 Fawn Ave, North Branch, MN 55056For SaleMLS ID #7111903, Susan Griffith, Solutions Real Estate LLC. NorthstarMLS as distributed by MLS GRID
- $334,9003 bd3 ba1.9k sqft2217 Gateway Curv, North Saint Paul, MN 55109For SaleMLS ID #7116975, Charlie Singerhouse, Real Broker LLC. NorthstarMLS as distributed by MLS GRID
