Stunning 6-bedroom home offering space, style, and versatility at every turn. Step inside to a grand entry that sets the tone for this thoughtfully designed layout. The heart of the home is the beautifully appointed kitchen — a generous island and walk-in pantry, perfect for entertaining or everyday living.
The main level offers 3 bedrooms and 2 bathrooms, while the lower level delivers even more: 3 additional bedrooms, a large roughed-in bathroom ready for your vision, and a second family room ideal for movie nights and entertaining. The sellers invested $40,000 to finish the basement — incredible value and livable square footage. This footprint is outstanding — better viewed in person.
And the stories? This yard has seen a wedding, and on clear nights, the northern lights put on a show right from home. The insulated 3-car garage with extra lighting is a hobbyist's dream, and custom closet shelving throughout keeps everything beautifully organized.
Worried about the road or freeway? Kettle River Blvd sees less traffic than you'd expect, and the freeway noise is just a faint whisper.
Location truly has it all — quick commute to Interstate 35, with sidewalks, parks, lakes, shopping, and dining just minutes away. Downtown Minneapolis and Saint Paul for sporting events and concerts are about 30 minutes from your doorstep. Plus, a very small HOA at just $125 a YEAR for pond and mailbox protection.
Come take a look. This is the one you've been waiting for — ready for its next homeowners.
Active
Price cut: $5K (8/6)
$494,900
25707 Euclid Ave, Wyoming, MN 55092
6beds
2,373sqft
:
Get pre-qualified$3,044/mo
Single Family
Built in 2021
0.33 Acres Lot
$491,700 Zestimate®
$209/sqft
$10/mo HOA
What's special
Fenced yardGenerous islandWalk-in pantryPrivate backyard oasisGrand entryGarden spaceCustom closet shelving throughout
- 25 days |
- 705 |
- 27 |
Zillow last checked:
Listing updated:
Listed by:
Amy Lametti 651-246-1747,
Keller Williams Premier Realty
Source: NorthstarMLS as distributed by MLS GRID,MLS#: 7099585
Facts & features
Interior
Bedrooms & bathrooms
- Bedrooms: 6
- Bathrooms: 2
- Full bathrooms: 1
- 3/4 bathrooms: 1
Bedroom
- Level: Upper
- Area: 154 Square Feet
- Dimensions: 11x14
Bedroom 2
- Level: Upper
- Area: 110 Square Feet
- Dimensions: 10x11
Bedroom 3
- Level: Upper
- Area: 121 Square Feet
- Dimensions: 11x11
Bedroom 4
- Level: Lower
- Area: 130 Square Feet
- Dimensions: 10x13
Bedroom 5
- Level: Lower
- Area: 150 Square Feet
- Dimensions: 10x15
Bedroom 6
- Level: Lower
- Area: 132 Square Feet
- Dimensions: 11x12
Bathroom
- Level: Upper
- Area: 45 Square Feet
- Dimensions: 5x9
Bathroom
- Level: Upper
- Area: 45 Square Feet
- Dimensions: 5x9
Dining room
- Level: Upper
- Area: 108 Square Feet
- Dimensions: 9x12
Family room
- Level: Lower
- Area: 225 Square Feet
- Dimensions: 15x15
Kitchen
- Level: Upper
- Area: 144 Square Feet
- Dimensions: 12x12
Other
- Level: Upper
- Area: 16 Square Feet
- Dimensions: 4x4
Patio
- Level: Lower
- Area: 600 Square Feet
- Dimensions: 20x30
Utility room
- Level: Lower
- Area: 187 Square Feet
- Dimensions: 11x17
Heating
- Forced Air
Cooling
- Central Air
Appliances
- Included: Air-To-Air Exchanger, Chandelier, Dishwasher, Gas Water Heater, Microwave, Refrigerator, Stainless Steel Appliance(s), Washer, Water Softener Owned
- Laundry: Electric Dryer Hookup, Lower Level, Washer Hookup
Features
- Basement: Daylight,Drain Tiled,Finished,Full,Storage Space,Sump Basket,Walk-Out Access
- Has fireplace: No
Interior area
- Total structure area: 2,554
- Total interior livable area: 2,373 sqft
- Finished area above ground: 1,277
- Finished area below ground: 1,096
Video & virtual tour
Property
Parking
- Total spaces: 3
- Parking features: Attached, Asphalt, Electric, Garage, Garage Door Opener, Insulated Garage, Storage
- Attached garage spaces: 3
- Has uncovered spaces: Yes
Accessibility
- Accessibility features: None
Features
- Levels: Multi/Split
- Patio & porch: Patio
- Pool features: None
- Fencing: Chain Link
Lot
- Size: 0.33 Acres
- Dimensions: 90 x 208 x 46 x 218
- Features: Tree Coverage - Light
Details
- Additional structures: Storage Shed
- Foundation area: 1277
- Parcel number: 211058257
- Zoning description: Residential-Single Family
Construction
Type & style
- Home type: SingleFamily
- Property subtype: Single Family
Materials
- Concrete, Frame
- Roof: Age 8 Years or Less,Asphalt
Condition
- New construction: No
- Year built: 2021
Utilities & green energy
- Electric: Circuit Breakers, 200+ Amp Service, Power Company: Xcel Energy
- Gas: Natural Gas
- Sewer: City Sewer/Connected
- Water: City Water/Connected
- Utilities for property: Underground Utilities
Community & HOA
HOA
- Has HOA: Yes
- Services included: Other
- HOA fee: $125 annually
- HOA name: Summerfield 1st Addition
- HOA phone: 952-818-7919
Location
- Region: Wyoming
Financial & listing details
- Price per square foot: $209/sqft
- Tax assessed value: $418,400
- Annual tax amount: $5,555
- Date on market: 7/16/2026
- Road surface type: Paved
Estimated market value
$491,700
$467,000 - $516,000
$3,410/mo
Price history
| Date | Event | Price |
|---|---|---|
| 8/6/2026 | Price change | $494,900-1%$209/sqft |
Source:  NorthstarMLS as distributed by MLS GRID #7099585 Report a problem NorthstarMLS as distributed by MLS GRID #7099585 Report a problem | ||
| 7/18/2026 | Listed for sale | $499,900+63.4%$211/sqft |
Source: NorthstarMLS as distributed by MLS GRID #7099585 Report a problem | ||
| 7/9/2026 | Sold | $306,000-25%$129/sqft |
Source: Public Record Report a problem | ||
| 4/12/2022 | Sold | $407,900$172/sqft |
Source: NorthstarMLS as distributed by MLS GRID #6131075 Report a problem | ||
| 3/20/2022 | Pending sale | $407,900$172/sqft |
Source: NorthstarMLS as distributed by MLS GRID #6131075 Report a problem | ||
| 2/24/2022 | Price change | $407,900-2.9%$172/sqft |
Source: NorthstarMLS as distributed by MLS GRID #6131075 Report a problem | ||
| 11/29/2021 | Listed for sale | $419,900-2.1%$177/sqft |
Source: NorthstarMLS as distributed by MLS GRID #6131075 Report a problem | ||
| 11/29/2021 | Listing removed | -- |
Source: NorthstarMLS as distributed by MLS GRID #6108554 Report a problem | ||
| 10/1/2021 | Listed for sale | $428,900$181/sqft |
Source: NorthstarMLS as distributed by MLS GRID #6108554 Report a problem | ||
Public tax history
| Year | Property taxes | Tax assessment |
|---|---|---|
| 2024 | $5,484 +6.8% | $418,400 +3.8% |
| 2023 | $5,134 +8751.7% | $402,900 +8658.7% |
| 2022 | $58 | $4,600 |
Find assessor info on the county website
Monthly payment
Est. payment
Payment breakdown
Explore the cost of this home by adjusting the details. Changes won't be saved.Climate risks
Neighborhood: 55092
Nearby schools
GreatSchools rating
- 8/10Columbus Elementary SchoolGrades: PK-6Distance: 3.3 mi
- 7/10Forest Lake Area Middle SchoolGrades: 7-8Distance: 4.6 mi
- 7/10Forest Lake Senior High SchoolGrades: 9-12Distance: 4.6 mi
- $422,3002 bd2 ba1.2k sqft25721 Euclid Ave, Wyoming, MN 55092Off Market
- $474,9004 bd2 ba2.1k sqft25695 Euclid Ave, Wyoming, MN 55092For Sale
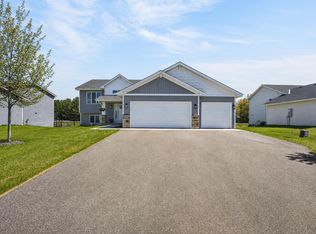
- $464,0003 bd1 ba1.3k sqft25737 Euclid Ave, Wyoming, MN 55092Off Market
- $433,5002 bd1 ba1k sqft25685 Euclid Ave, Wyoming, MN 55092Off Market
- $514,5003 bd2 ba1.7k sqft25749 Euclid Ave, Wyoming, MN 55092Off Market
- $572,9005 bd4 ba3k sqft25700 Euclid Ave, Wyoming, MN 55092Off Market
- $503,5003 bd2 ba1.6k sqft25720 Euclid Ave, Wyoming, MN 55092Off Market
- $546,0004 bd3 ba3.2k sqft25686 Euclid Ave, Wyoming, MN 55092Sold
A local agent can set up tours, give advice and negotiate with sellers.
Similar homes
- $474,9004 bd2 ba2.1k sqft25695 Euclid Ave, Wyoming, MN 55092For Sale
 MLS ID #7090766, Sean Thomas, Generations Real Estate Group. NorthstarMLS as distributed by MLS GRID
 - $499,9005 bd3 ba2.5k sqft19758 Ely Ave N, Forest Lake, MN 55025New Construction
 MLS ID #7119712, Ryan Fleck, Capstone Realty, LLC. NorthstarMLS as distributed by MLS GRID
 - $545,0005 bd4 ba2.7k sqft6592 Albert Ct, Lino Lakes, MN 55038For Sale
 MLS ID #7123288, Douglas B. Donovan, Edina Realty, Inc.. NorthstarMLS as distributed by MLS GRID
 - $524,9003 bd3 ba2.4k sqft20674 Hamlet Ave N, Forest Lake, MN 55025For Sale
 MLS ID #7075919, Shawn Augustine, eXp Realty. NorthstarMLS as distributed by MLS GRID
 - $550,0004 bd3 ba2.1k sqft845 8th Ave SE, Forest Lake, MN 55025For SaleMLS ID #7116765, Stephen K. Hursh, LaBelle Real Estate Group Inc. NorthstarMLS as distributed by MLS GRID
- $451,0004 bd3 ba3k sqft1219 15th St SE, Forest Lake, MN 55025Off Market
- $479,9004 bd3 ba1.7k sqft5370 226th Ave NE, Linwood, MN 55005For SaleMLS ID #7115439, Michael D Blaeser, RE/MAX Results. NorthstarMLS as distributed by MLS GRID
- $699,9004 bd3 ba2.7k sqft25415 Farmstead Ln, Wyoming, MN 55092For SaleMLS ID #7117159, James Stiller, Keller Williams Classic Realty. NorthstarMLS as distributed by MLS GRID
- $524,9005 bd3 ba2.2k sqft17330 Bataan St NE, Ham Lake, MN 55304For SaleMLS ID #7101839, Chuck Carstensen, RE/MAX Results. NorthstarMLS as distributed by MLS GRID
- $499,0005 bd3 ba3.3k sqft5614 407th Ct, North Branch, MN 55056For SaleMLS ID #7102287, Jeneane Brackett, RE/MAX Results. NorthstarMLS as distributed by MLS GRID
- $540,0004 bd3 ba2.9k sqft1173 Ruffed Grouse Ct, Lino Lakes, MN 55014For SaleMLS ID #7123175, Jonathan Severson, Real Broker, LLC. NorthstarMLS as distributed by MLS GRID
- $539,9004 bd2 ba1.8k sqft23061 W Martin Lake Dr NE, Stacy, MN 55079For SaleMLS ID #7112747, Jake Rivard, Red Key Realty. NorthstarMLS as distributed by MLS GRID
- $479,9004 bd2 ba2.3k sqft13556 355th St, Lindstrom, MN 55045For SaleMLS ID #7064377, David J. Widell, RE/MAX Advantage Plus. NorthstarMLS as distributed by MLS GRID
- $499,9004 bd3 ba2.5k sqft240 Woodridge Ln, Lino Lakes, MN 55014For SaleMLS ID #7112823, Nicholas (Nick) Junker, Redfin Corporation. NorthstarMLS as distributed by MLS GRID
- $534,9004 bd3 ba2.7k sqft38209 Everett Ave, North Branch, MN 55056For SaleMLS ID #7096078, Sarah Wald, Next Generation Realty LLC. NorthstarMLS as distributed by MLS GRID
- $515,0004 bd3 ba2.6k sqft3124 128th Ave NE, Blaine, MN 55449For SaleMLS ID #6785820, Lisa A. Madore, Edina Realty, Inc.. NorthstarMLS as distributed by MLS GRID
- $510,0005 bd2 ba2.6k sqft10917 Nassau Cir NE, Blaine, MN 55449For SaleMLS ID #7106750, Sawyer C Lubke, Home Solutions Realty, LLC. NorthstarMLS as distributed by MLS GRID
- $550,0005 bd3 ba2.9k sqft6560 White Oak Rd, Lino Lakes, MN 55038For SaleMLS ID #7119676, Kevin R. Folkerts, Rocket Realty. NorthstarMLS as distributed by MLS GRID
- $599,9004 bd3 ba2.7k sqft6636 237th Ave NE, Stacy, MN 55079For SaleMLS ID #7096344, Lisa Sorvig, Keller Williams Select Realty. NorthstarMLS as distributed by MLS GRID
- $459,9003 bd2 ba2k sqft21050 336th St, Taylors Falls, MN 55084For SaleMLS ID #7120311, Jake Rivard, Red Key Realty. NorthstarMLS as distributed by MLS GRID
