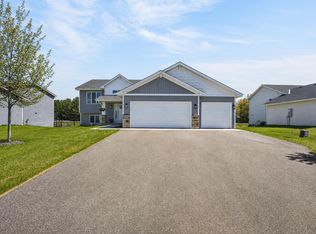
Peaceful days on the deck with sunshine, lake views, and visiting wildlife are just the beginning of what makes this home so special. Meticulously maintained homes like this are rare—and they don’t last long. Step inside this 2,745 sq ft 4 bedroom/3 bathroom home and you’re immediately welcomed by stunning lake views. The bright, open main level features a spacious kitchen with quartz countertops, white cabinetry, a rustic alder-stained island, a large window over the sink, and a generous pantry. The dining area flows seamlessly to the maintenance-free deck, perfect for indoor-outdoor living. Solid surface flooring runs throughout the entire home, offering both style and easy maintenance. The great room lives up to its name with a gas fireplace, stone surround, custom media cabinets, and expansive windows that fill the space with natural light and showcase the view. The main-level primary suite offers convenience and comfort, featuring lake views, a private bath with dual sinks and a tiled walk-in shower, plus a functional connection to the walk-in closet, laundry, and mudroom. A second bedroom and full bath complete the main level. Downstairs, the finished lower level is ideal for entertaining or relaxing, with a large family room, wet bar with full-size fridge and microwave, two additional bedrooms, a ¾ bath, and a versatile storage or hobby space. The oversized mechanical room provides excellent storage or workshop potential. Set in a quiet 55+ community with an HOA that takes care of mowing and snow removal, and located close to shopping, dining, transit, and medical services, this home offers easy, low-maintenance living in a beautiful natural setting.
Active
$699,900
25415 Farmstead Ln, Wyoming, MN 55092
4beds
2,745sqft
:
Get pre-qualified$4,585/mo
(TH) Detached
Built in 2022
6,969 Square Feet Lot
$696,700 Zestimate®
$255/sqft
$243/mo HOA
What's special
Rustic alder-stained islandLake viewsBright open main levelCustom media cabinetsWhite cabinetryMaintenance-free deckGenerous pantry
- 1 day |
- 85 |
- 2 |
Zillow last checked:
Listing updated:
Listed by:
James Stiller 763-218-6641,
Keller Williams Classic Realty,
Erica Stiller 763-218-6640
Source: NorthstarMLS as distributed by MLS GRID,MLS#: 7117159
Facts & features
Interior
Bedrooms & bathrooms
- Bedrooms: 4
- Bathrooms: 3
- Full bathrooms: 1
- 3/4 bathrooms: 2
Bedroom
- Level: Main
- Area: 196 Square Feet
- Dimensions: 14x14
Bedroom 2
- Level: Main
- Area: 130 Square Feet
- Dimensions: 13x10
Bedroom 3
- Level: Lower
- Area: 121 Square Feet
- Dimensions: 11x11
Bedroom 4
- Level: Lower
- Area: 121 Square Feet
- Dimensions: 11x11
Primary bathroom
- Level: Main
- Area: 90 Square Feet
- Dimensions: 10x9
Other
- Level: Lower
- Area: 72 Square Feet
- Dimensions: 9x8
Deck
- Level: Main
- Area: 168 Square Feet
- Dimensions: 14x12
Dining room
- Level: Main
- Area: 168 Square Feet
- Dimensions: 14x12
Family room
- Level: Lower
- Area: 357 Square Feet
- Dimensions: 21x17
Great room
- Level: Main
- Area: 270 Square Feet
- Dimensions: 18x15
Kitchen
- Level: Main
- Area: 143 Square Feet
- Dimensions: 13x11
Laundry
- Level: Main
- Area: 40 Square Feet
- Dimensions: 8x5
Mud room
- Level: Main
- Area: 66 Square Feet
- Dimensions: 11x6
Walk in closet
- Level: Main
- Area: 63 Square Feet
- Dimensions: 9x7
Heating
- Forced Air, Zoned
Cooling
- Central Air, Zoned
Appliances
- Included: Air-To-Air Exchanger, Dishwasher, Disposal, Dryer, ENERGY STAR Qualified Appliances, Exhaust Fan, Gas Water Heater, Microwave, Range, Stainless Steel Appliance(s), Washer, Water Softener Owned
- Laundry: Electric Dryer Hookup, Gas Dryer Hookup, Main Level, Sink
Features
- Basement: Daylight,Finished,Full,Sump Basket,Sump Pump
- Number of fireplaces: 1
- Fireplace features: Gas, Living Room
Interior area
- Total structure area: 3,148
- Total interior livable area: 2,745 sqft
- Finished area above ground: 1,574
- Finished area below ground: 1,171
Property
Parking
- Total spaces: 3
- Parking features: Attached, Asphalt, Garage, Garage Door Opener, Insulated Garage
- Attached garage spaces: 3
- Has uncovered spaces: Yes
- Details: Garage Dimensions (31x24), Garage Door Height (8)
Accessibility
- Accessibility features: Hallways 42"+, Door Lever Handles, Partially Wheelchair
Features
- Levels: One
- Stories: 1
- Patio & porch: Composite Decking, Deck, Front Porch, Patio, Porch
- Fencing: None
- Has view: Yes
- View description: South, Lake
- Has water view: Yes
- Water view: Lake
- Waterfront features: Deeded Access, Lake View
Lot
- Size: 6,969 Square Feet
- Dimensions: 65 x 105 x 65 x 106
- Features: Tree Coverage - Light
Details
- Foundation area: 1574
- Parcel number: 211112307
- Zoning description: Residential-Single Family
Construction
Type & style
- Home type: Townhouse
- Property subtype: (TH) Detached
Materials
- Concrete, Frame
- Roof: Age 8 Years or Less,Architectural Shingle,Asphalt,Pitched
Condition
- New construction: No
- Year built: 2022
Utilities & green energy
- Electric: Circuit Breakers, 200+ Amp Service
- Gas: Natural Gas
- Sewer: City Sewer/Connected
- Water: City Water/Connected
Community & HOA
Community
- Subdivision: Heims Lake Villas North
HOA
- Has HOA: Yes
- Amenities included: Other
- Services included: Lawn Care, Maintenance Grounds, Professional Mgmt, Sanitation, Shared Amenities, Snow Removal
- HOA fee: $243 monthly
- HOA name: Associa MN
- HOA phone: 763-225-6498
Location
- Region: Wyoming
Financial & listing details
- Price per square foot: $255/sqft
- Tax assessed value: $596,000
- Annual tax amount: $8,017
- Date on market: 7/28/2026
- Cumulative days on market: 94 days
- Road surface type: Paved
Estimated market value
$696,700
$662,000 - $732,000
$3,295/mo
Price history
| Date | Event | Price |
|---|---|---|
| 7/28/2026 | Listed for sale | $699,900-2.1%$255/sqft |
Source:  NorthstarMLS as distributed by MLS GRID #7117159 Report a problem NorthstarMLS as distributed by MLS GRID #7117159 Report a problem | ||
| 7/28/2026 | Listing removed | $714,900$260/sqft |
Source: NorthstarMLS as distributed by MLS GRID #7094874 Report a problem | ||
| 7/8/2026 | Price change | $714,900-1.4%$260/sqft |
Source: NorthstarMLS as distributed by MLS GRID #7094874 Report a problem | ||
| 6/17/2026 | Listed for sale | $724,900-2%$264/sqft |
Source: NorthstarMLS as distributed by MLS GRID #7094874 Report a problem | ||
| 6/16/2026 | Listing removed | $739,900$270/sqft |
Source: NorthstarMLS as distributed by MLS GRID #7058066 Report a problem | ||
| 5/26/2026 | Price change | $739,900-1.3%$270/sqft |
Source: NorthstarMLS as distributed by MLS GRID #7058066 Report a problem | ||
| 4/30/2026 | Price change | $749,900-1.2%$273/sqft |
Source: NorthstarMLS as distributed by MLS GRID #7058066 Report a problem | ||
| 4/24/2026 | Listed for sale | $759,000+15.1%$277/sqft |
Source: NorthstarMLS as distributed by MLS GRID #7058066 Report a problem | ||
| 7/29/2022 | Sold | $659,350$240/sqft |
Source: NorthstarMLS as distributed by MLS GRID #6242119 Report a problem | ||
| 7/29/2022 | Pending sale | $659,350$240/sqft |
Source: NorthstarMLS as distributed by MLS GRID #6242119 Report a problem | ||
Public tax history
| Year | Property taxes | Tax assessment |
|---|---|---|
| 2024 | $8,438 +484.3% | $596,000 +459.1% |
| 2023 | $1,444 +464.1% | $106,600 +452.3% |
| 2022 | $256 | $19,300 |
Find assessor info on the county website
Monthly payment
Est. payment
Payment breakdown
Explore the cost of this home by adjusting the details. Changes won't be saved.Climate risks
Neighborhood: 55092
Nearby schools
GreatSchools rating
- 8/10Wyoming Elementary SchoolGrades: PK-6Distance: 0.5 mi
- 7/10Forest Lake Area Middle SchoolGrades: 7-8Distance: 4.2 mi
- 7/10Forest Lake Senior High SchoolGrades: 9-12Distance: 4.2 mi
- $610,0003 bd3 ba2.4k sqft25408 Farmstead Ln, Wyoming, MN 55092Sold

- $619,8702 bd2 ba1.8k sqft25407 Farmstead Ln, Wyoming, MN 55092Sold

- $450,300-- bd1 ba1.5k sqft25416 Farmstead Ln, Wyoming, MN 55092Off Market
- $486,7432 bd2 ba1.4k sqft25426 Farmstead Ln, Wyoming, MN 55092Sold

- $687,1754 bd3 ba2.6k sqft25439 Farmstead Ln, Wyoming, MN 55092Sold
- $449,9002 bd2 ba1.4k sqft25436 Farmstead Ln, Wyoming, MN 55092Sold
- $585,9003 bd2 ba1.7k sqft25386 Farmstead Ln, Wyoming, MN 55092Sold
- $792,7564 bd3 ba3k sqft25453 Farmstead Ln, Wyoming, MN 55092Sold
A local agent can set up tours, give advice and negotiate with sellers.
Similar homes
- $484,9004 bd2 ba2.1k sqft25695 Euclid Ave, Wyoming, MN 55092For Sale
 MLS ID #7090766, Sean Thomas, Generations Real Estate Group. NorthstarMLS as distributed by MLS GRID
 - $799,9003 bd3 ba3.2k sqft21162 Keibler Ct, Forest Lake, MN 55025For Sale
 MLS ID #7112206, Sandra Dewall, GRI, CLHMS, Real Broker, LLC. NorthstarMLS as distributed by MLS GRID
 - $775,0004 bd3 ba3.1k sqft12004 Owatonna Ct NE, Blaine, MN 55449New Construction
 MLS ID #7114421, Alex Murray, Engel & Volkers Blaine. NorthstarMLS as distributed by MLS GRID
 - $599,9004 bd3 ba2.7k sqft6636 237th Ave NE, Stacy, MN 55079For Sale
 MLS ID #7096344, Lisa Sorvig, Keller Williams Select Realty. NorthstarMLS as distributed by MLS GRID
 - $649,9005 bd4 ba3.4k sqft16206 Europa Ave N, Hugo, MN 55038For SaleMLS ID #7108359, Mao Lor, Keller Williams Integrity Realty. NorthstarMLS as distributed by MLS GRID
- $725,0004 bd4 ba3.4k sqft19151 Shamrock Ln, Shafer, MN 55074For SaleMLS ID #7075330, April L. Magrone, SRS, ABR, GRI, Edina Realty, Inc.. NorthstarMLS as distributed by MLS GRID
- $599,9004 bd3 ba2.4k sqft11946 Woodland Pkwy NE, Blaine, MN 55449For SaleMLS ID #7114471, Bryan R. Sletten, RE/MAX Results. NorthstarMLS as distributed by MLS GRID
- $664,9004 bd3 ba3.1k sqft8034 Glenwood Dr, Lino Lakes, MN 55014For SaleMLS ID #7075976, Gretchen Shipman, RE/MAX Advantage Plus. NorthstarMLS as distributed by MLS GRID
- $575,0003 bd3 ba2.1k sqft29264 Kenwood Way, Chisago City, MN 55013For SaleMLS ID #7072914, Patrick J Donohue, RE/MAX Results. NorthstarMLS as distributed by MLS GRID
- $749,9004 bd3 ba2.9k sqft8143 Haywood Dr, Lino Lakes, MN 55014For SaleMLS ID #7091929, Lindsay Bacigalupo, Engel & Volkers Minneapolis. NorthstarMLS as distributed by MLS GRID
- $524,9003 bd3 ba2.4k sqft20674 Hamlet Ave N, Forest Lake, MN 55025For SaleMLS ID #7075919, Shawn Augustine, eXp Realty. NorthstarMLS as distributed by MLS GRID
- $725,0004 bd3 ba2.5k sqft473 173rd Ave NE, Ham Lake, MN 55304New ConstructionMLS ID #7078921, Matthew Davies, Keller Williams Classic Realty. NorthstarMLS as distributed by MLS GRID
- $559,0003 bd2 ba1.6k sqft12715 Edison St NE, Blaine, MN 55449For SaleMLS ID #7114426, Alex Murray, Engel & Volkers Blaine. NorthstarMLS as distributed by MLS GRID
- $399,0003 bd3 ba1.8k sqft22308 Lilac Way, Forest Lake, MN 55025For SaleMLS ID #7101134, Josh Tobias, eXp Realty. NorthstarMLS as distributed by MLS GRID
- $750,0003 bd2 ba1.8k sqft21936 Willys St NE, Cedar, MN 55011New ConstructionMLS ID #7073613, Nathaniel R Johnston, eXp Realty. NorthstarMLS as distributed by MLS GRID
- $650,0004 bd4 ba3.5k sqft11610 Saint Andrews Cir, Minneapolis, MN 55449For SaleMLS ID #7039935, Sarah Carlson, Realty ONE Group Choice. NorthstarMLS as distributed by MLS GRID
- $629,9005 bd4 ba3.1k sqft4694 128th Cir NE, Blaine, MN 55449For SaleMLS ID #7003905, Paul A Olson, Keller Williams Realty Integrity Lakes. NorthstarMLS as distributed by MLS GRID
- $750,0003 bd3 ba3.3k sqft13301 Fondant Trl N, Hugo, MN 55038For SaleMLS ID #7043431, Bob Muske, GRI, RE/MAX Synergy. NorthstarMLS as distributed by MLS GRID
- $699,9993 bd2 ba1.6k sqftL1 Flamingo St NW #1, Cedar, MN 55011For SaleMLS ID #7099358, Jon D. Jondahl Group, eXp Realty. NorthstarMLS as distributed by MLS GRID
- $674,9002 bd2 ba1.8k sqft21795 Willys St NE, Cedar, MN 55011New ConstructionMLS ID #6745891, Steve Kelley, RE/MAX Results. NorthstarMLS as distributed by MLS GRID
