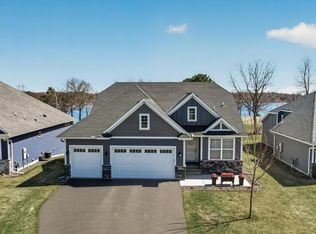
Wake up to peaceful lake views and abundant wildlife in this exceptional detached villa townhome, built in 2022 and thoughtfully designed with custom finishes throughout.
This 2-bedroom, 2-bath home features a sunroom, dedicated office, and an oversized 3-car garage, all perfectly positioned along a scenic lakeside setting. The highly functional open-concept layout is ideal for both comfortable living and effortless entertaining.
The kitchen stands out with high-end GE Café appliances, extended custom cabinetry to 9-foot ceilings, and upgraded designer lighting. In-floor heating runs throughout the home, delivering consistent comfort year-round, with a backup air handler system for added peace of mind.
The primary suite serves as a private retreat, featuring a spacious custom bath with a dual-head walk-in shower, Kohler fixtures in polished nickel, backlit mirrors, and integrated lighting details. Durable luxury vinyl plank flooring flows throughout, offering both style and easy maintenance.
Additional highlights include a fully finished and heated oversized 3-car garage with a service door and loft storage, a whole-home water filtration system, Sonos sound system in both the home and garage, and motion-sensor lighting throughout.
Outdoor spaces are equally impressive, with professionally designed landscaping, a permitted garden area, and a private patio overlooking the lake. Located in a 55+ community with an HOA that handles lawn care and snow removal, this home offers easy, low-maintenance living with convenient access to shopping, dining, transit, and medical services. Seller is open to offers including furniture and décor, creating an opportunity for a truly turnkey, fully furnished home.
Closed
$619,870
25407 Farmstead Ln, Wyoming, MN 55092
2beds
1,865sqft
(TH) Detached
Built in 2022
6,664 Square Feet Lot
$617,100 Zestimate®
$332/sqft
$3,163 Estimated rent
Home value
$617,100
$586,000 - $648,000
$3,163/mo
Zestimate® history
Owner options
List your home for rent
$3,163/mo
Rent Zestimate®
Find your next renter with Zillow Rental Manager. Plus, with online applications, you can quickly screen prospective tenants – for free.
$3,163/mo
Rent Zestimate®
Refinance and save
$4,190/mo
Est. payment
Refinancing to a lower rate could help reduce your monthly payments and save thousands over the life of the loan.
$4,190/mo
Est. payment
Explore your selling options
Work with a Zillow partner agent
Leverage their expertise and Zillow's premium Showcase listings to get your home seen by more buyers.
Get startedList with your own agent
Get your home in front of millions of buyers by listing it on Zillow.
Learn how to do itSell it yourself
Take full control of how buyers see your home on Zillow by listing For Sale by Owner (FSBO).
List your homeWhat's special
Zillow last checked:
Listing updated:
Listed by:
Shane E Maki 651-472-4012,
Midwest Realty of Minnesota
Bought with:
Nick Weis
RE/MAX Results
Source: NorthstarMLS as distributed by MLS GRID,MLS#: 7059469
Facts & features
Interior
Bedrooms & bathrooms
- Bedrooms: 2
- Bathrooms: 2
- Full bathrooms: 2
Bedroom
- Level: Main
- Area: 240 Square Feet
- Dimensions: 16x15
Bedroom 2
- Level: Main
- Area: 154 Square Feet
- Dimensions: 14x11
Dining room
- Level: Main
- Area: 160 Square Feet
- Dimensions: 16x10
Kitchen
- Level: Main
- Area: 208 Square Feet
- Dimensions: 16x13
Laundry
- Level: Main
- Area: 72 Square Feet
- Dimensions: 9x8
Living room
- Level: Main
- Area: 224 Square Feet
- Dimensions: 14x16
Office
- Level: Main
- Area: 100 Square Feet
- Dimensions: 10x10
Sun room
- Level: Main
- Area: 132 Square Feet
- Dimensions: 12x11
Heating
- In-Floor Heating
Cooling
- Central Air
Appliances
- Laundry: Laundry Room, Main Level
Features
- Basement: None
- Number of fireplaces: 1
Interior area
- Total structure area: 1,865
- Total interior livable area: 1,865 sqft
- Finished area above ground: 1,865
- Finished area below ground: 0
Property
Parking
- Total spaces: 3
- Parking features: Attached, Garage, Heated Garage
- Attached garage spaces: 3
- Details: Garage Dimensions (30x24)
Accessibility
- Accessibility features: No Stairs Internal
Features
- Levels: One
- Stories: 1
- Patio & porch: Covered
- Has view: Yes
- View description: South, Lake
- Has water view: Yes
- Water view: Lake
- Waterfront features: Deeded Access, Lake View
Lot
- Size: 6,664 Square Feet
- Dimensions: Apro x 63 x 106
Details
- Foundation area: 1865
- Parcel number: 211112308
- Zoning description: Residential-Single Family
Construction
Type & style
- Home type: Townhouse
- Property subtype: (TH) Detached
Materials
- Roof: Age 8 Years or Less,Architectural Shingle
Condition
- New construction: No
- Year built: 2022
Utilities & green energy
- Gas: Natural Gas
- Sewer: City Sewer/Connected
- Water: City Water/Connected
Community & HOA
Community
- Subdivision: Heims Lake Villas North
HOA
- Has HOA: Yes
- Services included: Lawn Care, Maintenance Grounds, Professional Mgmt, Sanitation, Shared Amenities, Snow Removal
- HOA fee: $243 monthly
- HOA name: Associa MN
- HOA phone: 763-225-6498
Location
- Region: Wyoming
Financial & listing details
- Price per square foot: $332/sqft
- Tax assessed value: $537,400
- Annual tax amount: $7,873
- Date on market: 4/21/2026
- Cumulative days on market: 64 days
Price history
| Date | Event | Price |
|---|---|---|
| 7/17/2026 | Sold | $619,870-0.8%$332/sqft |
Source:  NorthstarMLS as distributed by MLS GRID #7059469 Report a problem NorthstarMLS as distributed by MLS GRID #7059469 Report a problem | ||
| 6/27/2026 | Pending sale | $624,900$335/sqft |
Source: NorthstarMLS as distributed by MLS GRID #7059469 Report a problem | ||
| 5/28/2026 | Price change | $624,900-2.3%$335/sqft |
Source: NorthstarMLS as distributed by MLS GRID #7059469 Report a problem | ||
| 5/13/2026 | Price change | $639,900-1.5%$343/sqft |
Source: NorthstarMLS as distributed by MLS GRID #7059469 Report a problem | ||
| 4/24/2026 | Listed for sale | $649,900+8.4%$348/sqft |
Source: NorthstarMLS as distributed by MLS GRID #7059469 Report a problem | ||
| 7/14/2022 | Sold | $599,700$322/sqft |
Source: NorthstarMLS as distributed by MLS GRID #6197403 Report a problem | ||
| 5/17/2022 | Pending sale | $599,700$322/sqft |
Source: NorthstarMLS as distributed by MLS GRID #6197403 Report a problem | ||
Public tax history
| Year | Property taxes | Tax assessment |
|---|---|---|
| 2024 | $7,458 +248.2% | $537,400 +307.1% |
| 2023 | $2,142 +736.7% | $132,000 +583.9% |
| 2022 | $256 | $19,300 |
Find assessor info on the county website
Neighborhood: 55092
Nearby homes
- $610,0003 bd3 ba2.4k sqft25408 Farmstead Ln, Wyoming, MN 55092Sold

- $714,9004 bd3 ba2.7k sqft25415 Farmstead Ln, Wyoming, MN 55092For Sale
- $449,9002 bd2 ba1.4k sqft25436 Farmstead Ln, Wyoming, MN 55092Sold

- $447,200-- bd1 ba1.5k sqft25416 Farmstead Ln, Wyoming, MN 55092Off Market
- $486,7432 bd2 ba1.4k sqft25426 Farmstead Ln, Wyoming, MN 55092Sold
- $585,9003 bd2 ba1.7k sqft25386 Farmstead Ln, Wyoming, MN 55092Sold
- $687,1754 bd3 ba2.6k sqft25439 Farmstead Ln, Wyoming, MN 55092Sold
- $555,0002 bd1 ba1.5k sqft25360 Farmstead Ln, Wyoming, MN 55092Off Market
Nearby schools
GreatSchools rating
- 8/10Wyoming Elementary SchoolGrades: PK-6Distance: 0.5 mi
- 7/10Forest Lake Area Middle SchoolGrades: 7-8Distance: 4.2 mi
- 7/10Forest Lake Senior High SchoolGrades: 9-12Distance: 4.2 mi
Get a cash offer in 3 minutes
Find out how much your home could sell for in as little as 3 minutes with a no-obligation cash offer.
Estimated market value
$617,100
Get a cash offer in 3 minutes
Find out how much your home could sell for in as little as 3 minutes with a no-obligation cash offer.
Estimated market value
$617,100
- Minnesota
- Chisago County
- Wyoming
- 55092
- 25407 Farmstead Ln
Nearby cities
Nearby zip codes
Other Wyoming Topics
