Experience elevated, low-maintenance living in this beautifully designed detached townhome, built in 2022 and thoughtfully crafted for comfort, convenience, and connection. Featuring 3 spacious bedrooms and 3 baths, this modern home offers the perfect blend of stylish finishes and functional living spaces, ideal for embracing your next stage in life with ease and elegance.
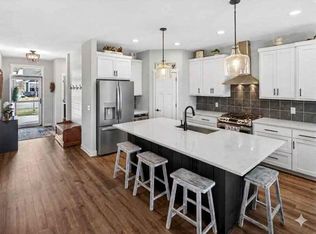
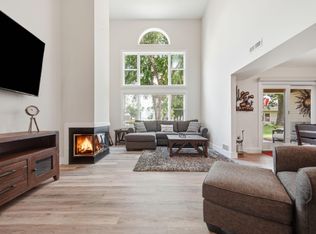
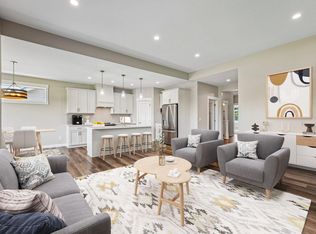
The main level welcomes you with an open-concept design filled with natural light, a well-appointed kitchen perfect for entertaining, and comfortable gathering spaces for everyday living. The private primary suite creates a relaxing retreat, while an additional guest bedroom and full bath provide flexibility for visitors or a home office.
Upstairs, you’ll find a versatile upper-level retreat complete with a spacious family room, dedicated hobby or flex space, a third bedroom, and a full bath — perfect for guests, multigenerational living, creative pursuits, or a private getaway within the home.
The heated two-car garage is the perfect workspace for the handy person. It includes a utility sink and floor drain for easy clean-ups.
Beyond the home itself, enjoy resort-style amenities including private lake access and an exclusive neighborhood boat club featuring a Bennington pontoon for effortless days on the water. Whether it’s sunset cruises, social gatherings, or peaceful mornings by the lake, this vibrant community offers the perfect balance of recreation and relaxation.
Move-in ready and nearly new, this exceptional property offers more than a home — it offers a lifestyle designed for comfort, adventure, and enjoying every moment ahead.
Active
Price cut: $5K (8/11)
$570,000
29264 Kenwood Way, Chisago City, MN 55013
3beds
2,122sqft
(TH) Detached
Built in 2022
8,145 Square Feet Lot
$568,100 Zestimate®
$269/sqft
$260/mo HOA
What's special
Stylish finishesPrivate lake accessSpacious family roomExclusive neighborhood boat clubVersatile upper-level retreatHeated two-car garage
- 82 days |
- 481 |
- 8 |
Zillow last checked:
Listing updated:
Listed by:
Patrick J Donohue 651-224-4050,
RE/MAX Results,
Elizabeth Donohue 651-253-4009
Source: NorthstarMLS as distributed by MLS GRID,MLS#: 7072914
Facts & features
Interior
Bedrooms & bathrooms
- Bedrooms: 3
- Bathrooms: 3
- Full bathrooms: 1
- 3/4 bathrooms: 2
Bedroom
- Level: Main
- Area: 195 Square Feet
- Dimensions: 15x13
Bedroom 2
- Level: Main
- Area: 132 Square Feet
- Dimensions: 12x11
Bedroom 3
- Level: Upper
- Area: 156 Square Feet
- Dimensions: 13x12
Dining room
- Level: Main
- Area: 120 Square Feet
- Dimensions: 12x10
Family room
- Level: Upper
- Area: 140 Square Feet
- Dimensions: 14x10
Kitchen
- Level: Main
- Area: 195 Square Feet
- Dimensions: 15x13
Laundry
- Level: Main
- Area: 30 Square Feet
- Dimensions: 5x6
Living room
- Level: Main
- Area: 238 Square Feet
- Dimensions: 17x14
Patio
- Level: Main
- Area: 120 Square Feet
- Dimensions: 12x10
Sun room
- Level: Main
- Area: 120 Square Feet
- Dimensions: 12x10
Heating
- Forced Air, Fireplace(s)
Cooling
- Central Air
Appliances
- Included: Air-To-Air Exchanger, Dishwasher, Disposal, Dryer, ENERGY STAR Qualified Appliances, Exhaust Fan, Microwave, Range, Refrigerator, Stainless Steel Appliance(s), Tankless Water Heater, Washer
- Laundry: Main Level, Other
Features
- Basement: Crawl Space,Storage Space
- Number of fireplaces: 1
- Fireplace features: Gas, Living Room
Interior area
- Total structure area: 2,122
- Total interior livable area: 2,122 sqft
- Finished area above ground: 2,122
- Finished area below ground: 0
Video & virtual tour
Property
Parking
- Total spaces: 2
- Parking features: Attached, Asphalt, Electric, Floor Drain, Garage, Garage Door Opener, Heated Garage, Insulated Garage
- Attached garage spaces: 2
- Has uncovered spaces: Yes
Accessibility
- Accessibility features: Doors 36"+, Grab Bars In Bathroom, Hallways 42"+, Door Lever Handles, No Stairs External, Partially Wheelchair, Roll-In Shower, Roll Under Accessibility
Features
- Levels: Two
- Stories: 2
- Patio & porch: Awning(s), Patio
- Fencing: Partial,Vinyl
- Waterfront features: Association Access, Deeded Access, Dock, Shared
Lot
- Size: 8,145 Square Feet
- Dimensions: 53 x 165
- Features: Accessible Shoreline
Details
- Foundation area: 1504
- Parcel number: 130008007
- Zoning description: Residential-Single Family
Construction
Type & style
- Home type: Townhouse
- Property subtype: (TH) Detached
Materials
- Frame
- Roof: Age 8 Years or Less,Asphalt
Condition
- New construction: No
- Year built: 2022
Utilities & green energy
- Electric: 100 Amp Service, Power Company: Xcel Energy
- Gas: Natural Gas
- Sewer: City Sewer/Connected
- Water: City Water/Connected
Community & HOA
HOA
- Has HOA: Yes
- Amenities included: Boat Dock, In-Ground Sprinkler System
- Services included: Beach Access, Dock, Lawn Care, Maintenance Grounds, Professional Mgmt, Sanitation, Shared Amenities, Snow Removal
- HOA fee: $260 monthly
- HOA name: Genesis
- HOA phone: 763-424-3200
Location
- Region: Chisago City
Financial & listing details
- Price per square foot: $269/sqft
- Tax assessed value: $414,300
- Annual tax amount: $6,780
- Date on market: 5/28/2026
Estimated market value
$568,100
$540,000 - $597,000
$2,775/mo
Price history
| Date | Event | Price |
|---|---|---|
| 8/11/2026 | Price change | $570,000-0.9%$269/sqft |
Source:  NorthstarMLS as distributed by MLS GRID #7072914 Report a problem NorthstarMLS as distributed by MLS GRID #7072914 Report a problem | ||
| 7/27/2026 | Price change | $575,000-1.7%$271/sqft |
Source: NorthstarMLS as distributed by MLS GRID #7072914 Report a problem | ||
| 7/9/2026 | Price change | $585,000-2.5%$276/sqft |
Source: NorthstarMLS as distributed by MLS GRID #7072914 Report a problem | ||
| 6/25/2026 | Price change | $599,900-2.5%$283/sqft |
Source: NorthstarMLS as distributed by MLS GRID #7072914 Report a problem | ||
| 6/8/2026 | Price change | $615,000-1.6%$290/sqft |
Source: NorthstarMLS as distributed by MLS GRID #7072914 Report a problem | ||
| 5/28/2026 | Listed for sale | $625,000+10.9%$295/sqft |
Source: NorthstarMLS as distributed by MLS GRID #7072914 Report a problem | ||
| 11/14/2022 | Sold | $563,320+0.6%$265/sqft |
Source: NorthstarMLS as distributed by MLS GRID #6238695 Report a problem | ||
| 7/22/2022 | Pending sale | $560,231$264/sqft |
Source: NorthstarMLS as distributed by MLS GRID #6238695 Report a problem | ||
| 7/22/2022 | Listed for sale | $560,231$264/sqft |
Source: NorthstarMLS as distributed by MLS GRID #6238695 Report a problem | ||
Public tax history
| Year | Property taxes | Tax assessment |
|---|---|---|
| 2024 | $4,924 +679.1% | $405,000 +710% |
| 2023 | $632 -4% | $50,000 +34.4% |
| 2022 | $658 | $37,200 |
| 2021 | -- | -- |
Find assessor info on the county website
Monthly payment
Est. payment
Payment breakdown
Explore the cost of this home by adjusting the details. Changes won't be saved.Climate risks
Neighborhood: 55013
Nearby schools
GreatSchools rating
- 9/10Lakeside Elementary SchoolGrades: 2-5Distance: 0.6 mi
- 8/10Chisago Lakes Middle SchoolGrades: 6-8Distance: 3.6 mi
- 9/10Chisago Lakes Senior High SchoolGrades: 9-12Distance: 2.6 mi
- $538,4103 bd3 ba-- sqft29256 Kenwood Way, Chisago City, MN 55013Sold
- $610,7003 bd1 ba2k sqft29274 Kenwood Way, Chisago City, MN 55013Off Market
- $485,0002 bd2 ba1.5k sqft29282 Kenwood Way, Chisago City, MN 55013Pending
- $586,6003 bd1 ba2.1k sqft29244 Kenwood Way, Chisago City, MN 55013Off Market
- $483,0002 bd2 ba1.5k sqft29156 Kenwood Way, Chisago City, MN 55013Sold
- $576,0003 bd1 ba2k sqft29290 Kenwood Way, Chisago City, MN 55013Off Market
- $465,2002 bd1 ba1.5k sqft29146 Kenwood Way, Chisago City, MN 55013Off Market
- $615,7003 bd1 ba1.5k sqft29238 Kenwood Way, Chisago City, MN 55013Off Market
A local agent can set up tours, give advice and negotiate with sellers.
Similar homes
- $550,0004 bd3 ba2.1k sqft845 8th Ave SE, Forest Lake, MN 55025For Sale
 MLS ID #7116765, Stephen K. Hursh, LaBelle Real Estate Group Inc. NorthstarMLS as distributed by MLS GRID
 - $399,9002 bd2 ba1.4k sqft10868 Woodland Dr, Chisago City, MN 55013For Sale
 MLS ID #7096793, Mark Hronski, LPT Realty, LLC. NorthstarMLS as distributed by MLS GRID
 - $489,9003 bd3 ba2.6k sqft12580 Masters Ln, Lindstrom, MN 55045For Sale
 MLS ID #7126343, Lynn Frantzen, Keller Williams Integrity Realty. NorthstarMLS as distributed by MLS GRID
 - $585,0004 bd3 ba2.5k sqft31473 Marvin Ave, Lindstrom, MN 55045For Sale
 MLS ID #7101284, Nicholas (Nick) Junker, Redfin Corporation. NorthstarMLS as distributed by MLS GRID
 - $525,0004 bd2 ba2.2k sqft939 235th St, Dresser, WI 54009For SaleMLS ID #7124878, Jean A. Lundgren, Keller Williams Integrity WI/MN. NorthstarMLS as distributed by MLS GRID
- $615,0003 bd2 ba1.6k sqft7592 255th St, Wyoming, MN 55092For SaleMLS ID #7102321, Tami DiGiovanni, GRI, Keller Williams Classic Rlty NW. NorthstarMLS as distributed by MLS GRID
- $584,9004 bd3 ba2.4k sqft18805 Scenic Way, Shafer, MN 55074For SaleMLS ID #7088106, Jona Flores, RE/MAX Results. NorthstarMLS as distributed by MLS GRID
- $625,0003 bd2 ba1.7k sqft24766 Hazel Ave, Forest Lake, MN 55025For SaleMLS ID #7100082, Greg Shaleen, GRI, Edina Realty, Inc.. NorthstarMLS as distributed by MLS GRID
- $559,0003 bd3 ba2.9k sqft11763 Erskin Cir, Minneapolis, MN 55449For SaleMLS ID #7092911, Lindsay Bacigalupo, Engel & Volkers Minneapolis. NorthstarMLS as distributed by MLS GRID
- $539,9003 bd3 ba2.3k sqft24065 Leo St NE, Stacy, MN 55079For SaleMLS ID #7063340, Chasity Xiong, Pemberton RE. NorthstarMLS as distributed by MLS GRID
- $535,0004 bd3 ba2.9k sqft31692 Madison Rd, Lindstrom, MN 55045For SaleMLS ID #7038835, Tyler Miller, eXp Realty. NorthstarMLS as distributed by MLS GRID
- $494,9006 bd2 ba2.3k sqft25707 Euclid Ave, Wyoming, MN 55092For SaleMLS ID #7099585, Amy Lametti, Keller Williams Premier Realty. NorthstarMLS as distributed by MLS GRID
- $410,0004 bd3 ba2.3k sqft12012 Mayview Curv, Lindstrom, MN 55045For SaleMLS ID #7094951, Amy Coury, eXp Realty. NorthstarMLS as distributed by MLS GRID
- $499,9002 bd2 ba1.5k sqft12588 Masters Ln, Lindstrom, MN 55045New ConstructionMLS ID #7104603, Elizabeth "Betsy" Hartmann, RE/MAX Results. NorthstarMLS as distributed by MLS GRID
- $498,5673 bd2 ba1.7k sqft6334 Goodwin Ln, Wyoming, MN 55092New ConstructionMLS ID #7084109, Christopher Fritch, eXp Realty. NorthstarMLS as distributed by MLS GRID
- $534,9004 bd3 ba2.7k sqft38209 Everett Ave, North Branch, MN 55056For SaleMLS ID #7096078, Sarah Wald, Next Generation Realty LLC. NorthstarMLS as distributed by MLS GRID
- $585,0005 bd4 ba2.8k sqft15519 Goodview Trl N, Hugo, MN 55038For SaleMLS ID #7123215, Danielle Bade, Edina Realty, Inc.. NorthstarMLS as distributed by MLS GRID
- $699,9004 bd3 ba2.7k sqft25415 Farmstead Ln, Wyoming, MN 55092For SaleMLS ID #7117159, James Stiller, Keller Williams Classic Realty. NorthstarMLS as distributed by MLS GRID
- $539,9004 bd2 ba1.8k sqft23061 W Martin Lake Dr NE, Stacy, MN 55079For SaleMLS ID #7112747, Jake Rivard, Red Key Realty. NorthstarMLS as distributed by MLS GRID
- $474,9004 bd2 ba2.1k sqft25695 Euclid Ave, Wyoming, MN 55092For SaleMLS ID #7090766, Sean Thomas, Generations Real Estate Group. NorthstarMLS as distributed by MLS GRID
