There is a rare magic to life when a home evokes emotion and changes how you feel…THIS is that home! Exquisite craftsmanship, timeless design and an exceptional setting come together in this stunning 2020 Judge Homes custom build. Perfectly positioned on a 1.25-acre corner lot near the western shores of Comfort Lake, this home offers the solitude you crave without sacrificing urban convenience. Step inside to an expansive great room bathed in natural light where soaring vaulted ceilings accented by rich alder beams exude warmth. At the heart of the home, the beautifully appointed kitchen unfolds effortlessly into the living room that is anchored by a commanding stone gas fireplace creating a natural gathering space for everyday moments and special occasions alike. The primary suite feels more like a private retreat to unwind in with an illuminated tray ceiling for elegance, a spa-inspired ensuite bath w/double vanities, soaker tub & step-in shower and your very own private access screened porch that will embrace you after a long day. It’s the perfect sanctuary! The main level is completed with two addt’l bedrooms (one perfect for a home office), a full bath, spacious laundry room and mudroom off the garage. The unfinished walkout lower level with rough-in bath is a blank canvas awaiting your vision. Surrounded by nature, yet only five miles from Forest Lake, you'll enjoy easy access to boating, golf, shopping, dining & everyday conveniences. This isn't simply another beautiful home; it's a place to slow down, settle in and love the way life feels!
Active
Price cut: $15.1K (10/14)
$599,900
7592 255th St, Wyoming, MN 55092
3beds
1,654sqft
Single Family
Built in 2020
1.25 Acres Lot
$-- Zestimate®
$363/sqft
$-- HOA
What's special
Timeless designExceptional settingPrivate access screened porchExquisite craftsmanshipBeautifully appointed kitchenSurrounded by natureSpacious laundry room
- 38 days
- 653
- 45
Likely to sell faster than
Zillow last checked:
Listing updated:
Listed by:
Tami DiGiovanni, GRI 651-442-9875,
Keller Williams Classic Rlty NW
Source: NorthstarMLS as distributed by MLS GRID,MLS#: 7140198
Facts & features
Interior
Bedrooms & bathrooms
- Bedrooms: 3
- Bathrooms: 2
- Full bathrooms: 2
Bedroom
- Level: Main
- Area: 306 Square Feet
- Dimensions: 17X18
Bedroom 2
- Level: Main
- Area: 144 Square Feet
- Dimensions: 12X12
Bedroom 3
- Level: Main
- Area: 110 Square Feet
- Dimensions: 11X10
Primary bathroom
- Level: Main
- Area: 72 Square Feet
- Dimensions: 9X8
Bathroom
- Level: Main
- Area: 45 Square Feet
- Dimensions: 9X5
Dining room
- Level: Main
- Area: 88 Square Feet
- Dimensions: 11X8
Foyer
- Level: Main
- Area: 70 Square Feet
- Dimensions: 7X10
Kitchen
- Level: Main
- Area: 165 Square Feet
- Dimensions: 11X15
Laundry
- Level: Main
- Area: 63 Square Feet
- Dimensions: 9X7
Living room
- Level: Main
- Area: 414 Square Feet
- Dimensions: 23X18
Mud room
- Level: Main
- Area: 50 Square Feet
- Dimensions: 5X10
Other
- Level: Main
- Area: 18 Square Feet
- Dimensions: 9X2
Screened porch
- Level: Main
- Area: 84 Square Feet
- Dimensions: 12X7
Walk in closet
- Level: Main
- Area: 42 Square Feet
- Dimensions: 7X6
Heating
- Forced Air, Fireplace(s)
Cooling
- Central Air
Appliances
- Included: Air-To-Air Exchanger, Dishwasher, Dryer, Exhaust Fan, Humidifier, Gas Water Heater, Microwave, Range, Refrigerator, Stainless Steel Appliance(s), Washer, Water Softener Owned
- Laundry: Laundry Room, Main Level, Sink
Features
- Basement: Block,Drain Tiled,Egress Window(s),Sump Pump,Unfinished,Walk-Out Access
- Number of fireplaces: 1
- Fireplace features: Gas, Living Room, Stone
Interior area
- Total structure area: 3,308
- Total interior livable area: 1,654 sqft
- Finished area above ground: 1,654
- Finished area below ground: 0
Property
Parking
- Total spaces: 3
- Parking features: Attached, Asphalt, Garage Door Opener, Insulated Garage
- Attached garage spaces: 3
- Has uncovered spaces: Yes
- Details: Garage Dimensions (34X22)
Accessibility
- Accessibility features: None
Features
- Levels: One
- Stories: 1
- Patio & porch: Covered, Rear Porch, Screened
- Pool features: None
- Fencing: None
- Has view: Yes
- View description: East, Lake
- Has water view: Yes
- Water view: Lake
- Waterfront features: Lake View
Lot
- Size: 1.25 Acres
- Dimensions: 220 x 380 x 124 x 300
- Features: Corner Lot, Tree Coverage - Light
Details
- Additional structures: Storage Shed
- Foundation area: 1654
- Parcel number: 211050101
- Zoning description: Residential-Single Family
Construction
Type & style
- Home type: SingleFamily
- Property subtype: Single Family
Materials
- Frame
- Roof: Age 8 Years or Less,Asphalt
Condition
- New construction: No
- Year built: 2020
Utilities & green energy
- Gas: Natural Gas
- Sewer: Mound Septic, Private Sewer
- Water: Private, Well
Community & HOA
HOA
- Has HOA: No
Location
- Region: Wyoming
Financial & listing details
- Price per square foot: $363/sqft
- Tax assessed value: $563,900
- Annual tax amount: $7,926
- Date on market: 9/9/2026
- Cumulative days on market: 22 days
Estimated market value
Not available
Estimated sales range
Not available
Not available
Price history
| Date | Event | Price |
|---|---|---|
| 10/14/2026 | Price change | $599,900-2.5%$363/sqft |
Source:  NorthstarMLS as distributed by MLS GRID #7140198 Report a problem NorthstarMLS as distributed by MLS GRID #7140198 Report a problem | ||
| 9/10/2026 | Listed for sale | $615,000$372/sqft |
Source: NorthstarMLS as distributed by MLS GRID #7140198 Report a problem | ||
| 9/8/2026 | Listing removed | $615,000$372/sqft |
Source: NorthstarMLS as distributed by MLS GRID #7102321 Report a problem | ||
| 8/27/2026 | Pending sale | $615,000$372/sqft |
Source: NorthstarMLS as distributed by MLS GRID #7102321 Report a problem | ||
| 8/13/2026 | Listed for sale | $615,000$372/sqft |
Source: NorthstarMLS as distributed by MLS GRID #7102321 Report a problem | ||
| 8/2/2026 | Pending sale | $615,000$372/sqft |
Source: NorthstarMLS as distributed by MLS GRID #7102321 Report a problem | ||
| 7/30/2026 | Listed for sale | $615,000+7%$372/sqft |
Source: NorthstarMLS as distributed by MLS GRID #7102321 Report a problem | ||
| 7/16/2021 | Sold | $575,000$348/sqft |
Source: NorthstarMLS as distributed by MLS GRID #5701876 Report a problem | ||
Public tax history
| Year | Property taxes | Tax assessment |
|---|---|---|
| 2024 | $7,902 +12.5% | $563,900 +7.7% |
| 2023 | $7,024 -14.9% | $523,700 -0.2% |
| 2022 | $8,258 +5061.3% | $524,700 +4200.8% |
| 2021 | $160 | $12,200 |
| 2020 | -- | -- |
Find assessor info on the county website
Monthly payment
Est. payment
Payment breakdown
Explore the cost of this home by adjusting the details. Changes won't be saved.Climate risks
Neighborhood: 55092
Similar homes
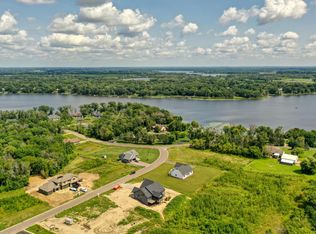
- $469,9003 bd2 ba2.3k sqft5612 261st St, Wyoming, MN 55092For Sale
 MLS ID #7146432, Will Tiedeman, eXp Realty. NorthstarMLS as distributed by MLS GRID
 - $439,9996 bd3 ba2.4k sqft25707 Euclid Ave, Wyoming, MN 55092For Sale
 MLS ID #7142388, Amy Lametti, Keller Williams Premier Realty. NorthstarMLS as distributed by MLS GRID
 - $599,9003 bd3 ba2.3k sqft6571 145th Cir N, Hugo, MN 55038For Sale
 MLS ID #7140353, Jeffry J Anderson, eXp Realty. NorthstarMLS as distributed by MLS GRID
 - $589,9002 bd2 ba2.2k sqft25423 Heims Lake Cir, Wyoming, MN 55092For Sale
 MLS ID #7142255, Velvet C. Cole, Coldwell Banker Realty. NorthstarMLS as distributed by MLS GRID
 - $599,0003 bd2 ba1.5k sqft887 8th Ave SE #D, Forest Lake, MN 55025For SaleMLS ID #7152411, Jacob P. Petroske, Realty Executives Top Results. NorthstarMLS as distributed by MLS GRID
- $569,9002 bd2 ba1.4k sqft23948 Taurus St NE, Stacy, MN 55079New ConstructionMLS ID #7160503, Thomas A. Carlisle, RE/MAX Synergy. NorthstarMLS as distributed by MLS GRID
- $599,9003 bd3 ba2.1k sqft2450 177th Ln NW, Andover, MN 55304For SaleMLS ID #7135243, Carolyn Elizabeth Wojtasiak, LPT Realty, LLC. NorthstarMLS as distributed by MLS GRID
- $599,9003 bd3 ba2.2k sqft1144 Pine Hill Ln, White Bear Lk, MN 55127For SaleMLS ID #7122099, James Sanchez, GRI, White Bear Lake Realty. NorthstarMLS as distributed by MLS GRID
- $449,0004 bd2 ba2k sqft2339 84th Avenue, Osceola, WI 54020For Sale
 MLS ID #1603397, Jolene Kammerud. NWWMLS
 - $574,9003 bd3 ba2.4k sqft952 154th Ln NW, Andover, MN 55304For SaleMLS ID #7145213, Mandy Kruse Rosby, Keller Williams Integrity NW. NorthstarMLS as distributed by MLS GRID
- $525,0003 bd3 ba2.3k sqft24065 Leo St NE, Stacy, MN 55079For SaleMLS ID #7142133, Chasity Xiong, Pemberton RE. NorthstarMLS as distributed by MLS GRID
- $509,0004 bd3 ba2.1k sqft20332 Austin St NE, East Bethel, MN 55011For SaleMLS ID #7151005, Jolene Balfany, Pemberton RE. NorthstarMLS as distributed by MLS GRID
- $394,0004 bd2 ba1.7k sqft10201 209th St N, Forest Lake, MN 55025For SaleMLS ID #7134322, Dave Roth, RE/MAX Results. NorthstarMLS as distributed by MLS GRID
- $599,9902 bd2 ba1.9k sqft15680 Goodview Ave N, Hugo, MN 55038New ConstructionNorthstarMLS as distributed by MLS GRID
- $545,0003 bd3 ba2.4k sqft641 205th Ave, Somerset, WI 54025For SaleMLS ID #7110195, Amy J. McCune, Realty ONE Group SIMPLIFIED. NorthstarMLS as distributed by MLS GRID
- $500,0004 bd2 ba2.4k sqft821 223rd St, Osceola, WI 54020For SaleMLS ID #7142152, Amy C. Piccott, Counselor Realty, Inc. NorthstarMLS as distributed by MLS GRID
- $525,0002 bd2 ba1.5k sqft25360 Farmstead Ln, Wyoming, MN 55092New ConstructionMLS ID #7138431, David J Starr, Bridge Realty, LLC. NorthstarMLS as distributed by MLS GRID
- $650,0003 bd2 ba1.6k sqft2950 219th Ave NE, East Bethel, MN 55011New ConstructionMLS ID #7097857, Ashley Attia, eXp Realty. NorthstarMLS as distributed by MLS GRID
- $560,0003 bd3 ba2.1k sqft29264 Kenwood Way, Chisago City, MN 55013For SaleMLS ID #7136938, Patrick J Donohue, RE/MAX Results. NorthstarMLS as distributed by MLS GRID
- $599,9004 bd3 ba2.2k sqft1420 Summit Ct, Stillwater, MN 55082For SaleMLS ID #7130260, Nevin R Raghuveer, RE/MAX Results. NorthstarMLS as distributed by MLS GRID
