Rare opportunity to enjoy newer construction, wooded privacy, and a convenient location all in one! Built in 2021, this beautifully maintained 4-bedroom, 2-bath split-level home offers approximately 2,000 square feet of finished living space on nearly 3 private, wooded acres just minutes from Osceola.
Tucked back from the road with a private driveway, the home offers a peaceful country setting while keeping schools, shopping, dining, and everyday conveniences within easy reach. Inside, the bright, open floor plan features spacious living areas, modern finishes, quality appliances, and oversized closets throughout.
The finished walkout lower level adds versatile living space for a family room, home office, guests, or recreation. Step outside onto the spacious deck and take in the beautiful wooded surroundings—a perfect spot for morning coffee, entertaining, or simply enjoying the privacy and changing seasons.
Fiber internet makes working from home and streaming a breeze. The garage is equipped with a 220-volt outlet, ideal for an EV charger or workshop equipment, and the lower level includes a dedicated 220-volt hookup for a future hot tub or spa.
Move-in ready and surrounded by nature, this property delivers the space, privacy, and modern conveniences that are hard to find so close to town. Come see what makes this Osceola-area home such a special place to call your own!
Active with contingency
Price cut: $26K (9/14)
$449,000
2339 84th Ave, Osceola, WI 54020
4beds
2,004sqft
Single Family
Built in 2021
2.96 Acres Lot
$-- Zestimate®
$224/sqft
$-- HOA
What's special
Peaceful country settingModern finishesFinished walkout lower levelWooded privacySurrounded by naturePrivate drivewayBeautiful wooded surroundings
- 82 days
- 849
- 40
Zillow last checked:
Listing updated:
Listed by:
Jolene M. Kammerud 715-222-2132,
Outdoors Realty
Source: NorthstarMLS as distributed by MLS GRID,MLS#: 7111905
Facts & features
Interior
Bedrooms & bathrooms
- Bedrooms: 4
- Bathrooms: 2
- Full bathrooms: 1
- 3/4 bathrooms: 1
Bedroom
- Level: Main
- Area: 169 Square Feet
- Dimensions: 13x13
Bedroom 2
- Level: Main
- Area: 114 Square Feet
- Dimensions: 12x9.5
Bedroom 3
- Level: Lower
- Area: 115 Square Feet
- Dimensions: 11.5x10
Bedroom 4
- Level: Lower
- Area: 103.5 Square Feet
- Dimensions: 11.5x9
Dining room
- Level: Main
- Area: 110 Square Feet
- Dimensions: 11x10
Family room
- Level: Lower
- Area: 275 Square Feet
- Dimensions: 25x11
Kitchen
- Level: Main
- Area: 100 Square Feet
- Dimensions: 10x10
Living room
- Level: Main
- Area: 169 Square Feet
- Dimensions: 13x13
Heating
- Forced Air
Cooling
- Central Air
Appliances
- Included: Dishwasher, Dryer, Microwave, Range, Refrigerator, Washer
- Laundry: Lower Level
Features
- Basement: Daylight,Finished,Walk-Out Access
- Has fireplace: No
Interior area
- Total structure area: 2,004
- Total interior livable area: 2,004 sqft
- Finished area above ground: 1,002
- Finished area below ground: 1,002
Property
Parking
- Total spaces: 2
- Parking features: Attached, Gravel
- Attached garage spaces: 2
- Details: Garage Dimensions (24x24)
Accessibility
- Accessibility features: None
Features
- Levels: Multi/Split
- Patio & porch: Deck, Patio
Lot
- Size: 2.96 Acres
- Features: Tree Coverage - Medium
Details
- Foundation area: 1002
- Parcel number: 042013272000
- Zoning description: Residential-Single Family
Construction
Type & style
- Home type: SingleFamily
- Property subtype: Single Family
Materials
- Roof: Age 8 Years or Less
Condition
- New construction: No
- Year built: 2021
Utilities & green energy
- Electric: 200+ Amp Service
- Gas: Propane
- Sewer: Private Sewer
- Water: Well
Community & HOA
Community
- Subdivision: West Ridge East A County
HOA
- Has HOA: No
Location
- Region: Osceola
Financial & listing details
- Price per square foot: $224/sqft
- Tax assessed value: $379,900
- Annual tax amount: $3,335
- Date on market: 7/19/2026
Estimated market value
Not available
Estimated sales range
Not available
Not available
Price history
| Date | Event | Price |
|---|---|---|
| 9/14/2026 | Price change | $449,000-5.5%$224/sqft |
Source:  NorthstarMLS as distributed by MLS GRID #7111905 Report a problem NorthstarMLS as distributed by MLS GRID #7111905 Report a problem | ||
| 8/19/2026 | Price change | $475,000-2%$237/sqft |
Source: NorthstarMLS as distributed by MLS GRID #7111905 Report a problem | ||
| 7/25/2026 | Listed for sale | $484,900+56.4%$242/sqft |
Source: NorthstarMLS as distributed by MLS GRID #7111905 Report a problem | ||
| 3/26/2021 | Sold | $310,000+3.4%$155/sqft |
Source: NorthstarMLS as distributed by MLS GRID #5654532 Report a problem | ||
| 2/24/2021 | Pending sale | $299,900$150/sqft |
Source: NorthstarMLS as distributed by MLS GRID #5654532 Report a problem | ||
| 11/11/2020 | Listed for sale | $299,900$150/sqft |
Source: NorthstarMLS as distributed by MLS GRID #5654532 Report a problem | ||
Public tax history
| Year | Property taxes | Tax assessment |
|---|---|---|
| 2025 | $3,335 +1.8% | $371,000 |
| 2024 | $3,276 -2.2% | $371,000 +101% |
| 2023 | $3,348 +14.2% | $184,600 |
| 2022 | $2,931 +102.8% | $184,600 +97.9% |
| 2021 | $1,445 +637.3% | $93,300 |
| 2020 | $196 +5.9% | -- |
| 2019 | $185 -30.1% | -- |
| 2018 | $265 +4.3% | $16,200 |
| 2017 | $254 +0.6% | $16,200 |
| 2016 | $252 -0.2% | $16,200 |
| 2015 | $253 +6.6% | $16,200 |
| 2013 | $237 -1.4% | $16,200 |
| 2012 | $240 -4.9% | $16,200 |
| 2011 | $253 -4.3% | $16,200 |
| 2010 | $264 -21.7% | $16,200 -26% |
| 2009 | $337 | $21,900 |
Find assessor info on the county website
Monthly payment
Est. payment
Payment breakdown
Explore the cost of this home by adjusting the details. Changes won't be saved.Climate risks
Neighborhood: 54020
Similar homes
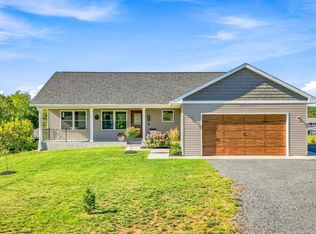
- $415,0003 bd2 ba1.7k sqft2199 88th Ave, Osceola, WI 54020For Sale

 MLS ID #7152639, Brenda Johnson ABR, PSA, RSPS, Edina Realty, Inc.. NorthstarMLS as distributed by MLS GRID
 - $500,0004 bd2 ba2.4k sqft821 223rd St, Osceola, WI 54020For Sale
 MLS ID #7142152, Amy C. Piccott, Counselor Realty, Inc. NorthstarMLS as distributed by MLS GRID
 - $375,0003 bd2 ba2.4k sqft2462 83rd Ave, Osceola, WI 54020For Sale
 MLS ID #7132245, Jennifer Martin, Edina Realty, Inc.. NorthstarMLS as distributed by MLS GRID
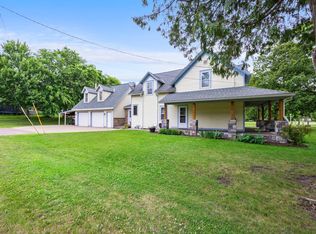
 - $399,0004 bd2 ba1.7k sqft601 3rd Ave, Osceola, WI 54020For Sale
 MLS ID #7094999, Tony Johnson ABR, RSPS, CRS, Edina Realty, Inc.. NorthstarMLS as distributed by MLS GRID
 - $400,0005 bd3 ba2.8k sqft409 Smith Ave, Osceola, WI 54020For SaleMLS ID #7124767, Kris Lindahl, Kris Lindahl Real Estate. NorthstarMLS as distributed by MLS GRID
- $365,0004 bd2 ba2.2k sqft815 Colby St, Taylors Falls, MN 55084For SaleMLS ID #7148743, Mindy Stolts, Homes Plus Realty. NorthstarMLS as distributed by MLS GRID
- $449,9004 bd2 ba1.8k sqft926 189th Ave, New Richmond, WI 54017For SaleMLS ID #7122233, Jackson Rohde, EXP Realty, LLC. NorthstarMLS as distributed by MLS GRID
- $299,9004 bd2 ba2.3k sqft906 N Cascade St, Osceola, WI 54020For SaleMLS ID #7142701, Melissa S Jones, Century 21 Affiliated. NorthstarMLS as distributed by MLS GRID
- $450,0003 bd3 ba2.2k sqft2394 110th St, New Richmond, WI 54017For SaleMLS ID #7113318, Matthew Wright, eXp Realty. NorthstarMLS as distributed by MLS GRID
- $425,0004 bd2 ba2k sqft22839 Kirk Ave N, Scandia, MN 55073For SaleMLS ID #7144745, Greg Shaleen, GRI, Edina Realty, Inc.. NorthstarMLS as distributed by MLS GRID
- $430,0004 bd2 ba2.3k sqft13556 355th St, Lindstrom, MN 55045For SaleMLS ID #7064377, David J. Widell, RE/MAX Advantage Plus. NorthstarMLS as distributed by MLS GRID
- $399,9004 bd2 ba2.3k sqft1079 Baker Ave, Amery, WI 54001For SaleMLS ID #7087568, Melissa Wiegele, Coldwell Banker Realty. NorthstarMLS as distributed by MLS GRID
- $385,0004 bd2 ba1.6k sqft2203 100th St, Somerset, WI 54025For SaleMLS ID #7104510, CJ Randazzo, eXp Realty. NorthstarMLS as distributed by MLS GRID
- $379,9003 bd2 ba1.4k sqft331 Gateway Pkwy, Osceola, WI 54020New ConstructionMLS ID #7114465, Darryl S Westerlund, RE/MAX Results. NorthstarMLS as distributed by MLS GRID
- $459,9004 bd2 ba2.1k sqft7567 Lent Trl, Stacy, MN 55079For SaleMLS ID #7074470, Mark D Callender, RE/MAX Results. NorthstarMLS as distributed by MLS GRID
- $485,0004 bd3 ba2.3k sqft425 Knollwood Ave, Saint Croix Falls, WI 54024For SaleMLS ID #7123969, Jill A. Dillman, Property Executives Realty. NorthstarMLS as distributed by MLS GRID
- $389,0004 bd2 ba2k sqft14768 Oakhill Rd N, Scandia, MN 55073For SaleMLS ID #7121928, Mridula C. Langlie, Coldwell Banker Realty. NorthstarMLS as distributed by MLS GRID
- $300,0002 bd2 ba1.1k sqft421 Staples Rd, Osceola, WI 54020For SaleMLS ID #7134630, Nicholas George, Keller Williams Premier Realty. NorthstarMLS as distributed by MLS GRID
- $485,0003 bd1 ba1.3k sqft9755 Julep Trl N, Scandia, MN 55073For SaleMLS ID #7138777, Colin Strom, Edina Realty, Inc.. NorthstarMLS as distributed by MLS GRID
- $399,0004 bd2 ba1.7k sqft10201 209th St N, Forest Lake, MN 55025For SaleMLS ID #7134322, Dave Roth, RE/MAX Results. NorthstarMLS as distributed by MLS GRID
