Enjoy peaceful country living just minutes from Osceola! This like-new construction home is set on 1.92 acres in a beautiful, quiet development, and offers plenty of natural light and thoughtfully finished living space. The main level features three bedrooms, a convenient laundry room, vinyl plank flooring and three-panel doors throughout. The private primary suite includes a tiled bathroom with a walk-in tiled shower. Gorgeous cabinetry and stainless steel appliances are showcased in the eat-in kitchen, complete with a spacious island, gorgeous quartz countertops, and a RO system at the sink and refrigerator. The finished walkout lower level expands the home with a spacious family room (there's even a gas line for a future fireplace), fourth bedroom and bathroom rough-in, plus abundant storage. Step outside to the expansive patio, perfect for entertaining or relaxing while enjoying the peaceful surroundings. Additional improvements include landscaping, beautiful retaining walls, above ground pool, and a chicken coop. Located just outside of town with convenient access to Osceola’s shopping, dining, parks and everyday amenities. You won't want to miss this one!
Active
Price cut: $20K (9/24)
$500,000
821 223rd St, Osceola, WI 54020
4beds
2,478sqft
Single Family
Built in 2022
1.92 Acres Lot
$498,000 Zestimate®
$202/sqft
$-- HOA
What's special
Chicken coopAbove ground poolFinished walkout lower levelThoughtfully finished living spaceGorgeous quartz countertopsSpacious family roomThree bedrooms
- 37 days
- 802
- 24
Zillow last checked:
Listing updated:
Listed by:
Amy C. Piccott 651-332-6283,
Counselor Realty, Inc
Source: NorthstarMLS as distributed by MLS GRID,MLS#: 7142152
Facts & features
Interior
Bedrooms & bathrooms
- Bedrooms: 4
- Bathrooms: 2
- Full bathrooms: 1
- 3/4 bathrooms: 1
Bedroom
- Level: Main
- Area: 171.1 Square Feet
- Dimensions: 11.8x14.5
Bedroom 2
- Level: Main
- Area: 164.92 Square Feet
- Dimensions: 12.4x13.3
Bedroom 3
- Level: Main
- Area: 127.65 Square Feet
- Dimensions: 11.1x11.5
Bedroom 4
- Level: Lower
- Area: 191.76 Square Feet
- Dimensions: 13.6x14.1
Dining room
- Level: Main
- Area: 75.75 Square Feet
- Dimensions: 7.5x10.10
Family room
- Level: Lower
- Area: 938.05 Square Feet
- Dimensions: 36.5x25.7
Kitchen
- Level: Main
- Area: 121.2 Square Feet
- Dimensions: 12x10.10
Laundry
- Level: Main
- Area: 79.35 Square Feet
- Dimensions: 6.9x11.5
Living room
- Level: Main
- Area: 297 Square Feet
- Dimensions: 19.8x15
Heating
- Forced Air
Cooling
- Central Air
Appliances
- Included: Cooktop, Dishwasher, Dryer, Electric Water Heater, Water Osmosis System, Microwave, Range, Refrigerator, Stainless Steel Appliance(s), Washer
- Laundry: Electric Dryer Hookup, Laundry Room, Main Level, Washer Hookup
Features
- Basement: Drain Tiled,Finished,Sump Basket
- Has fireplace: No
- Fireplace features: Other
Interior area
- Total structure area: 2,754
- Total interior livable area: 2,478 sqft
- Finished area above ground: 1,377
- Finished area below ground: 1,101
Video & virtual tour
Property
Parking
- Total spaces: 2
- Parking features: Attached, Gravel, Garage Door Opener
- Attached garage spaces: 2
- Has uncovered spaces: Yes
- Details: Garage Dimensions (24x24), Garage Door Height (7), Garage Door Width (16)
Accessibility
- Accessibility features: None
Features
- Levels: One
- Stories: 1
- Has private pool: Yes
- Pool features: Above Ground
- Fencing: None
Lot
- Size: 1.92 Acres
- Dimensions: 288 x 212 x 270 x 387
- Features: Tree Coverage - Light
Details
- Additional structures: Chicken Coop/Barn, Hen House
- Foundation area: 1377
- Parcel number: 042013311400
- Zoning description: Residential-Single Family
Construction
Type & style
- Home type: SingleFamily
- Property subtype: Single Family
Materials
- Concrete
- Roof: Age 8 Years or Less,Asphalt,Composition,Pitched
Condition
- New construction: No
- Year built: 2022
Utilities & green energy
- Electric: Circuit Breakers, 150 Amp Service, Power Company: Polk-Burnett Electric Cooperative
- Gas: Propane
- Sewer: Septic System Compliant - Yes
- Water: Drilled, Well
Community & HOA
Community
- Subdivision: Boulder Ridge A County
HOA
- Has HOA: No
Location
- Region: Osceola
Financial & listing details
- Price per square foot: $202/sqft
- Tax assessed value: $398,600
- Annual tax amount: $3,383
- Date on market: 9/10/2026
Estimated market value
$498,000
$473,000 - $523,000
$2,883/mo
Price history
| Date | Event | Price |
|---|---|---|
| 9/24/2026 | Price change | $500,000-3.8%$202/sqft |
Source:  NorthstarMLS as distributed by MLS GRID #7142152 Report a problem NorthstarMLS as distributed by MLS GRID #7142152 Report a problem | ||
| 9/10/2026 | Listed for sale | $520,000+43.8%$210/sqft |
Source: NorthstarMLS as distributed by MLS GRID #7142152 Report a problem | ||
| 4/18/2022 | Sold | $361,500+9.5%$146/sqft |
Source: NorthstarMLS as distributed by MLS GRID #6164685 Report a problem | ||
| 3/24/2022 | Pending sale | $330,000$133/sqft |
Source: NorthstarMLS as distributed by MLS GRID #6164685 Report a problem | ||
| 3/16/2022 | Listed for sale | $330,000+1558.3%$133/sqft |
Source: NorthstarMLS as distributed by MLS GRID #6164685 Report a problem | ||
| 9/23/2020 | Sold | $19,900$8/sqft |
Source: Public Record Report a problem | ||
Public tax history
| Year | Property taxes | Tax assessment |
|---|---|---|
| 2025 | $3,348 +2.3% | $389,300 |
| 2024 | $3,271 -2.2% | $389,300 +97.7% |
| 2023 | $3,343 +18.1% | $196,900 +10.4% |
| 2022 | $2,831 +58504.1% | $178,400 +59366.7% |
| 2021 | $5 +20.7% | $300 |
| 2020 | $4 +33.3% | -- |
| 2019 | $3 -38.9% | -- |
| 2018 | $5 +4.2% | $300 |
| 2017 | $5 +0.6% | $300 |
| 2016 | $5 -0.2% | $300 |
| 2015 | $5 -98.6% | $300 -98.7% |
| 2013 | $337 -1.4% | $23,000 |
| 2012 | $341 -4.9% | $23,000 |
| 2011 | $359 -4.3% | $23,000 |
| 2010 | $375 -12.5% | $23,000 -17.3% |
| 2009 | $428 | $27,800 |
Find assessor info on the county website
Monthly payment
Est. payment
Payment breakdown
Explore the cost of this home by adjusting the details. Changes won't be saved.Climate risks
Neighborhood: 54020
Similar homes
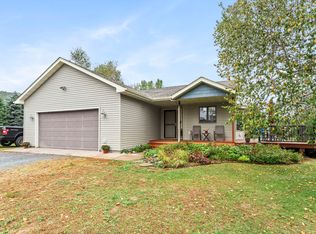
- $449,0004 bd2 ba2k sqft2339 84th Avenue, Osceola, WI 54020For Sale
 MLS ID #1603397, Jolene Kammerud. NWWMLS
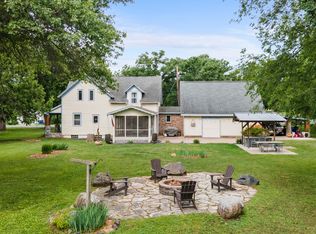
 - $415,0003 bd2 ba1.7k sqft2199 88th Avenue, Osceola, WI 54020For Sale
 MLS ID #1605610, Tony Johnson. NWWMLS
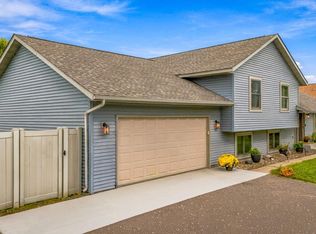
 - $399,0004 bd2 ba1.7k sqft601 3rd Avenue, Osceola, WI 54020For Sale
 MLS ID #1602485, Tony Johnson. NWWMLS
 - $400,0005 bd3 ba2.8k sqft409 Smith Ave, Osceola, WI 54020For Sale
 MLS ID #7124767, Kris Lindahl, Kris Lindahl Real Estate. NorthstarMLS as distributed by MLS GRID
 - $749,0003 bd3 ba2.2k sqft909 N Cascade St, Osceola, WI 54020For SaleMLS ID #7110332, Ralph Peterson, Coldwell Banker Realty. NorthstarMLS as distributed by MLS GRID
- $475,0003 bd3 ba2k sqft32 256th St, Osceola, WI 54020New ConstructionMLS ID #7129590, Stephanie Checkley, Keller Williams Premier Realty. NorthstarMLS as distributed by MLS GRID
- $435,0003 bd2 ba3.1k sqft449 Roosevelt Dr, Dresser, WI 54009For SaleMLS ID #7155965, Jenn Rosenow, Edina Realty, Inc.. NorthstarMLS as distributed by MLS GRID
- $299,9004 bd2 ba2.3k sqft906 N Cascade St, Osceola, WI 54020For SaleMLS ID #7142701, Melissa S Jones, Century 21 Affiliated. NorthstarMLS as distributed by MLS GRID
- $485,0004 bd3 ba2.3k sqft425 Knollwood Ave, Saint Croix Falls, WI 54024For SaleMLS ID #7123969, Jill A. Dillman, Property Executives Realty. NorthstarMLS as distributed by MLS GRID
- $545,0003 bd3 ba2.4k sqft641 205th Ave, Somerset, WI 54025For SaleMLS ID #7110195, Amy J. McCune, Realty ONE Group SIMPLIFIED. NorthstarMLS as distributed by MLS GRID
- $639,9004 bd2 ba3k sqft190 Northstar Ln, Saint Croix Falls, WI 54024For SaleMLS ID #7135027, Jean A. Lundgren, Keller Williams Premier Realty. NorthstarMLS as distributed by MLS GRID
- $525,0004 bd2 ba3k sqft11187 Lindo Trl, Lindstrom, MN 55045For SaleMLS ID #7132224, Greg Shaleen, GRI, Edina Realty, Inc.. NorthstarMLS as distributed by MLS GRID
- $429,9004 bd2 ba1.8k sqft926 189th Ave, New Richmond, WI 54017For SaleMLS ID #7122233, Jackson Rohde, EXP Realty, LLC. NorthstarMLS as distributed by MLS GRID
- $450,0003 bd3 ba2.2k sqft2394 110th St, New Richmond, WI 54017For SaleMLS ID #7113318, Matthew Wright, eXp Realty. NorthstarMLS as distributed by MLS GRID
- $469,9003 bd2 ba2.3k sqft5612 261st St, Wyoming, MN 55092For SaleMLS ID #7146432, Will Tiedeman, eXp Realty. NorthstarMLS as distributed by MLS GRID
- $579,0003 bd2 ba2.4k sqft2008 100th St, Somerset, WI 54025For SaleMLS ID #7099668, Leslie Boyea, Quorum Enterprises, Inc.. NorthstarMLS as distributed by MLS GRID
- $379,9003 bd2 ba1.4k sqft301 Gateway Pkwy, Osceola, WI 54020New ConstructionMLS ID #7114410, Darryl S Westerlund, RE/MAX Results. NorthstarMLS as distributed by MLS GRID
- $525,0004 bd2 ba1.9k sqft140 N Main St, Center City, MN 55012For SaleMLS ID #7156377, Linde Sayen, Edina Realty, Inc.. NorthstarMLS as distributed by MLS GRID
- $625,0004 bd2 ba2.5k sqft1958 238th St, Saint Croix Falls, WI 54024For SaleMLS ID #7120608, Alena Behr, Keller Williams Premier Realty. NorthstarMLS as distributed by MLS GRID
- $519,9005 bd3 ba2.6k sqft694 135th Ave #A, Turtle Lake, WI 54889For SaleMLS ID #7109286, Alison Blanchard, Compass Realty Group. NorthstarMLS as distributed by MLS GRID
