Come home to a little luxury in the heart of friendly Dresser!
This beautiful finished 3 bed, 2 bath home blends style, comfort, and small town charm in all the right ways. Vaulted ceilings and warm bamboo floors create an inviting feel, while the gorgeous kitchen steals the show with marble counters and backsplash, extra tall cabinetry, a porcelain backed island, and a built-in coffee bar.
Because mornings should start beautifully. Cozy up by the fireplace framed in granite and enjoy the convenience of granite bathroom counters and tile flooring.
All this with one level living plus a full basement. A 3-car attached garage, 10x10 shed, and lower level bath rough in add practical touches. Just minutes from Trollhaugen Ski Resort and an easy commute to the Twin Cities.
A home that feels special the moment you walk through the door!
Come see for yourself, you may just fall in love.
Active
$435,000
449 Roosevelt Dr, Dresser, WI 54009
3beds
3,190sqft
Single Family
Built in 2006
0.34 Acres Lot
$-- Zestimate®
$136/sqft
$-- HOA
What's special
- 9 days
- 282
- 18
Zillow last checked:
Listing updated:
Listed by:
Jenn Rosenow 651-261-7805,
Edina Realty, Inc.
Source: NorthstarMLS as distributed by MLS GRID,MLS#: 7155965
Facts & features
Interior
Bedrooms & bathrooms
- Bedrooms: 3
- Bathrooms: 2
- Full bathrooms: 1
- 3/4 bathrooms: 1
Bedroom
- Level: Main
- Area: 154 Square Feet
- Dimensions: 14 x 11
Bedroom 2
- Level: Main
- Area: 100 Square Feet
- Dimensions: 10 x 10
Bedroom 3
- Level: Main
- Area: 110 Square Feet
- Dimensions: 10x11
Dining room
- Level: Main
- Area: 126 Square Feet
- Dimensions: 18 x 7
Family room
- Level: Lower
- Area: 713 Square Feet
- Dimensions: 31 x 23
Kitchen
- Level: Main
- Area: 156 Square Feet
- Dimensions: 12 x 13
Laundry
- Level: Main
- Area: 72 Square Feet
- Dimensions: 12x6
Living room
- Level: Main
- Area: 180 Square Feet
- Dimensions: 18 x 10
Storage
- Level: Lower
- Area: 176 Square Feet
- Dimensions: 16x11
Heating
- Forced Air, Fireplace(s)
Cooling
- Central Air
Appliances
- Included: Dishwasher, Dryer, Range, Refrigerator, Washer
- Laundry: Main Level
Features
- Basement: Egress Window(s),Finished,Full
- Number of fireplaces: 1
- Fireplace features: Gas, Living Room
Interior area
- Total structure area: 3,380
- Total interior livable area: 3,190 sqft
- Finished area above ground: 1,690
- Finished area below ground: 1,500
Video & virtual tour
Property
Parking
- Total spaces: 3
- Parking features: Attached, Asphalt, Garage, Insulated Garage
- Attached garage spaces: 3
Accessibility
- Accessibility features: Other
Features
- Levels: Two
- Stories: 2
- Patio & porch: Covered, Rear Porch
Lot
- Size: 0.34 Acres
- Dimensions: 34 x 56 x 42 x 36
Details
- Additional structures: Storage Shed
- Foundation area: 1690
- Parcel number: 116004686500
- Zoning description: Residential-Single Family
Construction
Type & style
- Home type: SingleFamily
- Property subtype: Single Family
Materials
- Frame
- Roof: Age Over 8 Years
Condition
- New construction: No
- Year built: 2006
Utilities & green energy
- Electric: Circuit Breakers
- Gas: Natural Gas
- Sewer: City Sewer/Connected
- Water: City Water/Connected
Community & HOA
Community
- Subdivision: Silver Ridge 1st Add
HOA
- Has HOA: No
Location
- Region: Dresser
Financial & listing details
- Price per square foot: $136/sqft
- Tax assessed value: $352,800
- Annual tax amount: $4,255
- Date on market: 10/6/2026
- Road surface type: Paved
Estimated market value
Not available
Estimated sales range
Not available
Not available
Price history
| Date | Event | Price |
|---|---|---|
| 10/9/2026 | Listed for sale | $435,000+1146.4%$136/sqft |
Source:  NorthstarMLS as distributed by MLS GRID #7155965 Report a problem NorthstarMLS as distributed by MLS GRID #7155965 Report a problem | ||
| 9/28/2005 | Sold | $34,900$11/sqft |
Source: Public Record Report a problem | ||
Public tax history
| Year | Property taxes | Tax assessment |
|---|---|---|
| 2025 | $4,220 -3.3% | $256,500 |
| 2024 | $4,364 -2.8% | $256,500 |
| 2023 | $4,491 +2.9% | $256,500 |
| 2022 | $4,364 +2.7% | $256,500 |
| 2021 | $4,252 +86% | $256,500 |
| 2020 | $2,286 +4.6% | -- |
| 2019 | $2,186 -44.7% | -- |
| 2018 | $3,952 +0.8% | $176,500 |
| 2017 | $3,921 +7.1% | $176,500 |
| 2016 | $3,662 -5.9% | $176,500 -16.4% |
| 2015 | $3,891 +3.3% | $211,100 |
| 2013 | $3,767 -7.8% | $211,100 |
| 2012 | $4,084 -5.3% | $211,100 |
| 2011 | $4,313 +1.1% | $211,100 |
| 2010 | $4,265 +3.9% | $211,100 |
| 2009 | $4,106 | $211,100 |
Find assessor info on the county website
Monthly payment
Est. payment
Payment breakdown
Explore the cost of this home by adjusting the details. Changes won't be saved.Climate risks
Neighborhood: 54009

Similar homes
- $449,0004 bd2 ba2k sqft2339 84th Avenue, Osceola, WI 54020For Sale
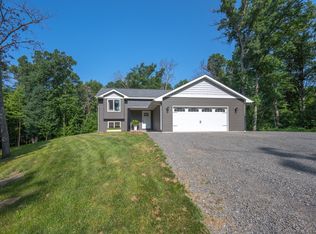
 MLS ID #1603397, Jolene Kammerud. NWWMLS
 - $415,0003 bd2 ba1.7k sqft2199 88th Avenue, Osceola, WI 54020For Sale
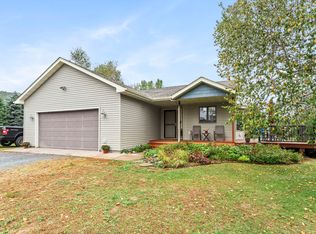 MLS ID #1605610, Tony Johnson. NWWMLS
 - $399,0004 bd2 ba1.7k sqft601 3rd Avenue, Osceola, WI 54020For Sale
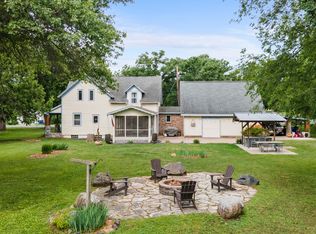 MLS ID #1602485, Tony Johnson. NWWMLS
 - $460,0003 bd4 ba2.2k sqft733 220th St, Osceola, WI 54020For Sale

 MLS ID #7089481, Lonn Lineker, Compass Realty Group. NorthstarMLS as distributed by MLS GRID
 - $400,0005 bd3 ba2.8k sqft409 Smith Ave, Osceola, WI 54020For SaleMLS ID #7124767, Kris Lindahl, Kris Lindahl Real Estate. NorthstarMLS as distributed by MLS GRID
- $383,0004 bd2 ba2.3k sqft956 Sunflower Way, Amery, WI 54001For SaleMLS ID #1603276, Josh Lockner. NWWMLS
- $500,0004 bd2 ba2.4k sqft821 223rd St, Osceola, WI 54020For SaleMLS ID #7142152, Amy C. Piccott, Counselor Realty, Inc. NorthstarMLS as distributed by MLS GRID
- $435,0004 bd2 ba3.5k sqft760 110th Ave, Amery, WI 54001For SaleMLS ID #7107311, Troy T. Boe, Property Executives Realty. NorthstarMLS as distributed by MLS GRID
- $449,0003 bd2 ba1.9k sqft1742 Hillcrest Dr, New Richmond, WI 54017For SaleMLS ID #7145009, Amy J. McCune, Realty ONE Group SIMPLIFIED. NorthstarMLS as distributed by MLS GRID
- $365,0004 bd2 ba2.2k sqft815 Colby, Taylors Falls, MN 55084For SaleMLS ID #1605368, Melinda Stolts. NWWMLS
- $469,9003 bd2 ba2.3k sqft5612 261st St, Wyoming, MN 55092For SaleMLS ID #7146432, Will Tiedeman, eXp Realty. NorthstarMLS as distributed by MLS GRID
- $429,9004 bd2 ba1.8k sqft926 189th Ave, New Richmond, WI 54017For SaleMLS ID #7122233, Jackson Rohde, EXP Realty, LLC. NorthstarMLS as distributed by MLS GRID
- $399,9004 bd2 ba2.3k sqft1079 Baker Ave, Amery, WI 54001For SaleMLS ID #7087568, Melissa Wiegele, Coldwell Banker Realty. NorthstarMLS as distributed by MLS GRID
- $450,0003 bd3 ba2.2k sqft2394 110th St, New Richmond, WI 54017For SaleMLS ID #7113318, Matthew Wright, eXp Realty. NorthstarMLS as distributed by MLS GRID
- $349,9003 bd2 ba1.7k sqft483 Maple St, Taylors Falls, MN 55084For SaleMLS ID #7145178, Bryan M Cox, True Neighbor Realty. NorthstarMLS as distributed by MLS GRID
- $430,0004 bd2 ba2.3k sqft13556 355th St, Lindstrom, MN 55045For SaleMLS ID #7064377, David J. Widell, RE/MAX Advantage Plus. NorthstarMLS as distributed by MLS GRID
- $320,0004 bd2 ba2.3k sqft2488 Sunny Acres Lane, St Croix Falls, WI 54024For SaleMLS ID #1604985, Sheri Rude. NWWMLS
- $639,9004 bd2 ba3k sqft190 Northstar Ln, Saint Croix Falls, WI 54024For SaleMLS ID #7135027, Jean A. Lundgren, Keller Williams Premier Realty. NorthstarMLS as distributed by MLS GRID
- $439,9996 bd3 ba2.4k sqft25707 Euclid Ave, Wyoming, MN 55092For SaleMLS ID #7142388, Amy Lametti, Keller Williams Premier Realty. NorthstarMLS as distributed by MLS GRID
- $445,0004 bd3 ba3.2k sqft1305 64th St, Turtle Lake, WI 54889For SaleMLS ID #7089689, Jamie Hovey, LPT Realty, LLC. NorthstarMLS as distributed by MLS GRID
