Great split-entry home tucked into a quiet Taylors Falls neighborhood. Step inside to a spacious entry with access to the attached 3-car garage and a convenient walk-in closet. The upper level features a bright, open layout with vaulted ceilings connecting the living room, dining area, and kitchen. The kitchen offers stainless steel appliances and a center island, while the dining area opens to a fantastic two-tier deck overlooking the private backyard and surrounding nature. Two generously sized bedrooms and a full bathroom complete the upper level. The walkout lower level offers a huge family room with access to a covered deck and backyard, along with a large third bedroom, an additional bathroom, and a clean, dry mechanical room with laundry. Updated mechanicals add peace of mind for years to come. Schedule your showing today to see everything this home has to offer!
Active
Price cut: $10K (10/6)
$349,900
483 Maple St, Taylors Falls, MN 55084
3beds
1,725sqft
Single Family
Built in 2004
0.38 Acres Lot
$348,500 Zestimate®
$203/sqft
$-- HOA
What's special
- 32 days
- 403
- 35
Zillow last checked:
Listing updated:
Listed by:
Bryan M Cox 612-532-7647,
True Neighbor Realty
Source: NorthstarMLS as distributed by MLS GRID,MLS#: 7145178
Facts & features
Interior
Bedrooms & bathrooms
- Bedrooms: 3
- Bathrooms: 2
- Full bathrooms: 1
- 3/4 bathrooms: 1
Bedroom
- Level: Upper
- Area: 149.5 Square Feet
- Dimensions: 13 X 11.5
Bedroom 2
- Level: Upper
- Area: 128.25 Square Feet
- Dimensions: 13.5 X 9.5
Bedroom 3
- Level: Lower
- Area: 148.5 Square Feet
- Dimensions: 13.5 X 11
Dining room
- Level: Upper
- Area: 70 Square Feet
- Dimensions: 10 X 7
Family room
- Level: Lower
- Area: 322 Square Feet
- Dimensions: 23 X 14
Kitchen
- Level: Upper
- Area: 90 Square Feet
- Dimensions: 10 X 9
Living room
- Level: Upper
- Area: 227.5 Square Feet
- Dimensions: 17.5 X 13
Heating
- Forced Air
Cooling
- Central Air
Appliances
- Included: Dishwasher, Dryer, Microwave, Range, Refrigerator, Washer
- Laundry: In Basement
Features
- Basement: Finished,Full,Walk-Out Access
- Has fireplace: No
Interior area
- Total structure area: 1,881
- Total interior livable area: 1,725 sqft
- Finished area above ground: 1,006
- Finished area below ground: 719
Property
Parking
- Total spaces: 3
- Parking features: Attached
- Attached garage spaces: 3
Accessibility
- Accessibility features: None
Features
- Levels: Multi/Split
- Patio & porch: Covered, Deck
Lot
- Size: 0.38 Acres
- Dimensions: 100 x 164
Details
- Foundation area: 875
- Parcel number: 200054300
- Zoning description: Residential-Single Family
Construction
Type & style
- Home type: SingleFamily
- Property subtype: Single Family
Materials
- Roof: Asphalt
Condition
- New construction: No
- Year built: 2004
Utilities & green energy
- Gas: Natural Gas
- Sewer: City Sewer/Connected
- Water: City Water/Connected
Community & HOA
Community
- Subdivision: Cherry Hill Woods
HOA
- Has HOA: No
Location
- Region: Taylors Falls
Financial & listing details
- Price per square foot: $203/sqft
- Tax assessed value: $338,900
- Annual tax amount: $4,333
- Date on market: 9/16/2026
Estimated market value
$348,500
$331,000 - $366,000
$2,192/mo
Price history
| Date | Event | Price |
|---|---|---|
| 10/6/2026 | Price change | $349,900-2.8%$203/sqft |
Source:  NorthstarMLS as distributed by MLS GRID #7145178 Report a problem NorthstarMLS as distributed by MLS GRID #7145178 Report a problem | ||
| 9/16/2026 | Listed for sale | $359,900+37.4%$209/sqft |
Source: NorthstarMLS as distributed by MLS GRID #7145178 Report a problem | ||
| 8/24/2026 | Sold | $262,000+56%$152/sqft |
Source: Public Record Report a problem | ||
| 4/16/2015 | Listing removed | $168,000$97/sqft |
Source: Edina Realty, Inc., a Berkshire Hathaway affiliate #882868 Report a problem | ||
| 10/17/2014 | Listed for sale | $168,000-6.4%$97/sqft |
Source: Edina Realty, Inc., a Berkshire Hathaway affiliate #882868 Report a problem | ||
| 9/5/2007 | Sold | $179,500+6.8%$104/sqft |
Source: Public Record Report a problem | ||
| 4/6/2005 | Sold | $168,000-6.3%$97/sqft |
Source: Public Record Report a problem | ||
| 4/29/2004 | Sold | $179,303$104/sqft |
Source: Public Record Report a problem | ||
Public tax history
| Year | Property taxes | Tax assessment |
|---|---|---|
| 2024 | $4,378 +11.6% | $322,900 +7.3% |
| 2023 | $3,924 +3.6% | $300,800 +25.8% |
| 2022 | $3,786 +6.2% | $239,200 +8.9% |
| 2021 | $3,564 -6.4% | $219,600 |
| 2020 | $3,806 +24.7% | -- |
| 2017 | $3,052 +100% | -- |
| 2016 | $1,526 -49.9% | -- |
| 2015 | $3,044 -1.4% | -- |
| 2014 | $3,088 +13.3% | $157,700 |
| 2013 | $2,726 -1.7% | -- |
| 2012 | $2,774 -1.5% | -- |
| 2011 | $2,816 +4.1% | -- |
| 2010 | $2,706 | -- |
| 2009 | -- | -- |
| 2008 | $2,524 -7% | -- |
| 2007 | $2,714 +65.5% | -- |
| 2006 | $1,640 +406.2% | -- |
| 2005 | $324 | -- |
| 2004 | $324 +535.3% | -- |
| 2003 | $51 | -- |
Find assessor info on the county website
Monthly payment
Est. payment
Payment breakdown
Explore the cost of this home by adjusting the details. Changes won't be saved.Climate risks
Neighborhood: 55084
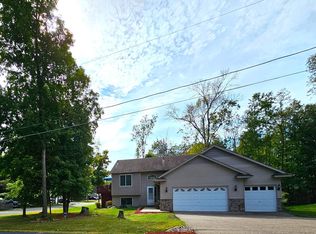
Similar homes
- $275,0003 bd2 ba1.9k sqft825 Chestnut St, Taylors Falls, MN 55084For Sale
 MLS ID #7160407, Sara Colleen Rutten, Keller Williams Integrity NW. NorthstarMLS as distributed by MLS GRID
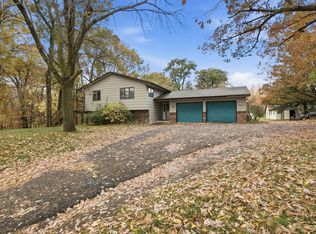
 - $365,0004 bd2 ba2.2k sqft815 Colby, Taylors Falls, MN 55084For Sale
 MLS ID #1605368, Melinda Stolts. NWWMLS
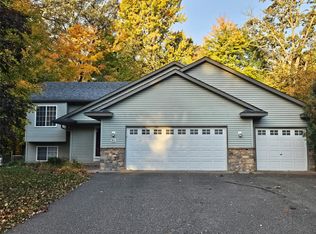
 - $314,0004 bd1 ba1.9k sqft359 Briar Ln, Taylors Falls, MN 55084For Sale
 MLS ID #7140194, Lonn Lineker, Compass Realty Group. NorthstarMLS as distributed by MLS GRID
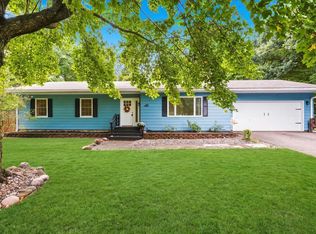
 - $339,9002 bd2 ba1.4k sqft918 Gable St, Taylors Falls, MN 55084For Sale
 MLS ID #7152540, Jake Rivard, Red Key Realty. NorthstarMLS as distributed by MLS GRID
 - $290,0002 bd2 ba1.4k sqft466 Cedar Ct, Taylors Falls, MN 55084For SaleMLS ID #7157548, Jake Rivard, Red Key Realty. NorthstarMLS as distributed by MLS GRID
- $415,0003 bd2 ba1.7k sqft2199 88th Avenue, Osceola, WI 54020For SaleMLS ID #1605610, Tony Johnson. NWWMLS
- $329,9002 bd2 ba1.4k sqft917 Gable St, Taylors Falls, MN 55084New ConstructionMLS ID #7104525, Josh Wicklund, Realty Executives Top Results. NorthstarMLS as distributed by MLS GRID
- $350,0003 bd2 ba2k sqft37838 Hawthorne Ave, North Branch, MN 55056For SaleMLS ID #7154585, Amy S Piggee, RE/MAX Results. NorthstarMLS as distributed by MLS GRID
- $325,0003 bd2 ba1.2k sqft351 Horsmann Ave, Dresser, WI 54009For SaleMLS ID #7043583, Laura Greene, Biltmore Realty, LLC. NorthstarMLS as distributed by MLS GRID
- $399,0004 bd2 ba1.7k sqft601 3rd Avenue, Osceola, WI 54020For SaleMLS ID #1602485, Tony Johnson. NWWMLS
- $320,0004 bd2 ba2.3k sqft2488 Sunny Acres Lane, St Croix Falls, WI 54024For SaleMLS ID #1604985, Sheri Rude. NWWMLS
- $449,0004 bd2 ba2k sqft2339 84th Avenue, Osceola, WI 54020For SaleMLS ID #1603397, Jolene Kammerud. NWWMLS
- $329,9004 bd2 ba2k sqft38465 Coventry Dr, North Branch, MN 55056For SaleMLS ID #7156389, Ken McKinzie, Edina Realty, Inc.. NorthstarMLS as distributed by MLS GRID
- $375,0003 bd2 ba1.8k sqft6149 384th Ln, North Branch, MN 55056For SaleMLS ID #7144403, The Snyder Team, eXp Realty. NorthstarMLS as distributed by MLS GRID
- $449,9003 bd1 ba1.8k sqft813 200th St, Dresser, WI 54009For SaleMLS ID #7159452, Jeffrey Harken, New Home Star Wisconsin. NorthstarMLS as distributed by MLS GRID
- $395,9003 bd2 ba1.8k sqft4926 Shady Ln, North Branch, MN 55056For SaleMLS ID #7147975, Thomas A. Carlisle, RE/MAX Synergy. NorthstarMLS as distributed by MLS GRID
- $383,0004 bd2 ba2.3k sqft956 Sunflower Way, Amery, WI 54001For SaleMLS ID #1603276, Josh Lockner. NWWMLS
- $270,0002 bd2 ba1.3k sqft1303 Prairie Ln, Saint Croix Falls, WI 54024For SaleMLS ID #7157315, The Leonhardt Team, Coldwell Banker Realty. NorthstarMLS as distributed by MLS GRID
- $320,0003 bd2 ba1.7k sqft5710 314th St, Stacy, MN 55079For SaleMLS ID #7086082, Nicole LaChapelle, Coldwell Banker Realty - Southwest Regional. NorthstarMLS as distributed by MLS GRID
