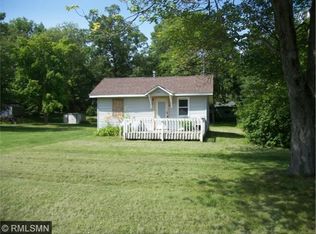
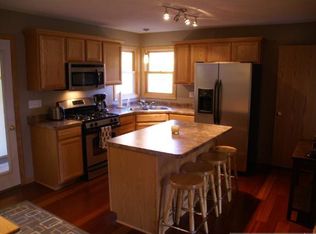
New England in Minnesota! This serene situation evokes all that makes New England a destination for people in the New York metropolis. The breathtaking beauty of the Taylors Falls and the St Croix Dalles located there are a tourist destination for people from all over the world! This riverside town is nestled atop the bluffs and surrounded by woods. Walk through the peaceful streets in this little “hamlet on the hill” and you will experience a community where you feel safe and soothed. In addition to the quaint businesses and eateries in “downtown” you can access everything you could want or need in a modern suburb just across the river in St Croix Falls. This regional hub offers all the major amenities to make it a regional hub along US Hwy 8. Head east for the best-kept secret around - the cities of the Chisago Chain of Lakes. You will feel like you're in Brainerd when you are minutes from home and halfway to another regional hub in Forest Lake. All of this and less than an hour to downtown Minneapolis! The home itself sits on a generous almost 4/10 of an acre lot. The southern edge of the lot shares an appx 2,000 sf natural garden pond with the neighbors (and wildlife). Continuing the theme of giving you more, this home offers a huge triple garage that is both. heated and insulated. Important/valuable upgrade include Andersen low-e Smartsun windows, gutters, pavers, The spacious, updated kitchen has a vaulted ceiling, NEW hardwood floors, and an island in addition to the dine-in area that fits a full family table. Dine al fresco on your 200 sf deck to enjoy views of your park-like yard. The large great room is great for entertaining, and the family room downstairs includes your own bar, cheers! The owners have had a king-sized bed in all of the three bedrooms and the MBR/MBA suite features a jumbo walk-in closet! Paneled doors, wood floors, and more! Easily adapted for multi-generational living with a second/in-law suite. Add a small electric range to the downstairs to create a second, full-living level. Add a paved walkway/rollway from the third stall in the garage to the patio doors on the walkout level and the home offer no-step wheelchair entry. Hard-to-find independent, separate living all under the same roof is yet another rarity that this home could provide with a few modifications!
Closed
Zillow last checked:
Listing updated:
Bought with:
Tony Johnson ABR, RSPS, CRS
Edina Realty, Inc.
Source: NorthstarMLS as distributed by MLS GRID,MLS#: 6579689
Price history
| Date | Event | Price |
|---|---|---|
| 11/15/2024 | Sold | $325,000-7.1%$147/sqft |
Source:  NorthstarMLS as distributed by MLS GRID #6579689 Report a problem NorthstarMLS as distributed by MLS GRID #6579689 Report a problem | ||
| 10/31/2024 | Pending sale | $350,000$158/sqft |
Source: NorthstarMLS as distributed by MLS GRID #6579689 Report a problem | ||
| 9/20/2024 | Listed for sale | $350,000+94.6%$158/sqft |
Source: NorthstarMLS as distributed by MLS GRID #6579689 Report a problem | ||
| 6/27/2016 | Sold | $179,900$81/sqft |
Source: NorthstarMLS as distributed by MLS GRID #4690723 Report a problem | ||
| 4/27/2016 | Price change | $179,900-3.2%$81/sqft |
Source: Keller Williams - Woodbury - East Suburban #4690723 Report a problem | ||
| 3/30/2016 | Listed for sale | $185,900+12.7%$84/sqft |
Source: Keller Williams - Woodbury - East Suburban #4690723 Report a problem | ||
| 11/30/2007 | Listing removed | $164,900$75/sqft |
Source: Obeo #2176663 Report a problem | ||
| 11/14/2007 | Listed for sale | $164,900-0.4%$75/sqft |
Source: Obeo #2176663 Report a problem | ||
| 5/27/2004 | Sold | $165,500$75/sqft |
Source: Public Record Report a problem | ||
Get a cash offer in 3 minutes
Find out how much your home could sell for in as little as 3 minutes with a no-obligation cash offer.
Estimated market value
$359,100
