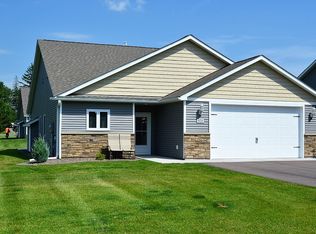
Enjoy easy, low maintenance living in this beautifully upgraded townhome in charming Taylors Falls. Offering true one level, step free living with no stairs inside or out, this move in ready home combines comfort, convenience, and thoughtful design.
The bright, open concept floor plan is enhanced by nearly $40,000 in thoughtful upgrades. The kitchen features under cabinet lighting, a stylish tile backsplash, crown molding on the cabinetry, and convenient roll out pantry shelves. French doors open to a welcoming sunroom, the perfect spot for morning coffee, reading, or simply relaxing.
The spacious primary suite features an elegant tray vault ceiling, while thoughtful touches throughout the home include comfort height toilets and bathroom heating vent fans for added everyday comfort.
Even the garage has been upgraded! This finished space features an epoxy coated floor, built in workbench with under cabinet lighting, and an electric heater, creating a comfortable and functional space for hobbies, projects, storage, or year round use.
Set in a welcoming 55+ community, this home offers a low maintenance lifestyle designed to give you more time for the people, hobbies, and everyday moments that matter most. Thoughtfully designed and beautifully finished, this home is ready for you to move in and enjoy.
Active
$339,900
918 Gable St, Taylors Falls, MN 55084
2beds
1,476sqft
(TH) Side x Side
Built in 2020
5,880 Square Feet Lot
$336,600 Zestimate®
$230/sqft
$300/mo HOA
What's special
Spacious primary suiteBeautifully upgraded townhomeElegant tray vault ceilingStylish tile backsplashComfort height toilets
- 18 days
- 124
- 3
Zillow last checked:
Listing updated:
Listed by:
Jake Rivard 651-604-7300,
Red Key Realty
Source: NorthstarMLS as distributed by MLS GRID,MLS#: 7152540
Facts & features
Interior
Bedrooms & bathrooms
- Bedrooms: 2
- Bathrooms: 2
- Full bathrooms: 1
- 3/4 bathrooms: 1
Bedroom
- Level: Main
- Area: 195 Square Feet
- Dimensions: 15x13
Bedroom 2
- Level: Main
- Area: 121 Square Feet
- Dimensions: 11x11
Dining room
- Level: Main
- Area: 196 Square Feet
- Dimensions: 14x14
Kitchen
- Level: Main
- Area: 196 Square Feet
- Dimensions: 14x14
Living room
- Level: Main
- Area: 252 Square Feet
- Dimensions: 21x12
Sun room
- Level: Main
- Area: 96 Square Feet
- Dimensions: 12x8
Heating
- Forced Air
Cooling
- Central Air
Appliances
- Included: Dishwasher, Dryer, Microwave, Range, Refrigerator, Stainless Steel Appliance(s), Washer
- Laundry: Main Level
Features
- Basement: None
- Number of fireplaces: 1
- Fireplace features: Gas, Living Room
Interior area
- Total structure area: 1,476
- Total interior livable area: 1,476 sqft
- Finished area above ground: 1,476
- Finished area below ground: 0
Property
Parking
- Total spaces: 2
- Parking features: Attached, Garage, Heated Garage, Insulated Garage
- Attached garage spaces: 2
Accessibility
- Accessibility features: No Stairs External, No Stairs Internal
Features
- Levels: One
- Stories: 1
- Patio & porch: Patio
Lot
- Size: 5,880 Square Feet
- Dimensions: 50 x 118
Details
- Foundation area: 1476
- Parcel number: 200002876
- Zoning description: Residential-Single Family
Construction
Type & style
- Home type: Townhouse
- Property subtype: (TH) Side x Side
- Attached to another structure: Yes
Materials
- Roof: Age 8 Years or Less,Asphalt
Condition
- New construction: No
- Year built: 2020
Utilities & green energy
- Gas: Natural Gas
- Sewer: City Sewer/Connected
- Water: City Water/Connected
Community & HOA
Community
- Subdivision: Granite Ledge
HOA
- Has HOA: Yes
- Services included: Hazard Insurance, Lawn Care, Sanitation, Snow Removal
- HOA fee: $300 monthly
- HOA name: Granite Ledge Homeowners Association
- HOA phone: 651-491-2035
Location
- Region: Taylors Falls
Financial & listing details
- Price per square foot: $230/sqft
- Tax assessed value: $317,000
- Annual tax amount: $4,015
- Date on market: 9/30/2026
- Cumulative days on market: 84 days
- Road surface type: Paved
Estimated market value
$336,600
$320,000 - $353,000
$2,065/mo
Price history
| Date | Event | Price |
|---|---|---|
| 9/30/2026 | Listed for sale | $339,900-2.9%$230/sqft |
Source:  NorthstarMLS as distributed by MLS GRID #7152540 Report a problem NorthstarMLS as distributed by MLS GRID #7152540 Report a problem | ||
| 9/30/2026 | Listing removed | $349,900$237/sqft |
Source: NorthstarMLS as distributed by MLS GRID #7112748 Report a problem | ||
| 9/1/2026 | Price change | $349,900-1.4%$237/sqft |
Source: NorthstarMLS as distributed by MLS GRID #7112748 Report a problem | ||
| 8/20/2026 | Price change | $354,900-1.4%$240/sqft |
Source: NorthstarMLS as distributed by MLS GRID #7112748 Report a problem | ||
| 8/6/2026 | Price change | $359,900-1.3%$244/sqft |
Source: NorthstarMLS as distributed by MLS GRID #7112748 Report a problem | ||
| 7/24/2026 | Listed for sale | $364,500+55.8%$247/sqft |
Source: NorthstarMLS as distributed by MLS GRID #7112748 Report a problem | ||
| 8/17/2020 | Sold | $234,000-2.5%$159/sqft |
Source: NorthstarMLS as distributed by MLS GRID #5563069 Report a problem | ||
| 8/13/2020 | Pending sale | $239,900$163/sqft |
Source: Red Key Realty #5563069 Report a problem | ||
| 1/8/2020 | Listed for sale | $239,900+20.6%$163/sqft |
Source: Red Key Realty #5353095 Report a problem | ||
| 11/15/2017 | Listing removed | $199,000$135/sqft |
Source: RE/MAX SYNERGY #4846066 Report a problem | ||
| 9/1/2017 | Price change | $199,000+2.1%$135/sqft |
Source: RE/MAX Synergy #4846066 Report a problem | ||
| 6/22/2017 | Listed for sale | $195,000$132/sqft |
Source: RE/MAX Synergy #4846066 Report a problem | ||
Public tax history
| Year | Property taxes | Tax assessment |
|---|---|---|
| 2024 | $4,058 +8.7% | $299,000 +4.6% |
| 2023 | $3,732 +2.5% | $285,900 +24.4% |
| 2022 | $3,640 +37.3% | $229,900 +41.6% |
| 2021 | $2,652 +1879.1% | $162,400 |
| 2020 | $134 -69.4% | -- |
| 2017 | $438 +100% | -- |
| 2016 | $219 -51.5% | -- |
| 2015 | $452 +46.8% | -- |
| 2014 | $308 -1.9% | $13,000 |
| 2013 | $314 +1.9% | -- |
| 2012 | $308 +6.9% | -- |
| 2011 | $288 +71.4% | -- |
| 2010 | $168 | -- |
| 2009 | -- | -- |
| 2008 | $102 +363.6% | -- |
| 2007 | $22 | -- |
Find assessor info on the county website
Monthly payment
Est. payment
Payment breakdown
Explore the cost of this home by adjusting the details. Changes won't be saved.Climate risks
Neighborhood: 55084
Similar homes
- $349,9003 bd2 ba1.7k sqft483 Maple St, Taylors Falls, MN 55084For Sale

 MLS ID #7145178, Bryan M Cox, True Neighbor Realty. NorthstarMLS as distributed by MLS GRID
 - $329,9002 bd2 ba1.4k sqft917 Gable St, Taylors Falls, MN 55084New Construction
 MLS ID #7104525, Josh Wicklund, Realty Executives Top Results. NorthstarMLS as distributed by MLS GRID
 - $290,0002 bd2 ba1.4k sqft466 Cedar Ct, Taylors Falls, MN 55084For Sale
 MLS ID #7157548, Jake Rivard, Red Key Realty. NorthstarMLS as distributed by MLS GRID
 - $275,0003 bd2 ba1.9k sqft825 Chestnut St, Taylors Falls, MN 55084For Sale
 MLS ID #7160407, Sara Colleen Rutten, Keller Williams Integrity NW. NorthstarMLS as distributed by MLS GRID
 - $314,0004 bd1 ba1.9k sqft359 Briar Ln, Taylors Falls, MN 55084For SaleMLS ID #7140194, Lonn Lineker, Compass Realty Group. NorthstarMLS as distributed by MLS GRID
- $270,0002 bd2 ba1.3k sqft1303 Prairie Ln, Saint Croix Falls, WI 54024For SaleMLS ID #7157315, The Leonhardt Team, Coldwell Banker Realty. NorthstarMLS as distributed by MLS GRID
- $415,0003 bd2 ba1.7k sqft2199 88th Avenue, Osceola, WI 54020For Sale
 MLS ID #1605610, Tony Johnson. NWWMLS
 - $449,0004 bd2 ba2k sqft2339 84th Avenue, Osceola, WI 54020For SaleMLS ID #1603397, Jolene Kammerud. NWWMLS
- $350,0002 bd2 ba1.4k sqft27765 Woodland Dr, Chisago City, MN 55013For SaleMLS ID #7146735, Dan Charpentier, GRI, LaBelle Real Estate Group Inc. NorthstarMLS as distributed by MLS GRID
- $399,0004 bd2 ba1.7k sqft601 3rd Avenue, Osceola, WI 54020For SaleMLS ID #1602485, Tony Johnson. NWWMLS
- $350,0003 bd2 ba2k sqft37838 Hawthorne Ave, North Branch, MN 55056For SaleMLS ID #7154585, Amy S Piggee, RE/MAX Results. NorthstarMLS as distributed by MLS GRID
- $325,0003 bd2 ba1.2k sqft351 Horsmann Ave, Dresser, WI 54009For SaleMLS ID #7043583, Laura Greene, Biltmore Realty, LLC. NorthstarMLS as distributed by MLS GRID
- $345,0002 bd1 ba1.2k sqft38377 Hunters Ridge Trl, North Branch, MN 55056For SaleMLS ID #7155017, April L. Magrone, SRS, ABR, GRI, Edina Realty, Inc.. NorthstarMLS as distributed by MLS GRID
- $304,9002 bd2 ba1.1k sqft330 Mill Street, Osceola, WI 54020New ConstructionMLS ID #1597638, Candi Mueller. NWWMLS
- $299,9002 bd2 ba1.5k sqft147 Royal Oak Drive, Balsam Lake, WI 54810For SaleMLS ID #1605810, Laine Anderson. NWWMLS
- $300,0002 bd2 ba1.2k sqft1306 Prairie Ln, Saint Croix Falls, WI 54024For SaleMLS ID #7154437, Ryan M. Hanson, Lake Life Realty Inc.. NorthstarMLS as distributed by MLS GRID
- $325,0005 bd2 ba1.3k sqft13125 Sylvan Ave, Lindstrom, MN 55045For SaleMLS ID #7133048, Shelby Peltier, Edina Realty, Inc.. NorthstarMLS as distributed by MLS GRID
- $275,0002 bd2 ba1.3k sqft137 Belmont St, Osceola, WI 54020For SaleMLS ID #7123657, Shelby Peltier, Edina Realty, Inc.. NorthstarMLS as distributed by MLS GRID
- $299,9002 bd2 ba1.2k sqft38820 Maple Ct, North Branch, MN 55056For SaleMLS ID #7152863, Eduardo Osorio, Eagan Realty LLC. NorthstarMLS as distributed by MLS GRID
