Welcome to your new home! 3 Bedroom, 2 full bathroom split level home on a gorgeous half acre lot. Very private surround with mature oak trees. Primary bedroom has its own deck for a peaceful morning cup of coffee. Home has 3 heat sources: wood, electric and natural gas. 2 living rooms for lots of space. Basement living room has a bonus room with own entrance; would be great for a home business or potential rental space. 2 car attached garage plus 16x26 detached garage built in 2021. Gardening shed (8x12) is ready for all your garden plans. Bring your ideas and transform this home into your own private oasis.
Active
$275,000
825 Chestnut St, Taylors Falls, MN 55084
3beds
1,933sqft
Single Family
Built in 1980
0.54 Acres Lot
$-- Zestimate®
$142/sqft
$-- HOA
What's special
Gorgeous half acre lot
- 3 days
- 501
- 37
Likely to sell faster than
Zillow last checked:
Listing updated:
Listed by:
Sara Colleen Rutten 218-329-2590,
Keller Williams Integrity NW
Source: NorthstarMLS as distributed by MLS GRID,MLS#: 7160407
Facts & features
Interior
Bedrooms & bathrooms
- Bedrooms: 3
- Bathrooms: 2
- Full bathrooms: 2
Bedroom
- Level: Main
- Area: 165 Square Feet
- Dimensions: 15x11
Bedroom 2
- Level: Main
- Area: 169 Square Feet
- Dimensions: 13x13
Bedroom 3
- Level: Basement
- Area: 132 Square Feet
- Dimensions: 12x11
Deck
- Level: Main
- Area: 195 Square Feet
- Dimensions: 15x13
Dining room
- Level: Main
- Area: 130 Square Feet
- Dimensions: 10x13
Family room
- Level: Basement
- Area: 442 Square Feet
- Dimensions: 17x26
Kitchen
- Level: Main
- Area: 130 Square Feet
- Dimensions: 13x10
Laundry
- Level: Basement
- Area: 143 Square Feet
- Dimensions: 13x11
Living room
- Level: Main
- Area: 266 Square Feet
- Dimensions: 19x14
Porch
- Level: Main
- Area: 190 Square Feet
- Dimensions: 19x10
Other
- Level: Main
- Area: 360 Square Feet
- Dimensions: 12x30
Heating
- Forced Air
Cooling
- Central Air
Features
- Basement: Block
- Has fireplace: No
Interior area
- Total structure area: 1,998
- Total interior livable area: 1,933 sqft
- Finished area above ground: 1,063
- Finished area below ground: 870
Property
Parking
- Total spaces: 2
- Parking features: Attached, Detached Garage
- Attached garage spaces: 2
Accessibility
- Accessibility features: None
Features
- Levels: Multi/Split
Lot
- Size: 0.54 Acres
Details
- Foundation area: 1063
- Parcel number: 200044720
- Zoning description: Residential-Single Family
Construction
Type & style
- Home type: SingleFamily
- Property subtype: Single Family
Condition
- New construction: No
- Year built: 1980
Utilities & green energy
- Gas: Natural Gas
- Sewer: Private Sewer
- Water: City Water/Connected
Community & HOA
Community
- Subdivision: Taylors Falls
HOA
- Has HOA: No
Location
- Region: Taylors Falls
Financial & listing details
- Price per square foot: $142/sqft
- Tax assessed value: $318,200
- Annual tax amount: $4,563
- Date on market: 10/16/2026
- Cumulative days on market: 4 days
Estimated market value
Not available
Estimated sales range
Not available
Not available
Price history
| Date | Event | Price |
|---|---|---|
| 10/16/2026 | Listed for sale | $275,000$142/sqft |
Source:  NorthstarMLS as distributed by MLS GRID #7160407 Report a problem | ||
Public tax history
| Year | Property taxes | Tax assessment |
|---|---|---|
| 2024 | $4,076 +12.5% | $300,300 +8.3% |
| 2023 | $3,624 +0.8% | $277,400 +22.3% |
| 2022 | $3,594 +2.4% | $226,900 +4.9% |
| 2021 | $3,510 -4.8% | $216,200 |
| 2020 | $3,688 +54.7% | -- |
| 2017 | $2,384 +100% | -- |
| 2016 | $1,192 -49.6% | -- |
| 2015 | $2,366 -13.1% | -- |
| 2014 | $2,722 +17.3% | $138,600 |
| 2013 | $2,320 -2.5% | -- |
| 2012 | $2,380 -3.6% | -- |
| 2011 | $2,470 -2.4% | -- |
| 2010 | $2,530 | -- |
| 2009 | -- | -- |
| 2008 | $2,828 -4.1% | -- |
| 2007 | $2,950 +79.3% | -- |
| 2006 | $1,645 +13.4% | -- |
| 2005 | $1,450 -4.7% | -- |
| 2004 | $1,522 +8.8% | -- |
| 2003 | $1,399 -23.3% | -- |
| 2002 | $1,825 | -- |
Find assessor info on the county website
Monthly payment
Est. payment
Payment breakdown
Explore the cost of this home by adjusting the details. Changes won't be saved.Climate risks
Neighborhood: 55084
Similar homes
- $314,0004 bd1 ba1.9k sqft359 Briar Ln, Taylors Falls, MN 55084For Sale
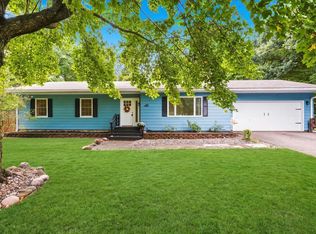
 MLS ID #7140194, Lonn Lineker, Compass Realty Group. NorthstarMLS as distributed by MLS GRID
- $349,9003 bd2 ba1.7k sqft483 Maple St, Taylors Falls, MN 55084For Sale
 MLS ID #7145178, Bryan M Cox, True Neighbor Realty. NorthstarMLS as distributed by MLS GRID
- $290,0002 bd2 ba1.4k sqft466 Cedar Ct, Taylors Falls, MN 55084For Sale
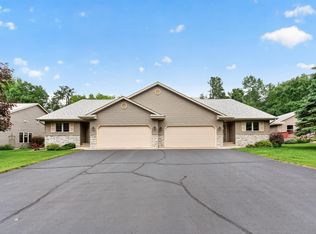 MLS ID #7157548, Jake Rivard, Red Key Realty. NorthstarMLS as distributed by MLS GRID
- $365,0004 bd2 ba2.2k sqft815 Colby Street, Taylors Falls, MN 55084For Sale
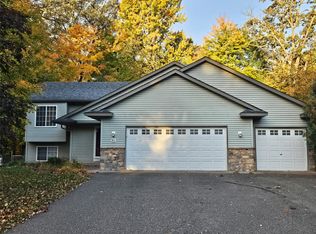
 MLS ID #1605368, Melinda Stolts. NWWMLS
- $225,0003 bd2 ba1k sqft355 West St, Taylors Falls, MN 55084For SaleMLS ID #7129702, Jennifer Oseth, Fish MLS Realty. NorthstarMLS as distributed by MLS GRID
- $270,0002 bd2 ba1.3k sqft1303 Prairie Ln, Saint Croix Falls, WI 54024For SaleMLS ID #7157315, The Leonhardt Team, Coldwell Banker Realty. NorthstarMLS as distributed by MLS GRID
- $339,9002 bd2 ba1.4k sqft918 Gable St, Taylors Falls, MN 55084For SaleMLS ID #7152540, Jake Rivard, Red Key Realty. NorthstarMLS as distributed by MLS GRID
- $299,9004 bd2 ba2.3k sqft906 N Cascade St, Osceola, WI 54020For SaleMLS ID #7142701, Melissa S Jones, Century 21 Affiliated. NorthstarMLS as distributed by MLS GRID
- $320,0004 bd2 ba2.3k sqft2488 Sunny Acres Lane, St Croix Falls, WI 54024For SaleMLS ID #1604985, Sheri Rude. NWWMLS
- $295,0003 bd2 ba2k sqft699 1st St E, Amery, WI 54001For SaleMLS ID #7127088, Angela Fesenmaier, Realty ONE Group SIMPLIFIED. NorthstarMLS as distributed by MLS GRID
- $295,0005 bd2 ba2k sqft202 3rd Ave NE, Milltown, WI 54858For SaleMLS ID #7151135, Jason Neuhaus, Coldwell Banker Realty. NorthstarMLS as distributed by MLS GRID
- $399,0004 bd2 ba1.7k sqft601 3rd Avenue, Osceola, WI 54020For SaleMLS ID #1602485, Tony Johnson. NWWMLS
- $325,0003 bd2 ba1.2k sqft351 Horsmann Ave, Dresser, WI 54009For SaleMLS ID #7043583, Laura Greene, Biltmore Realty, LLC. NorthstarMLS as distributed by MLS GRID
- $399,9003 bd2 ba2k sqft2079 Asplund Rd, New Richmond, WI 54017For SaleMLS ID #7160397, Gina S Knutson, Property Executives Realty. NorthstarMLS as distributed by MLS GRID
- $299,9004 bd2 ba1.8k sqft13282 Andrews Ave, Lindstrom, MN 55045For SaleMLS ID #7132546, Molly S. Irish, Keller Williams Premier Realty. NorthstarMLS as distributed by MLS GRID
- $299,9002 bd2 ba1.5k sqft147 Royal Oak Drive, Balsam Lake, WI 54810For SaleMLS ID #1605810, Laine Anderson. NWWMLS
- $400,0006 bd2 ba2.7k sqft120 E Maryland St, Saint Croix Falls, WI 54024For SaleMLS ID #7114143, Shelby Peltier, Edina Realty, Inc.. NorthstarMLS as distributed by MLS GRID
- $265,0003 bd2 ba1.9k sqft315 Hillcrest Dr, Amery, WI 54001For SaleMLS ID #7136527, Shawn German, Realty ONE Group SIMPLIFIED. NorthstarMLS as distributed by MLS GRID
- $329,9002 bd2 ba1.4k sqft917 Gable St, Taylors Falls, MN 55084New ConstructionMLS ID #7104525, Josh Wicklund, Realty Executives Top Results. NorthstarMLS as distributed by MLS GRID
- $320,0003 bd2 ba1.7k sqft5710 314th St, Stacy, MN 55079For SaleMLS ID #7086082, Nicole LaChapelle, Coldwell Banker Realty - Southwest Regional. NorthstarMLS as distributed by MLS GRID
