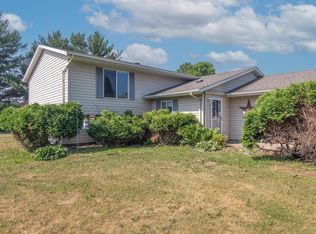
Welcome to this 3-bedroom, 2-bath home on a spacious 0.42-acre corner lot in Amery! Built in 2000, this home features a brand-new 12' x 16' maintenance-free composite deck, a 14' x 26' concrete patio, vinyl siding, and a 22' x 22' attached garage. Every bedroom offers a generous walk-in closet, providing exceptional storage. The partially finished basement offers the opportunity to add additional finished living space and build equity. Major updates include a new roof (2021) and water heater (2024).
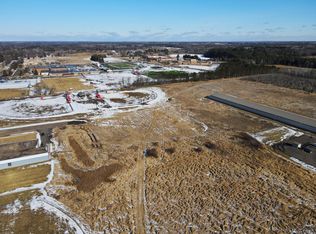
Conveniently located next to the schools and dog park, with easy access to shopping, restaurants, medical facilities, and the business district. A fantastic opportunity to enjoy comfortable living in a great
location with room to grow!
Active
Price cut: $15K (9/30)
$295,000
640 Sundance St, Amery, WI 54001
3beds
1,330sqft
Single Family
Built in 2000
0.42 Acres Lot
$-- Zestimate®
$222/sqft
$-- HOA
What's special
- 69 days
- 361
- 20
Zillow last checked:
Listing updated:
Listed by:
Michelle Austad 651-271-6085,
715 Real Estate
Source: NorthstarMLS as distributed by MLS GRID,MLS#: 7119081
Facts & features
Interior
Bedrooms & bathrooms
- Bedrooms: 3
- Bathrooms: 2
- Full bathrooms: 2
Bedroom
- Level: Main
- Area: 143 Square Feet
- Dimensions: 13 X 11
Bedroom 2
- Level: Main
- Area: 120 Square Feet
- Dimensions: 10 X 12
Bedroom 3
- Level: Lower
- Area: 252 Square Feet
- Dimensions: 21 X 12
Bathroom
- Level: Main
- Area: 80 Square Feet
- Dimensions: 10 X 8
Bathroom
- Level: Lower
- Area: 59.5 Square Feet
- Dimensions: 8.5 X 7
Deck
- Level: Main
- Area: 192 Square Feet
- Dimensions: 16 X 12
Foyer
- Level: Main
- Area: 50 Square Feet
- Dimensions: 10 X 5
Garage
- Level: Main
- Area: 484 Square Feet
- Dimensions: 22 X 22
Informal dining room
- Level: Main
- Area: 90 Square Feet
- Dimensions: 10 X 9
Kitchen
- Level: Main
- Area: 110 Square Feet
- Dimensions: 11 X 10
Patio
- Level: Main
- Area: 364 Square Feet
- Dimensions: 26 X 14
Heating
- Forced Air
Cooling
- Central Air
Appliances
- Included: Dishwasher, Dryer, Gas Water Heater, Range, Refrigerator, Washer
- Laundry: In Basement
Features
- Basement: Block,Partially Finished,Sump Pump
- Has fireplace: No
Interior area
- Total structure area: 1,840
- Total interior livable area: 1,330 sqft
- Finished area above ground: 920
- Finished area below ground: 410
Property
Parking
- Total spaces: 2
- Parking features: Attached, Concrete
- Attached garage spaces: 2
- Details: Garage Dimensions (22 X 22)
Accessibility
- Accessibility features: None
Features
- Levels: One
- Stories: 1
- Patio & porch: Composite Decking, Deck, Patio
- Pool features: None
- Fencing: None
Lot
- Size: 0.42 Acres
- Dimensions: 122 x 50
- Features: Corner Lot
Details
- Foundation area: 920
- Parcel number: 201003170000
- Zoning description: Residential-Single Family
Construction
Type & style
- Home type: SingleFamily
- Property subtype: Single Family
Materials
- Frame
- Roof: Age 8 Years or Less
Condition
- New construction: No
- Year built: 2000
Utilities & green energy
- Electric: Circuit Breakers, Power Company: Xcel Energy
- Gas: Natural Gas
- Sewer: City Sewer/Connected
- Water: City Water/Connected
Community & HOA
Community
- Subdivision: On The Farm
HOA
- Has HOA: No
Location
- Region: Amery
Financial & listing details
- Price per square foot: $222/sqft
- Tax assessed value: $271,900
- Annual tax amount: $4,669
- Date on market: 7/30/2026
- Road surface type: Paved
Estimated market value
Not available
Estimated sales range
Not available
Not available
Price history
| Date | Event | Price |
|---|---|---|
| 9/30/2026 | Price change | $295,000-4.8%$222/sqft |
Source:  NorthstarMLS as distributed by MLS GRID #7119081 Report a problem NorthstarMLS as distributed by MLS GRID #7119081 Report a problem | ||
| 9/2/2026 | Price change | $310,000-4.6%$233/sqft |
Source: NorthstarMLS as distributed by MLS GRID #7119081 Report a problem | ||
| 8/6/2026 | Listed for sale | $325,000+38.3%$244/sqft |
Source: NorthstarMLS as distributed by MLS GRID #7119081 Report a problem | ||
| 8/30/2021 | Sold | $235,000+80.9%$177/sqft |
Source: NorthstarMLS as distributed by MLS GRID #6025071 Report a problem | ||
| 8/30/2017 | Listing removed | $129,900$98/sqft |
Source: Hudson #4845887 Report a problem | ||
| 8/29/2017 | Listed for sale | $129,900+4.8%$98/sqft |
Source: Hudson #4845887 Report a problem | ||
| 8/28/2017 | Sold | $124,000-4.5%$93/sqft |
Source: NorthstarMLS as distributed by MLS GRID #4845887 Report a problem | ||
| 6/29/2017 | Pending sale | $129,900$98/sqft |
Source: Hudson #4845887 Report a problem | ||
| 6/22/2017 | Listed for sale | $129,900+53%$98/sqft |
Source: Keller Williams Realty Integrity/Hudson #1509477 Report a problem | ||
| 1/30/2015 | Listing removed | $84,900$64/sqft |
Source: WESTconsin Realty LLC #4539327 Report a problem | ||
| 10/24/2014 | Listed for sale | $84,900$64/sqft |
Source: WESTconsin Realty LLC #4539327 Report a problem | ||
Public tax history
| Year | Property taxes | Tax assessment |
|---|---|---|
| 2025 | $4,634 +4.8% | $221,600 |
| 2024 | $4,424 +14.9% | $221,600 |
| 2023 | $3,849 -4.8% | $221,600 |
| 2022 | $4,042 +42.4% | $221,600 +112.5% |
| 2021 | $2,839 +109.2% | $104,300 |
| 2020 | $1,357 +3.9% | -- |
| 2019 | $1,306 -52% | -- |
| 2018 | $2,722 -4% | $104,300 |
| 2017 | $2,835 +2.4% | $104,300 |
| 2016 | $2,769 +0.2% | $104,300 |
| 2015 | $2,762 +2.6% | $104,300 |
| 2013 | $2,692 +5.2% | $104,300 |
| 2012 | $2,560 -1.7% | $104,300 |
| 2011 | $2,603 -7.3% | $104,300 -16.1% |
| 2010 | $2,808 -3.7% | $124,300 |
| 2009 | $2,917 | $124,300 |
Find assessor info on the county website
Monthly payment
Est. payment
Payment breakdown
Explore the cost of this home by adjusting the details. Changes won't be saved.Climate risks
Neighborhood: 54001
Similar homes
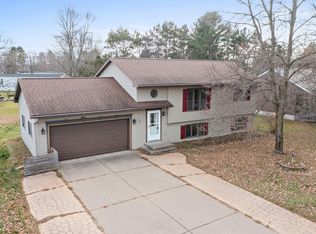
- $265,0003 bd2 ba1.9k sqft315 Hillcrest Dr, Amery, WI 54001For Sale

 MLS ID #7136527, Shawn German, Realty ONE Group SIMPLIFIED. NorthstarMLS as distributed by MLS GRID
 - $250,0003 bd2 ba1.9k sqft319 Valley St, Amery, WI 54001For Sale
 MLS ID #7121066, Andrea Rochon, eXp Realty. NorthstarMLS as distributed by MLS GRID
 - $310,0002 bd1 ba1.2k sqft775 110th St, Amery, WI 54001For Sale
 MLS ID #7096057, Cassandra Doolittle, 715 Real Estate. NorthstarMLS as distributed by MLS GRID
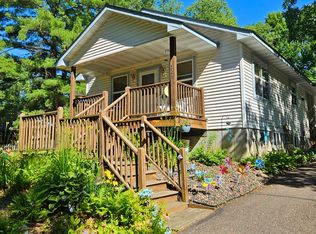
 - $285,0002 bd1 ba1.4k sqft229 Summit Ave, Amery, WI 54001For Sale
 MLS ID #7096880, Cary D Eastvold, Compass Realty Group. NorthstarMLS as distributed by MLS GRID
 - $215,0003 bd1 ba1.2k sqft143 Maple St E, Amery, WI 54001For SaleMLS ID #7154247, Sarah M Cook, Outdoors Realty. NorthstarMLS as distributed by MLS GRID
- $285,0003 bd1 ba1.2k sqft1351 105th Ave, Amery, WI 54001For SaleMLS ID #7116404, Candice J. Mueller, GRI, ABR, RE/MAX Synergy. NorthstarMLS as distributed by MLS GRID
- $220,0003 bd2 ba1k sqft718 Wisconsin Ave, Amery, WI 54001For SaleMLS ID #7136297, Ayla B Helland, Property Executives Realty. NorthstarMLS as distributed by MLS GRID
- $269,9003 bd2 ba1.3k sqft340 Prentice St S, Clayton, WI 54004For SaleMLS ID #7111685, Lisa M Lien, Biltmore Realty, LLC. NorthstarMLS as distributed by MLS GRID
- $179,0002 bd1 ba976 sqft211 Central St, Amery, WI 54001For SaleMLS ID #7104863, Michelle Austad, 715 Real Estate. NorthstarMLS as distributed by MLS GRID
- $299,9993 bd2 ba1.7k sqft2079 State Highway 35, Milltown, WI 54858For SaleMLS ID #7132029, Carrie M Paulson, RE/MAX Team 1 Realty. NorthstarMLS as distributed by MLS GRID
- $220,0003 bd2 ba1.3k sqft410 Camelia Dr, Clayton, WI 54004For SaleMLS ID #7149859, Megan Moreau, Kris Lindahl Real Estate. NorthstarMLS as distributed by MLS GRID
- $389,0003 bd2 ba1.4k sqft214 Amundson St N, Amery, WI 54001New ConstructionMLS ID #7133161, Alison Blanchard, Compass Realty Group. NorthstarMLS as distributed by MLS GRID
- $300,0003 bd3 ba1.8k sqft229 N 2nd St, New Richmond, WI 54017For SaleMLS ID #7109313, Alec Roth, Edina Realty, Inc.. NorthstarMLS as distributed by MLS GRID
- $299,0003 bd3 ba1.3k sqft230 N Arch Ave, New Richmond, WI 54017For SaleMLS ID #7145832, Caleb Waldschmidt, EXP Realty, LLC. NorthstarMLS as distributed by MLS GRID
- $268,5002 bd1 ba1.3k sqft112 Basil St, Balsam Lake, WI 54810For SaleMLS ID #7149544, Kelly Lundquist, EXP Realty, LLC. NorthstarMLS as distributed by MLS GRID
- $325,0003 bd2 ba1.2k sqft351 Horsmann Ave, Dresser, WI 54009For SaleMLS ID #7043583, Laura Greene, Biltmore Realty, LLC. NorthstarMLS as distributed by MLS GRID
- $355,0003 bd2 ba1.4k sqft812 Magnor Lake Ln, Clayton, WI 54004For SaleMLS ID #7134029, Mary Jo Bowe, Edina Realty, Inc.. NorthstarMLS as distributed by MLS GRID
- $415,0003 bd2 ba1.7k sqft2199 88th Ave, Osceola, WI 54020For SaleMLS ID #7152639, Brenda Johnson ABR, PSA, RSPS, Edina Realty, Inc.. NorthstarMLS as distributed by MLS GRID
- $290,0001 bd1 ba840 sqft1722 W White Ash Dr, Balsam Lake, WI 54810For SaleMLS ID #7140561, Michael Carlson, Edina Realty, Inc.. NorthstarMLS as distributed by MLS GRID
