Pondhurst condo development is situated on the Amery Golf Course, this well-maintained two-bedroom condo offers the perfect opportunity to enjoy homeownership without spending your weekends mowing the lawn or clearing snow. Those chores are taken care of for you, leaving more time to enjoy life.
Pride of ownership shines throughout this home, with numerous thoughtful updates completed by an owner who has taken exceptional care of the property. Within the last year and a half, the kitchen received a complete makeover featuring beautiful new custom Wisconsin hickory cabinetry, complemented by new appliances throughout the home. Outside, the driveway has been freshly seal-coated, leading into a garage with a newly refinished floor. Additional improvements within the last three years include new Bamboo flooring through the home, 12 extra inches of blown-in attic insulation, new LeafGuard gutters, new hot water heater and new aluminum deck railings. The furnace has also been annually inspected and serviced by Maxwell Heating, adding another layer of confidence for the next owner.
With so many updates already completed you can move in immediately and leave the projects behind and focus on making this home your own. Enjoy the simplicity of one-level living, the convenience of a golf course community, and the freedom that comes with having lawn care and snow removal included.
And when you’re ready to venture out, the wonderful community of Amery has plenty to offer! Spend sunny days on one of the many nearby lakes, explore the area's hiking and biking trails, or enjoy a friendly match on the tennis or pickleball courts. Add in local eateries, convenient healthcare, and the welcoming small-town spirit Amery is known for, and you'll find a community that makes it easy to feel right at home.
Call today!!!
Active
$245,000
606 Pondhurst Dr, Amery, WI 54001
2beds
1,305sqft
Twin Home
Built in 1983
2,787 Square Feet Lot
$243,400 Zestimate®
$188/sqft
$108/mo HOA
What's special
- 9 days
- 100
- 4
Zillow last checked:
Listing updated:
Listed by:
Adam Majeske 715-554-0919,
Saphire Realty
Source: NorthstarMLS as distributed by MLS GRID,MLS#: 7159087
Facts & features
Interior
Bedrooms & bathrooms
- Bedrooms: 2
- Bathrooms: 1
- Full bathrooms: 1
Bedroom
- Level: Main
- Area: 165 Square Feet
- Dimensions: 15 x 11
Bedroom 2
- Level: Main
- Area: 121 Square Feet
- Dimensions: 11 x 11
Bathroom
- Level: Main
- Area: 48 Square Feet
- Dimensions: 8 x 6
Dining room
- Level: Main
- Area: 143 Square Feet
- Dimensions: 13 x 11
Kitchen
- Level: Main
- Area: 99 Square Feet
- Dimensions: 11 x 9
Laundry
- Level: Main
- Area: 21 Square Feet
- Dimensions: 7 x 3
Living room
- Level: Main
- Area: 143 Square Feet
- Dimensions: 13 x 11
Heating
- Forced Air
Cooling
- Central Air
Appliances
- Included: Dishwasher, Dryer, Electric Water Heater, Microwave, Range, Refrigerator, Washer
Features
- Basement: None
- Has fireplace: No
Interior area
- Total structure area: 1,305
- Total interior livable area: 1,305 sqft
- Finished area above ground: 1,305
- Finished area below ground: 0
Property
Parking
- Total spaces: 2
- Parking features: Attached, Asphalt, Storage
- Attached garage spaces: 2
- Details: Garage Dimensions (19 x 25), Garage Door Height (7), Garage Door Width (16)
Accessibility
- Accessibility features: No Stairs Internal
Features
- Levels: One
- Stories: 1
- Patio & porch: Composite Decking, Deck
Lot
- Size: 2,787 Square Feet
Details
- Foundation area: 1305
- Parcel number: 201013080000
- Zoning description: Residential-Single Family
Construction
Type & style
- Home type: SingleFamily
- Property subtype: Twin Home
- Attached to another structure: Yes
Materials
- Brick, Concrete, Frame
Condition
- New construction: No
- Year built: 1983
Utilities & green energy
- Electric: 150 Amp Service
- Gas: Natural Gas
- Sewer: City Sewer/Connected
- Water: City Water/Connected
Community & HOA
Community
- Subdivision: Pondhurst Condo
HOA
- Has HOA: Yes
- Services included: Lawn Care, Snow Removal
- HOA fee: $1,300 annually
- HOA name: Pondhurst Condominium Association
- HOA phone: 715-554-0455
Location
- Region: Amery
Financial & listing details
- Price per square foot: $188/sqft
- Tax assessed value: $204,800
- Annual tax amount: $3,306
- Date on market: 10/13/2026
- Cumulative days on market: 92 days
Estimated market value
$243,400
$231,000 - $256,000
$1,253/mo
Price history
| Date | Event | Price |
|---|---|---|
| 10/15/2026 | Listed for sale | $245,000-9.2%$188/sqft |
Source:  NorthstarMLS as distributed by MLS GRID #7159087 Report a problem NorthstarMLS as distributed by MLS GRID #7159087 Report a problem | ||
| 10/9/2026 | Listing removed | $269,900$207/sqft |
Source: NorthstarMLS as distributed by MLS GRID #7106140 Report a problem | ||
| 7/27/2026 | Price change | $269,900-3.6%$207/sqft |
Source: NorthstarMLS as distributed by MLS GRID #7106140 Report a problem | ||
| 7/16/2026 | Listed for sale | $279,900+126.6%$214/sqft |
Source: NorthstarMLS as distributed by MLS GRID #7106140 Report a problem | ||
| 4/26/2018 | Sold | $123,500-4.9%$95/sqft |
Source: NorthstarMLS as distributed by MLS GRID #4906183 Report a problem | ||
| 2/9/2018 | Listed for sale | $129,900$100/sqft |
Source: CENTURY 21 Premier Group #4906183 Report a problem | ||
Public tax history
| Year | Property taxes | Tax assessment |
|---|---|---|
| 2025 | $3,271 +5.5% | $166,900 |
| 2024 | $3,100 +16.9% | $166,900 |
| 2023 | $2,651 -5.8% | $166,900 |
| 2022 | $2,813 +12.4% | $166,900 +67.2% |
| 2021 | $2,501 +92.7% | $99,800 |
| 2020 | $1,298 +3.8% | -- |
| 2019 | $1,250 -52% | -- |
| 2018 | $2,602 +1% | $99,800 |
| 2017 | $2,577 +2.8% | $99,800 |
| 2016 | $2,506 -0.6% | $99,800 |
| 2015 | $2,521 +3.2% | $99,800 |
| 2013 | $2,442 +4.2% | $99,800 |
| 2012 | $2,344 -1.7% | $99,800 |
| 2011 | $2,385 -14.8% | $99,800 -22.2% |
| 2010 | $2,798 -4.1% | $128,200 |
| 2009 | $2,919 | $128,200 |
Find assessor info on the county website
Monthly payment
Est. payment
Payment breakdown
Explore the cost of this home by adjusting the details. Changes won't be saved.Climate risks
Neighborhood: 54001
Similar homes
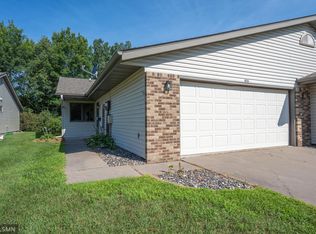
- $289,0003 bd1 ba1.1k sqft224 Church Avenue, Amery, WI 54001For Sale
 MLS ID #1606066, Tom Hartmann. NWWMLS
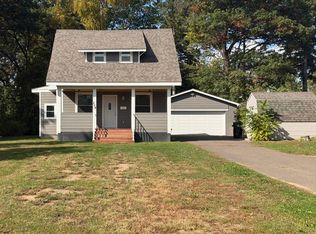
 - $--2 bd1 ba984 sqft1719 40th Ave, Amery, WI 54001Auction
 Auction.com 2
 - $349,0004 bd2 ba1.7k sqft1119 80th Ave, Amery, WI 54001For Sale
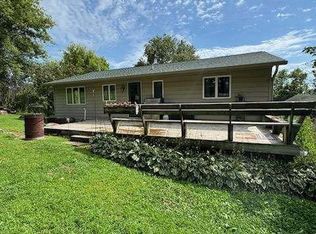
 MLS ID #7162547, Jered Everts, 715 Real Estate. NorthstarMLS as distributed by MLS GRID
 - $265,0002 bd2 ba1.7k sqft1130 Birchwood Ln, Amery, WI 54001For Sale
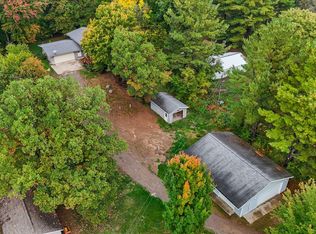 MLS ID #7152670, Megan Moreau, Kris Lindahl Real Estate. NorthstarMLS as distributed by MLS GRID
 - $215,0003 bd1 ba1.2k sqft143 Maple St E, Amery, WI 54001For SaleMLS ID #7154247, Sarah M Cook, Outdoors Realty. NorthstarMLS as distributed by MLS GRID
- $295,0003 bd2 ba1.3k sqft640 Sundance St, Amery, WI 54001For SaleMLS ID #7119081, Michelle Austad, 715 Real Estate. NorthstarMLS as distributed by MLS GRID
- $220,0003 bd2 ba1k sqft718 Wisconsin Ave, Amery, WI 54001For SaleMLS ID #7136297, Ayla B Helland, Property Executives Realty. NorthstarMLS as distributed by MLS GRID
- $310,0002 bd1 ba1.2k sqft775 110th St, Amery, WI 54001For SaleMLS ID #7096057, Cassandra Doolittle, 715 Real Estate. NorthstarMLS as distributed by MLS GRID
- $285,0002 bd1 ba1.4k sqft229 Summit Ave, Amery, WI 54001For SaleMLS ID #7096880, Cary D Eastvold, Compass Realty Group. NorthstarMLS as distributed by MLS GRID
- $319,0002 bd1 ba952 sqft308 North St, Amery, WI 54001For SaleMLS ID #7159127, Jill A. Dillman, Property Executives Realty. NorthstarMLS as distributed by MLS GRID
- $299,9003 bd1 ba1.2k sqft1351A 105th Avenue, Amery, WI 54001For SaleMLS ID #1603617, Candi Mueller. NWWMLS
- $285,0003 bd1 ba1.2k sqft1351 105th Ave, Amery, WI 54001For SaleMLS ID #7116404, Candice J. Mueller, GRI, ABR, RE/MAX Synergy. NorthstarMLS as distributed by MLS GRID
- $219,0002 bd2 ba1.2k sqft417 E Logan Avenue, Turtle Lake, WI 54889For SaleMLS ID #1606035, Casey Watters. NWWMLS
- $179,0002 bd1 ba976 sqft211 Central St, Amery, WI 54001For SaleMLS ID #7104863, Michelle Austad, 715 Real Estate. NorthstarMLS as distributed by MLS GRID
- $199,0003 bd2 ba676 sqft226 Birch St W, Amery, WI 54001For SaleMLS ID #7111717, Tom Hartmann, Property Executives Realty. NorthstarMLS as distributed by MLS GRID
- $220,0005 bd2 ba1.6k sqft214 Logan Avenue E, Turtle Lake, WI 54889For SaleMLS ID #1606110, Wanda Johnson. NWWMLS
- $195,0002 bd1 ba864 sqft430 6th Avenue, Clear Lake, WI 54005For SaleMLS ID #1606091, Michael Blaylock. NWWMLS
- $249,0004 bd3 ba1.5k sqftN14377 190th Street, Prairie Farm, WI 54762For SaleMLS ID #1602894, Jerry Bates. NWWMLS
- $245,0003 bd1 ba1.4k sqft213 Pearl St, Balsam Lake, WI 54810For SaleMLS ID #7158263, Michelle Austad, 715 Real Estate. NorthstarMLS as distributed by MLS GRID
- $274,9002 bd2 ba1.7k sqft456 3rd Street, Clayton, WI 54004For SaleMLS ID #1605957, Tadd Peterson. NWWMLS
