With an acceptable offer, Seller is willing to consider contributing toward Buyer's closing costs or a permanent mortgage interest rate buydown. All seller contributions are negotiable and subject to Seller approval, lender approval, and applicable financing guidelines.
Welcome home to this beautifully updated 3-bedroom, 1-bath, 1.5-story home situated on a spacious 0.32-acre corner lot in the heart of Balsam Lake! Offering the perfect blend of charm, comfort, and modern updates, this home features LVP flooring, stainless steel appliances, new doors, and a beautifully remodeled upper level complete with warm tongue-and-groove finishes. Major improvements include a new roof in 2025, furnace and central air in 2021, and all but four windows replaced in 2023. The full basement provides additional storage and possibilities, while the detached two-car garage offers plenty of room for vehicles and outdoor gear. Enjoy the convenience of being just walking distance from the beach, park, downtown restaurants, shopping, and local amenities. With its numerous updates, generous corner lot, and desirable location, this Balsam Lake home is ready for its next chapter!
Active
$245,000
213 Pearl St, Balsam Lake, WI 54810
3beds
1,422sqft
Single Family
Built in 1940
0.32 Acres Lot
$-- Zestimate®
$172/sqft
$-- HOA
What's special
Beautifully remodeled upper levelWarm tongue-and-groove finishesNew doorsStainless steel appliancesLvp flooringGenerous corner lot
- 12 days
- 902
- 15
Likely to sell faster than
Zillow last checked:
Listing updated:
Listed by:
Michelle Austad 651-271-6085,
715 Real Estate
Source: NorthstarMLS as distributed by MLS GRID,MLS#: 7158263
Facts & features
Interior
Bedrooms & bathrooms
- Bedrooms: 3
- Bathrooms: 1
- Full bathrooms: 1
Bedroom
- Level: Main
- Area: 140 Square Feet
- Dimensions: 14 X 10
Bedroom 2
- Level: Upper
- Area: 100 Square Feet
- Dimensions: 10 X 10
Bedroom 3
- Level: Upper
- Area: 100 Square Feet
- Dimensions: 10 X 10
Bathroom
- Level: Main
- Area: 60 Square Feet
- Dimensions: 10 X 6
Dining room
- Level: Main
- Area: 49 Square Feet
- Dimensions: 7 X 7
Kitchen
- Level: Main
- Area: 156 Square Feet
- Dimensions: 12 X 13
Living room
- Level: Main
- Area: 361 Square Feet
- Dimensions: 19 X 19
Sitting room
- Level: Upper
- Area: 190 Square Feet
- Dimensions: 19 X 10
Heating
- Forced Air
Cooling
- Central Air, Window Unit(s)
Appliances
- Included: Dryer, Gas Water Heater, Range, Refrigerator, Stainless Steel Appliance(s), Washer
- Laundry: In Basement
Features
- Basement: Block,Full
- Has fireplace: No
Interior area
- Total structure area: 2,382
- Total interior livable area: 1,422 sqft
- Finished area above ground: 1,422
- Finished area below ground: 0
Property
Parking
- Total spaces: 2
- Parking features: Detached Garage, Concrete
- Garage spaces: 2
- Details: Garage Dimensions (26 X 28)
Accessibility
- Accessibility features: None
Features
- Levels: One and One Half
- Stories: 1.5
- Fencing: None
Lot
- Size: 0.32 Acres
- Dimensions: 100 x 140
- Features: Corner Lot
Details
- Additional structures: Garage(s)
- Foundation area: 960
- Parcel number: 106002880000
- Zoning description: Residential-Single Family
Construction
Type & style
- Home type: SingleFamily
- Property subtype: Single Family
Materials
- Block, Concrete, Frame
- Roof: Age 8 Years or Less
Condition
- New construction: No
- Year built: 1940
Utilities & green energy
- Electric: Circuit Breakers
- Gas: Natural Gas
- Sewer: City Sewer/Connected
- Water: City Water/Connected
Community & HOA
Community
- Subdivision: Original V Balsam Lake
HOA
- Has HOA: No
Location
- Region: Balsam Lake
Financial & listing details
- Price per square foot: $172/sqft
- Tax assessed value: $216,300
- Annual tax amount: $2,231
- Date on market: 10/10/2026
Estimated market value
Not available
Estimated sales range
Not available
Not available
Price history
| Date | Event | Price |
|---|---|---|
| 10/10/2026 | Listed for sale | $245,000+61.2%$172/sqft |
Source:  NorthstarMLS as distributed by MLS GRID #7158263 Report a problem | ||
| 2/19/2021 | Sold | $152,000-4.4%$107/sqft |
Source: NorthstarMLS as distributed by MLS GRID #5689305 Report a problem | ||
| 1/27/2021 | Pending sale | $159,000$112/sqft |
Source: NorthstarMLS as distributed by MLS GRID #5689305 Report a problem | ||
| 11/30/2020 | Listed for sale | $159,000$112/sqft |
Source: Marathon Realty #5689305 Report a problem | ||
Public tax history
| Year | Property taxes | Tax assessment |
|---|---|---|
| 2025 | $2,196 +4.4% | $163,000 |
| 2024 | $2,103 +17.3% | $163,000 |
| 2023 | $1,792 +27.7% | $163,000 +84.2% |
| 2022 | $1,404 -8.5% | $88,500 |
| 2021 | $1,535 +49% | $88,500 |
| 2020 | $1,030 +0.5% | -- |
| 2019 | $1,025 -27% | -- |
| 2018 | $1,405 -7.4% | $88,500 |
| 2017 | $1,517 +0.1% | $88,500 |
| 2016 | $1,516 +2.5% | $88,500 |
| 2015 | $1,479 -12.7% | $88,500 |
| 2013 | $1,694 +6% | $88,500 |
| 2012 | $1,598 +3.8% | $88,500 |
| 2011 | $1,540 -5% | $88,500 |
| 2010 | $1,622 +0.6% | $88,500 |
| 2009 | $1,612 | $88,500 |
Find assessor info on the county website
Monthly payment
Est. payment
Payment breakdown
Explore the cost of this home by adjusting the details. Changes won't be saved.Climate risks
Neighborhood: 54810
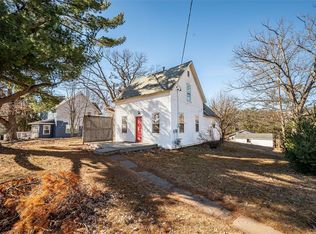
Similar homes
- $235,0002 bd2 ba1k sqft401 Mill St, Balsam Lake, WI 54810For Sale

 MLS ID #7148976, Jason McGrath, RE/MAX Results. NorthstarMLS as distributed by MLS GRID
- $299,9002 bd2 ba1.5k sqft147 Royal Oak Drive, Balsam Lake, WI 54810For Sale
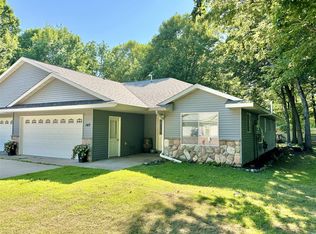
 MLS ID #1605810, Laine Anderson. NWWMLS
- $224,9003 bd2 ba1.5k sqft108 4th Ave NW, Milltown, WI 54858For Sale
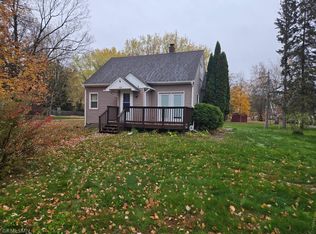 MLS ID #7160558, Bruce E. Muller, Art Anderson Realty. NorthstarMLS as distributed by MLS GRID
- $255,0002 bd2 ba1.7k sqft1130 Birchwood Ln, Amery, WI 54001For Sale
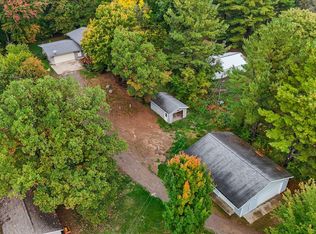 MLS ID #7163799, Megan Moreau, Kris Lindahl Real Estate. NorthstarMLS as distributed by MLS GRID
- $245,0002 bd1 ba1.2k sqft2119 190th St, Centuria, WI 54824For SaleMLS ID #7137414, Benjamin D Wheeler, EXP Realty, LLC. NorthstarMLS as distributed by MLS GRID
- $265,0004 bd2 ba1.7k sqft1709 190th Ave, Centuria, WI 54824For SaleMLS ID #7127395, Emma Ekstrand, Brick & Banister Real Estate. NorthstarMLS as distributed by MLS GRID
- $229,9003 bd1 ba1.3k sqft1549 260th Ave, Luck, WI 54853For SaleMLS ID #7136667, Leslie Boyea, Quorum Enterprises, Inc.. NorthstarMLS as distributed by MLS GRID
- $220,0005 bd2 ba1.6k sqft214 Logan Avenue E, Turtle Lake, WI 54889For SaleMLS ID #1606110, Wanda Johnson. NWWMLS
- $290,0001 bd1 ba840 sqft1722 W White Ash Dr, Balsam Lake, WI 54810For SaleMLS ID #7140561, Michael Carlson, Edina Realty, Inc.. NorthstarMLS as distributed by MLS GRID
- $275,0003 bd2 ba1.9k sqft825 Chestnut St, Taylors Falls, MN 55084For SaleMLS ID #7160407, Sara Colleen Rutten, Keller Williams Integrity NW. NorthstarMLS as distributed by MLS GRID
- $299,9003 bd1 ba1.2k sqft1351A 105th Avenue, Amery, WI 54001For SaleMLS ID #1603617, Candi Mueller. NWWMLS
- $218,0004 bd2 ba1.4k sqft616 E Butternut Ave, Luck, WI 54853For SaleMLS ID #7159974, Keith H. Koecher, RE/MAX Synergy. NorthstarMLS as distributed by MLS GRID
- $279,0001 bd2 ba864 sqft1626 165th Ave #I, Centuria, WI 54824For SaleMLS ID #7159545, Greg Letch, Art Anderson Realty. NorthstarMLS as distributed by MLS GRID
- $289,0003 bd1 ba1.1k sqft224 Church Avenue, Amery, WI 54001For SaleMLS ID #1606066, Tom Hartmann. NWWMLS
- $325,0002 bd2 ba1.5k sqft400 South Road, Centuria, WI 54824For SaleMLS ID #1605282, Michael Carlson. NWWMLS
- $219,0002 bd2 ba1.2k sqft417 E Logan Avenue, Turtle Lake, WI 54889For SaleMLS ID #1606035, Casey Watters. NWWMLS
- $285,0003 bd1 ba1.2k sqft1351 105th Ave, Amery, WI 54001For SaleMLS ID #7116404, Candice J. Mueller, GRI, ABR, RE/MAX Synergy. NorthstarMLS as distributed by MLS GRID
- $255,9005 bd2 ba1.8k sqft404 S Main St, Luck, WI 54853For SaleMLS ID #7137517, Melissa S Jones, Century 21 Affiliated. NorthstarMLS as distributed by MLS GRID
