Inviting 2-Bedroom, 2-Bath Corner Lot Home featuring a heated 2-car Garage with an attached Workshop and a bonus Bunk House for extra guests or storage flexibility! The Main Level offers easy living with vinyl plank flooring throughout and convenient main-floor Laundry. Enjoy outdoor relaxation on the back Patio and Deck with beautiful lake views! Located just steps from the community dock and only one block from the boat launch & beach, this property is ideal for lake life! Walk to nearby amenities including multiple Bar & Grills, Balsam Lake Brewery & Ice Cream Shop, making this an inviting year-round home or getaway!!
Active with contingency
$235,000
401 Mill St, Balsam Lake, WI 54810
2beds
1,056sqft
Single Family
Built in 1980
10,018 Square Feet Lot
$234,100 Zestimate®
$223/sqft
$-- HOA
What's special
Convenient main-floor laundryVinyl plank flooring throughout
- 29 days
- 1,081
- 62
Likely to sell faster than
Zillow last checked:
Listing updated:
Listed by:
Jason McGrath 651-492-2204,
RE/MAX Results
Source: NorthstarMLS as distributed by MLS GRID,MLS#: 7148976
Facts & features
Interior
Bedrooms & bathrooms
- Bedrooms: 2
- Bathrooms: 2
- Full bathrooms: 1
- 3/4 bathrooms: 1
Bedroom
- Level: Main
- Area: 182 Square Feet
- Dimensions: 14x13
Bedroom 2
- Level: Lower
- Area: 126 Square Feet
- Dimensions: 14x9
Dining room
- Level: Main
- Area: 100 Square Feet
- Dimensions: 10x10
Kitchen
- Level: Main
- Area: 210 Square Feet
- Dimensions: 15x14
Laundry
- Level: Main
- Area: 36 Square Feet
- Dimensions: 6x6
Living room
- Level: Main
- Area: 143 Square Feet
- Dimensions: 13x11
Heating
- Forced Air
Cooling
- Central Air
Appliances
- Included: Microwave, Range, Refrigerator
- Laundry: Main Level
Features
- Basement: Block,Crawl Space,Partial
- Has fireplace: No
Interior area
- Total structure area: 1,796
- Total interior livable area: 1,056 sqft
- Finished area above ground: 916
- Finished area below ground: 140
Property
Parking
- Total spaces: 2
- Parking features: Detached Garage, Heated Garage, Insulated Garage
- Garage spaces: 2
- Details: Garage Dimensions (48x24), Garage Door Height (8), Garage Door Width (9)
Accessibility
- Accessibility features: None
Features
- Levels: One
- Stories: 1
- Patio & porch: Awning(s), Deck, Patio
- Has view: Yes
- View description: Lake
- Has water view: Yes
- Water view: Lake
- Waterfront features: Lake View
Lot
- Size: 10,018 Square Feet
- Dimensions: 100 x 100
- Features: Corner Lot, Tree Coverage - Light
Details
- Additional structures: Bunk House, Workshop, Storage Shed
- Foundation area: 880
- Parcel number: 106002450000
- Zoning description: Residential-Single Family
Construction
Type & style
- Home type: SingleFamily
- Property subtype: Single Family
Materials
- Frame
- Roof: Age 8 Years or Less,Asphalt
Condition
- New construction: No
- Year built: 1980
Utilities & green energy
- Electric: Circuit Breakers, Power Company: Northwestern Wisconsin Electric
- Gas: Natural Gas
- Sewer: City Sewer/Connected
- Water: City Water/Connected
Community & HOA
Community
- Subdivision: Original V Balsam Lake
HOA
- Has HOA: No
Location
- Region: Balsam Lake
Financial & listing details
- Price per square foot: $223/sqft
- Tax assessed value: $212,300
- Annual tax amount: $2,039
- Date on market: 9/23/2026
Estimated market value
$234,100
$222,000 - $246,000
$1,258/mo
Price history
| Date | Event | Price |
|---|---|---|
| 9/23/2026 | Listed for sale | $235,000+46.9%$223/sqft |
Source:  NorthstarMLS as distributed by MLS GRID #7148976 Report a problem | ||
| 8/27/2025 | Sold | $160,000+120.7%$152/sqft |
Source: Public Record Report a problem | ||
| 5/1/2015 | Sold | $72,500-12.1%$69/sqft |
Source: NorthstarMLS as distributed by MLS GRID #4535002 Report a problem | ||
| 4/30/2015 | Pending sale | $82,500$78/sqft |
Source: CENTURY 21 Premier Group #4535002 Report a problem | ||
| 12/6/2014 | Price change | $82,500-10.8%$78/sqft |
Source: CENTURY 21 Premier Group #4535002 Report a problem | ||
| 10/10/2014 | Listed for sale | $92,500$88/sqft |
Source: CENTURY 21 Premier Group #4535002 Report a problem | ||
Public tax history
| Year | Property taxes | Tax assessment |
|---|---|---|
| 2025 | $2,004 +5.9% | $160,000 |
| 2024 | $1,892 +22.4% | $160,000 |
| 2023 | $1,545 +7% | $160,000 +56.4% |
| 2022 | $1,444 -6.3% | $102,300 +1.7% |
| 2021 | $1,541 +31.7% | $100,600 |
| 2020 | $1,170 +0.3% | -- |
| 2019 | $1,166 -35% | -- |
| 2018 | $1,793 -4.4% | $100,600 |
| 2017 | $1,875 -0.7% | $100,600 |
| 2016 | $1,888 +3.4% | $100,600 |
| 2015 | $1,825 +0.7% | $100,600 |
| 2013 | $1,812 +4.9% | $100,600 |
| 2012 | $1,727 +3.7% | $100,600 |
| 2011 | $1,665 -5.6% | $100,600 |
| 2010 | $1,764 -0.2% | $100,600 |
| 2009 | $1,768 | $100,600 |
Find assessor info on the county website
Monthly payment
Est. payment
Payment breakdown
Explore the cost of this home by adjusting the details. Changes won't be saved.Climate risks
Neighborhood: 54810
Similar homes
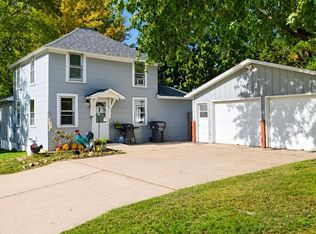
- $245,0003 bd1 ba1.4k sqft213 Pearl St, Balsam Lake, WI 54810For Sale
 MLS ID #7158263, Michelle Austad, 715 Real Estate. NorthstarMLS as distributed by MLS GRID
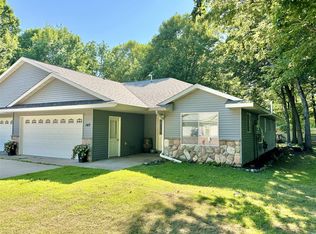
- $299,9002 bd2 ba1.5k sqft147 Royal Oak Drive, Balsam Lake, WI 54810For Sale
 MLS ID #1605810, Laine Anderson. NWWMLS
- $239,9002 bd1 ba1k sqft340 238th St, Osceola, WI 54020For Sale
 MLS ID #7163684, Jud Manor, Coldwell Banker Realty. NorthstarMLS as distributed by MLS GRID
- $--2 bd1 ba984 sqft1719 40th Ave, Amery, WI 54001Auction
 Auction.com 2
- $245,0002 bd1 ba1.2k sqft2119 190th St, Centuria, WI 54824For SaleMLS ID #7137414, Benjamin D Wheeler, EXP Realty, LLC. NorthstarMLS as distributed by MLS GRID
- $219,0002 bd2 ba1.2k sqft417 E Logan Avenue, Turtle Lake, WI 54889For SaleMLS ID #1606035, Casey Watters. NWWMLS
- $224,9003 bd2 ba1.5k sqft108 4th Ave NW, Milltown, WI 54858For SaleMLS ID #7160558, Bruce E. Muller, Art Anderson Realty. NorthstarMLS as distributed by MLS GRID
- $279,0001 bd2 ba864 sqft1626 165th Ave #I, Centuria, WI 54824For SaleMLS ID #7159545, Greg Letch, Art Anderson Realty. NorthstarMLS as distributed by MLS GRID
- $290,0001 bd1 ba840 sqft1722 W White Ash Dr, Balsam Lake, WI 54810For SaleMLS ID #7140561, Michael Carlson, Edina Realty, Inc.. NorthstarMLS as distributed by MLS GRID
- $218,0004 bd2 ba1.4k sqft616 E Butternut Ave, Luck, WI 54853For SaleMLS ID #7159974, Keith H. Koecher, RE/MAX Synergy. NorthstarMLS as distributed by MLS GRID
- $229,9003 bd1 ba1.3k sqft1549 260th Ave, Luck, WI 54853For SaleMLS ID #7136667, Leslie Boyea, Quorum Enterprises, Inc.. NorthstarMLS as distributed by MLS GRID
- $245,0002 bd1 ba1k sqft1513 County Line Street, Turtle Lake, WI 54889For SaleMLS ID #1603250, Casey Watters. NWWMLS
- $299,9003 bd1 ba1.2k sqft1351A 105th Avenue, Amery, WI 54001For SaleMLS ID #1603617, Candi Mueller. NWWMLS
- $245,0002 bd1 ba1.3k sqft606 Pondhurst Dr, Amery, WI 54001For SaleMLS ID #7159087, Adam Majeske, Saphire Realty. NorthstarMLS as distributed by MLS GRID
- $285,0003 bd1 ba1.2k sqft1351 105th Ave, Amery, WI 54001For SaleMLS ID #7116404, Candice J. Mueller, GRI, ABR, RE/MAX Synergy. NorthstarMLS as distributed by MLS GRID
- $325,0002 bd2 ba1.5k sqft400 South Road, Centuria, WI 54824For SaleMLS ID #1605282, Michael Carlson. NWWMLS
- $225,0003 bd2 ba1k sqft355 West St, Taylors Falls, MN 55084For SaleMLS ID #7129702, Jennifer Oseth, Fish MLS Realty. NorthstarMLS as distributed by MLS GRID
- $209,0002 bd1 ba1k sqft208 1st Ave E, Milltown, WI 54858For SaleMLS ID #7126759, Katie Tolan, Art Anderson Realty. NorthstarMLS as distributed by MLS GRID
- $223,0004 bd2 ba1.5k sqft30 N 1st St, Luck, WI 54853For SaleMLS ID #7092317, Kari Francois, LPT Realty, LLC. NorthstarMLS as distributed by MLS GRID
