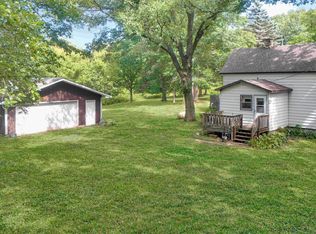
Enjoy country living with this well-cared-for farmhouse situated on 3.98 peaceful acres just outside Centuria. Surrounded by farm fields and offering an extra-large yard, this property provides plenty of privacy and room to enjoy the outdoors while still being conveniently close to local establishments and amenities. Inside, the home features 2 bedrooms and 2 bathrooms with the character and charm of an older farmhouse paired with thoughtful updates. A spacious dining room and large living room provide plenty of room for gathering with family and friends. The den could be converted to a bedroom for additional sleeping space. Outside, you’ll find exceptional storage and workspaces with a detached 2-stall garage, an additional detached 40x30 shop, and a small storage shed. Whether you need room for vehicles, toys, hobbies, a workshop, or extra storage, there is no shortage of space here. The home has been very well maintained, with several major updates already completed, including a new well, pressure tank & water heater in 2019, septic system in 2022, and furnace and central air in 2022. With nearly 4 acres, beautiful country surroundings, abundant garage space, and classic farmhouse charm, this property offers a wonderful opportunity to enjoy a little more space and a quieter way of life just minutes from Centuria.
Active
$325,000
400 South Rd, Centuria, WI 54824
2beds
1,571sqft
Single Family
Built in 1935
3.98 Acres Lot
$-- Zestimate®
$207/sqft
$-- HOA
What's special
- 2 days
- 317
- 40
Zillow last checked:
Listing updated:
Listed by:
Michael Carlson 715-491-0675,
Edina Realty, Inc.,
Kendra Carlson 715-554-3017
Source: NorthstarMLS as distributed by MLS GRID,MLS#: 7146865
Facts & features
Interior
Bedrooms & bathrooms
- Bedrooms: 2
- Bathrooms: 2
- Full bathrooms: 1
- 3/4 bathrooms: 1
Bedroom
- Level: Upper
- Area: 130 Square Feet
- Dimensions: 13x10
Bedroom 2
- Level: Upper
- Area: 156 Square Feet
- Dimensions: 13x12
Den
- Level: Main
- Area: 152 Square Feet
- Dimensions: 19x8
Dining room
- Level: Main
- Area: 143 Square Feet
- Dimensions: 13x11
Kitchen
- Level: Main
- Area: 133 Square Feet
- Dimensions: 19x7
Living room
- Level: Main
- Area: 299 Square Feet
- Dimensions: 23x13
Heating
- Forced Air
Cooling
- Central Air
Appliances
- Included: Dryer, Range, Refrigerator, Washer
- Laundry: Main Level
Features
- Basement: Partial,Unfinished
- Number of fireplaces: 1
- Fireplace features: Gas, Living Room
Interior area
- Total structure area: 1,856
- Total interior livable area: 1,571 sqft
- Finished area above ground: 1,571
- Finished area below ground: 0
Property
Parking
- Total spaces: 4
- Parking features: Detached Garage, Gravel
- Garage spaces: 4
Accessibility
- Accessibility features: None
Features
- Levels: One and One Half
- Stories: 1.5
- Patio & porch: Deck
- Pool features: None
Lot
- Size: 3.98 Acres
- Features: Tree Coverage - Medium
Details
- Additional structures: Storage Shed
- Foundation area: 285
- Parcel number: 111001390100
- Zoning description: Residential-Single Family
Construction
Type & style
- Home type: SingleFamily
- Property subtype: Single Family
Materials
- Roof: Asphalt
Condition
- New construction: No
- Year built: 1935
Utilities & green energy
- Electric: Circuit Breakers
- Gas: Propane
- Sewer: Private Sewer, Tank with Drainage Field
- Water: Drilled, Private
Community & HOA
HOA
- Has HOA: No
Location
- Region: Centuria
Financial & listing details
- Price per square foot: $207/sqft
- Tax assessed value: $281,300
- Annual tax amount: $2,953
- Date on market: 9/18/2026
Estimated market value
Not available
Estimated sales range
Not available
Not available
Price history
| Date | Event | Price |
|---|---|---|
| 9/18/2026 | Listed for sale | $325,000$207/sqft |
Source:  NorthstarMLS as distributed by MLS GRID #7146865 Report a problem NorthstarMLS as distributed by MLS GRID #7146865 Report a problem | ||
Public tax history
| Year | Property taxes | Tax assessment |
|---|---|---|
| 2025 | $2,918 -6.2% | $173,300 |
| 2024 | $3,111 +11.6% | $173,300 +0.1% |
| 2023 | $2,787 +21% | $173,200 +0.1% |
| 2022 | $2,304 +2.7% | $173,100 +54% |
| 2021 | $2,244 +62.3% | $112,400 |
| 2020 | $1,383 +4.8% | -- |
| 2019 | $1,320 -45.7% | -- |
| 2018 | $2,430 -0.4% | $112,300 |
| 2017 | $2,440 +0.8% | $112,300 |
| 2016 | $2,420 +1.9% | $112,300 |
| 2015 | $2,374 -3.3% | $112,300 |
| 2013 | $2,455 +2.8% | $112,300 -15.6% |
| 2012 | $2,389 -3.5% | $133,100 |
| 2011 | $2,477 -5.8% | $133,100 |
| 2010 | $2,630 +7.1% | $133,100 |
| 2009 | $2,457 | $133,100 |
Find assessor info on the county website
Monthly payment
Est. payment
Payment breakdown
Explore the cost of this home by adjusting the details. Changes won't be saved.Climate risks
Neighborhood: 54824
Similar homes
- $275,0004 bd2 ba1.7k sqft1709 190th Ave, Centuria, WI 54824For Sale

 MLS ID #7127395, Emma Ekstrand, Brick & Banister Real Estate. NorthstarMLS as distributed by MLS GRID
 - $245,0002 bd1 ba1.2k sqft2119 190th St, Centuria, WI 54824For Sale
 MLS ID #7137414, Benjamin D Wheeler, EXP Realty, LLC. NorthstarMLS as distributed by MLS GRID
 - $359,9003 bd2 ba1.7k sqft483 Maple St, Taylors Falls, MN 55084For Sale
 MLS ID #7145178, Bryan M Cox, True Neighbor Realty. NorthstarMLS as distributed by MLS GRID
 - $299,9993 bd2 ba1.7k sqft2079 State Highway 35, Milltown, WI 54858For Sale
 MLS ID #7132029, Carrie M Paulson, RE/MAX Team 1 Realty. NorthstarMLS as distributed by MLS GRID
 - $250,0004 bd2 ba1.8k sqft2148 160th Ave, Saint Croix Falls, WI 54024For SaleMLS ID #7139203, Patti C. Katzmark, Edina Realty, Inc.. NorthstarMLS as distributed by MLS GRID
- $319,0004 bd1 ba1.9k sqft359 Briar Ln, Taylors Falls, MN 55084For SaleMLS ID #7140194, Lonn Lineker, Compass Realty Group. NorthstarMLS as distributed by MLS GRID
- $375,0003 bd2 ba1.5k sqft1602 168th St, Centuria, WI 54824For SaleMLS ID #7110625, Adam Majeske, Saphire Realty. NorthstarMLS as distributed by MLS GRID
- $339,0004 bd2 ba2.3k sqft407 1st Ave W, Balsam Lake, WI 54810For SaleMLS ID #7129050, Kelly Lundquist, EXP Realty, LLC. NorthstarMLS as distributed by MLS GRID
- $325,0002 bd2 ba1.1k sqft806 248th St, Osceola, WI 54020For SaleMLS ID #7126650, Sarah Larkin Hoff, Keller Williams Premier Realty. NorthstarMLS as distributed by MLS GRID
- $434,9003 bd2 ba2k sqft21050 336th St, Taylors Falls, MN 55084For SaleMLS ID #7141161, Jake Rivard, Red Key Realty. NorthstarMLS as distributed by MLS GRID
- $425,0002 bd1 ba1.2k sqft1456 210th St, Saint Croix Falls, WI 54024For SaleMLS ID #7116035, Joshua R Amys, Keller Williams Realty Diversified. NorthstarMLS as distributed by MLS GRID
- $255,0004 bd2 ba2.1k sqft312 155th St, Amery, WI 54001For SaleMLS ID #7131524, The Leonhardt Team, Coldwell Banker Realty. NorthstarMLS as distributed by MLS GRID
- $280,0002 bd1 ba1k sqft619 Nelson Ln, Center City, MN 55012For SaleMLS ID #7138932, Tiffany Maser, Pemberton RE. NorthstarMLS as distributed by MLS GRID
- $310,0002 bd1 ba1.2k sqft775 110th St, Amery, WI 54001For SaleMLS ID #7096057, Cassandra Doolittle, 715 Real Estate. NorthstarMLS as distributed by MLS GRID
- $300,0003 bd2 ba2k sqft699 1st St E, Amery, WI 54001For SaleMLS ID #7127088, Angela Fesenmaier, Realty ONE Group SIMPLIFIED. NorthstarMLS as distributed by MLS GRID
- $340,0002 bd1 ba2k sqft894 State Road 46, Amery, WI 54001For SaleMLS ID #7121169, Shelby Peltier, Edina Realty, Inc.. NorthstarMLS as distributed by MLS GRID
- $359,9003 bd2 ba1.5k sqft1425 131st Ave, Amery, WI 54001For SaleMLS ID #7107072, Jean A. Lundgren, Keller Williams Premier Realty. NorthstarMLS as distributed by MLS GRID
- $300,0005 bd2 ba1.7k sqft2749 210th St, Luck, WI 54853For SaleMLS ID #7101890, Michael Carlson, Edina Realty, Inc.. NorthstarMLS as distributed by MLS GRID
- $295,0004 bd2 ba1.7k sqft721 Highview Ct, Saint Croix Falls, WI 54024For SaleMLS ID #7139647, Jamie Fahrenkrug, EXP Realty, LLC. NorthstarMLS as distributed by MLS GRID
- $200,0003 bd1 ba1.1k sqft1866 60th Ave, Osceola, WI 54020For SaleMLS ID #7146143, Brenda Johnson ABR, PSA, RSPS, Edina Realty, Inc.. NorthstarMLS as distributed by MLS GRID
