Nestled on the border between Minnesota and Wisconsin and carved by the St. Croix River, Taylors Falls is home to this amazing 4 bedroom and 2 bath split-level that has both an attached insulated and heated 24x28ft. garage and a separate 24x24ft. detached garage. Guests will appreciate an expansive concrete driveway with plenty of room for parking! Improvements in 2026 include the addition of a full bathroom in the lower level, new stainless steel appliances, new carpeting, (with the exception of the bedrooms), and a new furnace in 2025, a new water heater in 2023, and Anderson windows in 2010. Included in the sale is a $1,500 carpet allowance for bedrooms. This home is close to both MN & WI Interstate Parks, Wild Mountain snow resort/water park, local wineries & breweries as well as the iconic and old-school Drive-Inn Restaurant. The Taylors Falls area is a hiker's dream, surrounded by bluffs and high cliffs. A recommended hike is the 1.25-mile River Trail, which is well-maintained and provides excellent access to view the glacial potholes. For fun on the water, rent a canoe or kayak and paddle the St. Croix. All this and only a 1 hour drive to the Twin Cities!
Active
$310,000
461 Locust Ln, Taylors Falls, MN 55084
4beds
1,723sqft
Single Family
Built in 1980
0.48 Acres Lot
$-- Zestimate®
$180/sqft
$-- HOA
What's special
New water heaterNew carpetingNew stainless steel appliancesAnderson windowsNew furnace
- 22 days
- 819
- 72
Likely to sell faster than
Zillow last checked:
Listing updated:
Listed by:
Sheri M Rude 651-271-0679,
Edina Realty, Inc.
Source: NorthstarMLS as distributed by MLS GRID,MLS#: 7064735
Facts & features
Interior
Bedrooms & bathrooms
- Bedrooms: 4
- Bathrooms: 2
- Full bathrooms: 2
Bedroom
- Level: Upper
- Area: 132 Square Feet
- Dimensions: 11x12
Bedroom 2
- Level: Upper
- Area: 121 Square Feet
- Dimensions: 11x11
Bedroom 3
- Level: Lower
- Area: 110 Square Feet
- Dimensions: 10x11
Bedroom 4
- Level: Lower
- Area: 90 Square Feet
- Dimensions: 9x10
Deck
- Level: Upper
- Area: 130 Square Feet
- Dimensions: 10x13
Dining room
- Level: Upper
- Area: 108 Square Feet
- Dimensions: 9x12
Family room
- Level: Lower
- Area: 234 Square Feet
- Dimensions: 13x18
Kitchen
- Level: Upper
- Area: 100 Square Feet
- Dimensions: 10x10
Laundry
- Level: Lower
- Area: 108 Square Feet
- Dimensions: 9x12
Living room
- Level: Upper
- Area: 195 Square Feet
- Dimensions: 13x15
Heating
- Baseboard, Ductless Mini-Split, Forced Air
Cooling
- Ductless Mini-Split
Appliances
- Included: Dishwasher, Dryer, Exhaust Fan, Microwave, Range, Refrigerator, Stainless Steel Appliance(s), Washer
- Laundry: Electric Dryer Hookup, Lower Level
Features
- Basement: Block,Daylight,Drain Tiled,Finished,Full,Sump Pump
- Has fireplace: No
Interior area
- Total structure area: 1,847
- Total interior livable area: 1,723 sqft
- Finished area above ground: 952
- Finished area below ground: 771
Property
Parking
- Total spaces: 4
- Parking features: Attached, Detached Garage, Concrete, Garage Door Opener, Heated Garage, Insulated Garage, Multiple Garages
- Attached garage spaces: 4
- Has uncovered spaces: Yes
Accessibility
- Accessibility features: None
Features
- Levels: Multi/Split
Lot
- Size: 0.48 Acres
- Dimensions: 140 x 151
- Features: Irregular Lot, Tree Coverage - Light
Details
- Foundation area: 895
- Parcel number: 200059200
- Zoning description: Residential-Single Family
Construction
Type & style
- Home type: SingleFamily
- Property subtype: Single Family
Materials
- Block
- Roof: Age Over 8 Years,Asphalt,Pitched
Condition
- New construction: No
- Year built: 1980
Utilities & green energy
- Gas: Natural Gas
- Sewer: Tank with Drainage Field
- Water: City Water/Connected
Community & HOA
Community
- Subdivision: Rolling Ridge Add
HOA
- Has HOA: No
Location
- Region: Taylors Falls
Financial & listing details
- Price per square foot: $180/sqft
- Tax assessed value: $267,200
- Annual tax amount: $3,315
- Date on market: 10/22/2026
- Road surface type: Paved
Estimated market value
Not available
Estimated sales range
Not available
Not available
Price history
| Date | Event | Price |
|---|---|---|
| 10/22/2026 | Listed for sale | $310,000$180/sqft |
Source:  NorthstarMLS as distributed by MLS GRID #7064735 Report a problem | ||
Public tax history
| Year | Property taxes | Tax assessment |
|---|---|---|
| 2024 | $3,332 +10.9% | $244,700 +6.8% |
| 2023 | $3,004 +5.7% | $229,200 +28.3% |
| 2022 | $2,842 +4.6% | $178,600 +7.3% |
| 2021 | $2,716 -7.3% | $166,500 |
| 2020 | $2,930 +37.6% | -- |
| 2017 | $2,130 | -- |
| 2016 | $2,130 +1.4% | -- |
| 2015 | $2,100 -0.1% | -- |
| 2014 | $2,102 +0.1% | $121,000 |
| 2013 | $2,100 -2.7% | -- |
| 2012 | $2,158 -4.5% | -- |
| 2011 | $2,260 +3.5% | -- |
| 2010 | $2,184 | -- |
| 2009 | -- | -- |
| 2008 | $2,810 -3.8% | -- |
| 2007 | $2,922 +76.3% | -- |
| 2006 | $1,657 +16% | -- |
| 2005 | $1,429 +7.8% | -- |
| 2004 | $1,326 +10% | -- |
| 2003 | $1,205 -25.6% | -- |
| 2002 | $1,619 | -- |
Find assessor info on the county website
Monthly payment
Est. payment
Payment breakdown
Explore the cost of this home by adjusting the details. Changes won't be saved.Climate risks
Neighborhood: 55084
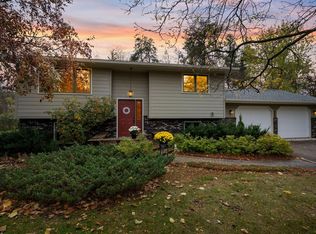

Similar homes
- $275,0003 bd2 ba1.9k sqft825 Chestnut St, Taylors Falls, MN 55084For Sale
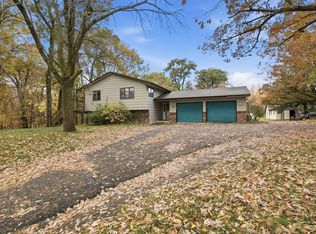
 MLS ID #7160407, Sara Colleen Rutten, Keller Williams Integrity NW. NorthstarMLS as distributed by MLS GRID
- $365,0004 bd2 ba2.2k sqft815 Colby Street, Taylors Falls, MN 55084For Sale
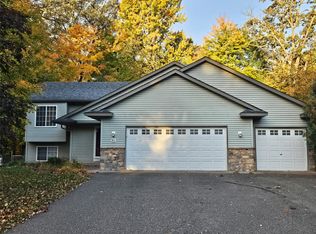
 MLS ID #1605368, Melinda Stolts. NWWMLS
- $290,0002 bd2 ba1.4k sqft466 Cedar Ct, Taylors Falls, MN 55084For Sale
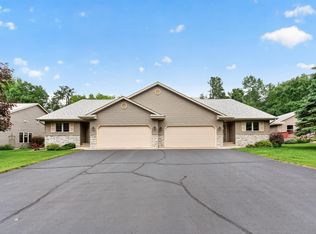 MLS ID #7157548, Jake Rivard, Red Key Realty. NorthstarMLS as distributed by MLS GRID
- $374,9002 bd2 ba1.7k sqft212 Basil St, Taylors Falls, MN 55084For SaleMLS ID #7106383, Karen S. Keljik, Coldwell Banker Realty. NorthstarMLS as distributed by MLS GRID
- $339,9002 bd2 ba1.4k sqft918 Gable St, Taylors Falls, MN 55084For SaleMLS ID #7152540, Jake Rivard, Red Key Realty. NorthstarMLS as distributed by MLS GRID
- $325,0004 bd2 ba1.8k sqft30573 Redding Ave, Shafer, MN 55074For SaleMLS ID #7166202, Neil Johnson, Realty ONE Group Choice. NorthstarMLS as distributed by MLS GRID
- $279,9003 bd2 ba1.3k sqft2077 75th Ave Unit M, Osceola, WI 54020For SaleMLS ID #7168308, Dawn Bell, Realty ONE Group Choice. NorthstarMLS as distributed by MLS GRID
- $200,0003 bd2 ba1k sqft355 West St, Taylors Falls, MN 55084For SaleMLS ID #7129702, Jennifer Oseth, Fish MLS Realty. NorthstarMLS as distributed by MLS GRID
- $315,0002 bd2 ba1.5k sqft400 South Road, Centuria, WI 54824For SaleMLS ID #1605282, Michael Carlson. NWWMLS
- $318,0003 bd2 ba2.4k sqft30153 Redfield Blvd, Shafer, MN 55074For SaleMLS ID #7167549, Steve Koleno, Beycome Brokerage Realty LLC. NorthstarMLS as distributed by MLS GRID
- $299,9004 bd2 ba1.8k sqft13282 Andrews Ave, Lindstrom, MN 55045For SaleMLS ID #7132546, Molly S. Irish, Keller Williams Premier Realty. NorthstarMLS as distributed by MLS GRID
- $320,0004 bd2 ba2.3k sqft2488 Sunny Acres Lane, St Croix Falls, WI 54024For SaleMLS ID #1604985, Sheri Rude. NWWMLS
- $310,0003 bd2 ba1.4k sqft2866 210th St County Road B, Luck, WI 54853For SaleMLS ID #1606218, Leonard Chute. NWWMLS
- $329,9002 bd2 ba1.4k sqft917 Gable St, Taylors Falls, MN 55084New ConstructionMLS ID #7104525, Josh Wicklund, Realty Executives Top Results. NorthstarMLS as distributed by MLS GRID
- $315,0003 bd2 ba1.8k sqft1230 Kimball Ave, Osceola, WI 54020For SaleMLS ID #7142375, Amy J. McCune, Realty ONE Group SIMPLIFIED. NorthstarMLS as distributed by MLS GRID
- $425,0003 bd2 ba2.5k sqft1249 208th St, Saint Croix Falls, WI 54024For SaleMLS ID #7169150, The Snyder Team, eXp Realty. NorthstarMLS as distributed by MLS GRID
- $359,9003 bd2 ba1.9k sqft31550 Olinda Trl, Lindstrom, MN 55045For SaleMLS ID #7162059, Josh A Pomerleau, JPW Realty. NorthstarMLS as distributed by MLS GRID
- $349,0004 bd2 ba1.7k sqft1119 80th Ave, Amery, WI 54001For SaleMLS ID #7162547, Jered Everts, 715 Real Estate. NorthstarMLS as distributed by MLS GRID
